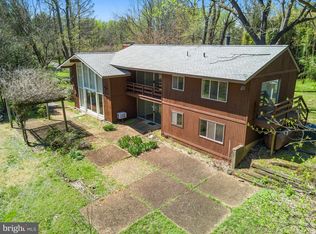
Searching for your own piece of heaven here on earth? Do you crave privacy and the beauty of nature? Are you looking for a home to make your own? 9 Walnut Ridge Rd. is an exceptional 2.23-acre parcel on the 9th hole of Fieldstone Golf Club in Greenville, Delaware, now available to a buyer seeking peace and solitude without sacrificing location. Built in 1958, the home has received thoughtful additions and renovations over the years. The original floor plan and renovations were designed for a bachelor pad lifestyle, though the improvements provide plenty of space for a growing family. It has been nearly a decade since the property was last occupied, leaving room to truly personalize this home. Enter a foyer with wood floors and a staircase leading up and down. Step into the formal living room (19'11” x 44'7”), which has wood floors, a large built-in wall aquarium, and magnificent picture windows overlooking the pasture and golf course. The formal dining room (15' x 14') is just off the original kitchen and offers plenty of space to host gatherings and entertain guests. The open floor plan allows flexibility with the eat-in kitchen (12'3” x 11'1”), which includes a stone backsplash wall, an island with seating, tile floors, a Viking range, and skylights that provide incredible natural light, open to the formal living room with a sliding door to a deck with views of the pool and yard. Off the kitchen is another entertainment room with a walkout slider to another deck on the East side of the house. The primary bedroom (24’0” x 16’10”) completes the first floor with a full master bath and walk-in closet. On the second floor, the second bedroom (12’4” x 22'1”) has a private second-floor bathroom. It includes an attached 2-car garage and ample driveway parking. The property includes a pool that's ready for an upgrade. The roof was installed only a couple of years ago. The large yard is home to many deer, foxes, squirrels, and other great wildlife. This home is a prime property for someone seeking a custom look and with the means to give it what it needs and deserves! Feel free to reach out for any further details on the property!
For sale
$1,000,000
9 Walnut Ridge Rd, Wilmington, DE 19807
4beds
5,350sqft
Single Family Residence
Built in 1958
2.23 Acres Lot
$-- Zestimate®
$187/sqft
$-- HOA
What's special
Full master bathStone backsplash wallFoyer with wood floorsWalk-in closetOpen floor planIsland with seatingAmple driveway parking
- 8 days
- 925
- 36
Zillow last checked:
Listing updated:
Listed by:
Vincent Garman 302-507-0274,
Compass 3022029855,
Listing Team: The Garman Group
Source: Bright MLS,MLS#: DENC2112008
Facts & features
Interior
Bedrooms & bathrooms
- Bedrooms: 4
- Bathrooms: 4
- Full bathrooms: 4
- Main level bathrooms: 4
- Main level bedrooms: 4
Heating
- Forced Air, Electric
Cooling
- Central Air, Electric
Appliances
- Included: Electric Water Heater
Features
- Basement: Full
- Has fireplace: No
Interior area
- Total structure area: 5,350
- Total interior livable area: 5,350 sqft
- Finished area above ground: 5,350
Property
Parking
- Total spaces: 2
- Parking features: Storage, Driveway, Attached
- Attached garage spaces: 2
- Has uncovered spaces: Yes
Accessibility
- Accessibility features: None
Features
- Levels: Three
- Stories: 3
- Pool features: None
Lot
- Size: 2.23 Acres
Details
- Additional structures: Above Grade
- Parcel number: 07017.00011
- Zoning: NC2A
- Special conditions: Standard
Construction
Type & style
- Home type: SingleFamily
- Architectural style: Colonial
- Property subtype: Single Family Residence
Materials
- Brick
- Foundation: Slab
Condition
- New construction: No
- Year built: 1958
Utilities & green energy
- Sewer: Private Septic Tank
- Water: Well
Community & HOA
Community
- Subdivision: Walnut Ridge
HOA
- Has HOA: No
Location
- Region: Wilmington
Financial & listing details
- Price per square foot: $187/sqft
- Tax assessed value: $236,500
- Annual tax amount: $7,801
- Date on market: 9/28/2026
- Listing agreement: Exclusive Agency
- Ownership: Fee Simple
Estimated market value
Not available
Estimated sales range
Not available
$4,923/mo
Price history
| Date | Event | Price |
|---|---|---|
| 9/28/2026 | Listed for sale | $1,000,000-33.3%$187/sqft |
Source:  Bright MLS #DENC2112008 Report a problem Bright MLS #DENC2112008 Report a problem | ||
| 6/19/2026 | Listing removed | $1,500,000$280/sqft |
Source: Bright MLS #DENC2034068 Report a problem | ||
| 4/8/2026 | Listed for sale | $1,500,000+50%$280/sqft |
Source: Bright MLS #DENC2034068 Report a problem | ||
| 2/13/2025 | Listed for sale | $1,000,000+37.9%$187/sqft |
Source: Bright MLS #DENC2034068 Report a problem | ||
| 1/3/2023 | Listed for sale | $725,000$136/sqft |
Source: Bright MLS #DENC2034068 Report a problem | ||
| 12/23/2022 | Listing removed | $725,000$136/sqft |
Source: Bright MLS #DENC2035332 Report a problem | ||
| 11/10/2022 | Listed for sale | $725,000+95.9%$136/sqft |
Source: Bright MLS #DENC2034068 Report a problem | ||
| 2/9/2022 | Sold | $370,000-40.8%$69/sqft |
Source: Public Record Report a problem | ||
| 2/22/2002 | Sold | $625,000$117/sqft |
Source: Public Record Report a problem | ||
Public tax history
| Year | Property taxes | Tax assessment |
|---|---|---|
| 2025 | $6,331 -29.8% | $708,900 +199.7% |
| 2024 | $9,021 +17% | $236,500 |
| 2023 | $7,709 -1.2% | $236,500 |
| 2022 | $7,801 +0% | $236,500 |
| 2021 | $7,800 -0.3% | $236,500 |
| 2020 | $7,825 +0.2% | $236,500 |
| 2019 | $7,813 +3.3% | $236,500 |
| 2017 | $7,564 +4.7% | $236,500 |
| 2016 | $7,224 | $236,500 |
| 2015 | $7,224 +6.7% | $236,500 |
| 2014 | $6,769 | $236,500 |
| 2013 | -- | $236,500 |
| 2012 | -- | $236,500 |
| 2011 | -- | $236,500 |
| 2010 | -- | $236,500 |
| 2009 | -- | $236,500 |
| 2008 | -- | $236,500 |
| 2007 | -- | $236,500 |
| 2006 | -- | $236,500 |
| 2005 | -- | $236,500 |
| 2004 | -- | $236,500 |
| 2003 | -- | $236,500 |
| 2002 | -- | $236,500 +10.5% |
| 2001 | -- | $214,000 |
Find assessor info on the county website
Monthly payment
Est. payment
Payment breakdown
Explore the cost of this home by adjusting the details. Changes won't be saved.Climate risks
Neighborhood: 19807
Nearby schools
Schools provided by the listing agent
- District: Red Clay Consolidated
Source: Bright MLS. This data may not be complete. We recommend contacting the local school district to confirm school assignments for this home.
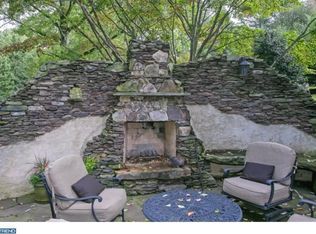
- $1,554,3006 bd5 ba6.6k sqft10 Walnut Ridge Rd, Wilmington, DE 19807Off Market
- $1,242,9003 bd4 ba3.9k sqft12 Walnut Ridge Rd, Wilmington, DE 19807Off Market
- $939,3003 bd3 ba3.4k sqft11 Walnut Ridge Rd, Wilmington, DE 19807Off Market
- $855,0003 bd2 ba3.6k sqft8 Walnut Ridge Rd, Wilmington, DE 19807Off Market
Similar homes
- $1,099,0003 bd4 ba5.8k sqft203 Haystack Ln, Wilmington, DE 19807For Sale
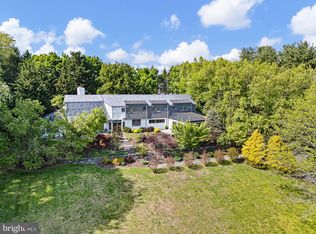
 MLS ID #DENC2102634, Jason Lewis, Compass RE. Bright MLS
 - $950,0004 bd3 ba2.7k sqft1 Briars Ln, Wilmington, DE 19807For Sale
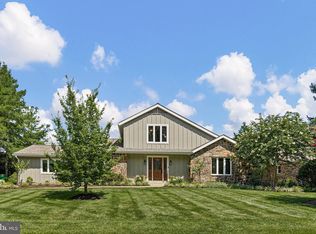 MLS ID #DENC2110748, Nancy Greenberg, Compass. Bright MLS
 - $935,0004 bd3 ba5.1k sqft118 Bellant Cir, Wilmington, DE 19807For Sale
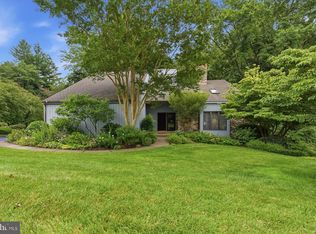 MLS ID #DENC2106694, Janet Patrick, Compass. Bright MLS
 - $925,0004 bd3 ba3.4k sqft24 Downs Dr, Wilmington, DE 19807For Sale
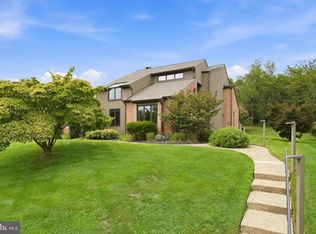 MLS ID #DENC2109534, Margaret Simpers, Compass. Bright MLS
 - $1,129,0005 bd4 ba4k sqft11 Devonshire Ct, Wilmington, DE 19807For SaleMLS ID #DENC2107682, Benjamin White, Compass. Bright MLS
- $1,250,0004 bd4 ba4.5k sqft514 Chariot Ct, Wilmington, DE 19808For SaleMLS ID #DENC2112394, Ping Xu, RE/MAX Edge. Bright MLS
- $1,100,0004 bd4 ba3.4k sqft804 Greenwood Rd, Wilmington, DE 19807For SaleMLS ID #DENC2107582, Michael McKee, Long & Foster Real Estate, Inc.. Bright MLS
- $765,0004 bd5 ba3.9k sqft13 Thornberry Ln, Hockessin, DE 19707For SaleMLS ID #DENC2111908, Brian Ferreira, BHHS Fox & Roach-Greenville. Bright MLS
- $699,9003 bd3 ba4.4k sqft7 Stabler Cir, Wilmington, DE 19807For SaleMLS ID #DENC2112196, Kathy Melcher, Coldwell Banker Rowley Realtors. Bright MLS
- $900,0004 bd4 ba3.2k sqft1400 Hickory Hill Rd, Chadds Ford, PA 19317For SaleMLS ID #PACT2132182, Sunita Noronha, RE/MAX Main Line - West Chester. Bright MLS
- $825,0005 bd5 ba4.9k sqft1084 Kaolin Rd, Kennett Square, PA 19348For SaleMLS ID #PACT2132210, Megan Cromer, BHHS Fox & Roach-Chadds Ford. Bright MLS
- $925,0006 bd5 ba4.3k sqft17 McIlvain Dr, Downingtown, PA 19335For SaleMLS ID #PACT2136786, Alison Saunders, RE/MAX Preferred - Malvern. Bright MLS
- $1,099,9005 bd4 ba4.9k sqft22 Stonebridge Dr, Hockessin, DE 19707For SaleMLS ID #DENC2105344, Lyman Chen, RE/MAX Edge. Bright MLS
- $1,035,0004 bd5 ba4.3k sqft116 Ashford Dr, Chadds Ford, PA 19317For SaleMLS ID #PACT2131726, Christine Morley, KW Greater West Chester. Bright MLS
- $1,150,0004 bd3 ba3.4k sqft307 Spindle Ln, West Chester, PA 19380For SaleMLS ID #PACT2136334, Clark Faggioli, Changing Times Realty Group. Bright MLS
- $920,0005 bd4 ba4.9k sqft387 Ring Rd, Chadds Ford, PA 19317For SaleMLS ID #PADE2122422, Christina Bryson, Beiler-Campbell Realtors-Avondale. Bright MLS
- $1,053,0004 bd4 ba4.7k sqft2 Roosevelt Cir, Downingtown, PA 19335For SaleMLS ID #PACT2136898, Victor Velez, Coldwell Banker Realty. Bright MLS
- $949,0005 bd5 ba4.5k sqft14 Stonebridge Dr, Hockessin, DE 19707For SaleMLS ID #DENC2107670, Steven Anzulewicz, Keller Williams Realty Wilmington. Bright MLS
- $895,0004 bd5 ba4.8k sqftNone Available, Newark, DE 19711For SaleMLS ID #DENC2104588, Kathy Eddins, Patterson-Schwartz-Hockessin. Bright MLS
- $825,0004 bd5 ba5.2k sqft904 Victoria Ct, Downingtown, PA 19335For SaleMLS ID #PACT2137166, Gaurav Gambhir, KW Empower. Bright MLS
