Bring your vision and creativity to this solid brick home situated on a generously sized lot! Featuring 3 bedrooms, 1.5 baths, and a detached three car garage, this property offers plenty of potential for the right buyer. The spacious attic provides abundant storage possibilities, while fireplaces located upstairs and in the basement add character and charm. The home is in need of interior updates, making it an excellent opportunity for investors, renovators, or buyers looking to transform a house into their own vision. With a desirable brick exterior, ample outdoor space, and room to make it your own, this property is ready for an eager cash or conventional buyer looking to bring new life to a home with great potential. Don't miss the opportunity to make this fixer-upper your next project!
Active
Listed by: MCR Realty Professionals, Inc • Stephanie Noyes • 217-851-5961
$79,900
401 Springfield Rd, Gillespie, IL 62033
3beds
1,008sqft
Single Family Residence
Built in 1920
0.89 Acres Lot
$-- Zestimate®
$79/sqft
$-- HOA
What's special
Solid brick homeDesirable brick exteriorDetached three car garageGenerously sized lotSpacious atticAmple outdoor space
- 13 hours
- 127
- 11
Likely to sell faster than
Zillow last checked:
Listing updated:
Listed by:
Stephanie Noyes 217-851-5961,
MCR Realty Professionals, Inc
Source: MARIS,MLS#: 26064891 Originating MLS: Southwestern Illinois Board of REALTORS
Originating MLS: Southwestern Illinois Board of REALTORSFacts & features
Interior
Bedrooms & bathrooms
- Bedrooms: 3
- Bathrooms: 2
- Full bathrooms: 1
- 1/2 bathrooms: 1
- Main level bathrooms: 2
- Main level bedrooms: 3
Bedroom
- Features: Floor Covering: Carpeting
- Level: Main
- Area: 132
- Dimensions: 11x12
Bedroom 2
- Features: Floor Covering: Carpeting
- Level: Main
- Area: 100
- Dimensions: 10x10
Bedroom 3
- Features: Floor Covering: Carpeting
- Level: Main
- Area: 121
- Dimensions: 11x11
Bathroom
- Features: Floor Covering: Vinyl
- Level: Main
- Area: 66
- Dimensions: 11x6
Bathroom
- Features: Floor Covering: Vinyl
- Level: Main
- Area: 12
- Dimensions: 3x4
Kitchen
- Features: Floor Covering: Vinyl
- Level: Main
- Area: 264
- Dimensions: 22x12
Living room
- Features: Floor Covering: Carpeting
- Level: Main
- Area: 288
- Dimensions: 24x12
Heating
- Baseboard
Cooling
- Wall/Window Unit(s)
Appliances
- Included: Dryer, Microwave, Refrigerator, Washer
- Laundry: In Basement
Features
- Basement: Concrete
- Number of fireplaces: 2
- Fireplace features: Basement, Living Room
Interior area
- Total structure area: 1,008
- Total interior livable area: 1,008 sqft
- Finished area above ground: 1,008
- Finished area below ground: 0
Property
Parking
- Total spaces: 3
- Parking features: Garage
- Garage spaces: 3
Features
- Levels: One
- Patio & porch: Patio
Lot
- Size: 0.89 Acres
- Dimensions: 240 x 165
- Features: Back Yard, Corner Lot
Details
- Parcel number: 0300074400
- Special conditions: Standard
Construction
Type & style
- Home type: SingleFamily
- Architectural style: Traditional
- Property subtype: Single Family Residence
Materials
- Brick
- Roof: Architectural Shingle
Condition
- Year built: 1920
Utilities & green energy
- Electric: Ameren
- Sewer: Public Sewer
- Water: Public, Well
- Utilities for property: Natural Gas Connected
Community & HOA
Community
- Subdivision: Not In A Subdivision
HOA
- Has HOA: No
Location
- Region: Gillespie
Financial & listing details
- Price per square foot: $79/sqft
- Tax assessed value: $113,043
- Annual tax amount: $1,688
- Date on market: 10/13/2026
- Listing terms: Cash,Conventional
- Ownership: Private
Estimated market value
Not available
Estimated sales range
Not available
Not available
Price history
| Date | Event | Price |
|---|---|---|
| 10/13/2026 | Listed for sale | $79,900$79/sqft |
Source:  MARIS #26064891 Report a problem MARIS #26064891 Report a problem | ||
Public tax history
| Year | Property taxes | Tax assessment |
|---|---|---|
| 2025 | $1,688 +6% | $37,681 +7% |
| 2024 | $1,592 +3.6% | $35,216 +8% |
| 2023 | $1,536 +3.8% | $32,608 +7% |
| 2022 | $1,480 +3.1% | $30,475 +7% |
| 2021 | $1,435 +2.5% | $28,481 +2% |
| 2020 | $1,399 +1.3% | $27,922 +5% |
| 2019 | $1,382 | $26,592 +3% |
| 2018 | $1,382 +4.5% | $25,818 +4.2% |
| 2017 | $1,322 +3.4% | $24,777 |
| 2016 | $1,279 -2.7% | $24,777 |
| 2015 | $1,315 | $24,777 |
| 2014 | $1,315 +0.1% | $24,777 -5.5% |
| 2013 | $1,314 +4% | $26,208 |
| 2012 | $1,264 -12.4% | $26,208 -11.8% |
| 2011 | $1,443 +1.1% | $29,722 |
| 2010 | $1,427 | $29,722 |
| 2009 | -- | $29,722 |
Find assessor info on the county website
Monthly payment
Est. payment
Payment breakdown
Explore the cost of this home by adjusting the details. Changes won't be saved.Climate risks
Neighborhood: 62033
Nearby schools
Schools provided by the listing agent
- Elementary: Gillespie Dist 7
- Middle: Gillespie Dist 7
- High: Gillespie Community High Schoo
Source: MARIS. This data may not be complete. We recommend contacting the local school district to confirm school assignments for this home.
Similar homes
- $--3 bd1 ba1.3k sqft115 W Maple St, Gillespie, IL 62033Auction
 ServiceLink Auction
 - $79,9992 bd2 ba900 sqft390 Dorsey Rd, Gillespie, IL 62033For Sale

 MLS ID #26048994, Amy J Quarton, Tarrant and Harman Real Estate and Auction Co. MARIS
 - $85,0002 bd1 ba1.2k sqft1005 S Macoupin St, Gillespie, IL 62033For Sale
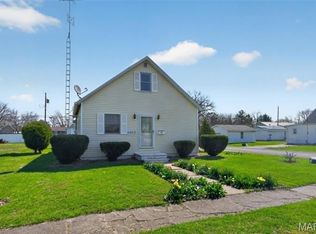 MLS ID #26033642, Mark E Roberts, RE/MAX Alliance. MARIS
 - $87,0002 bd1 ba1.1k sqft714 W Henry St, Staunton, IL 62088For Sale
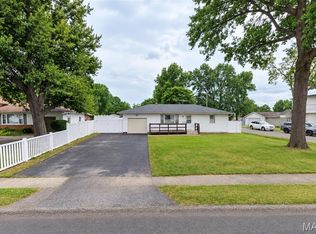 MLS ID #26065690, Becky Leach, Cisler & Associates Real Estate. MARIS
 - $79,9993 bd1 ba1k sqft723 S Hackman St, Staunton, IL 62088For SaleMLS ID #26049307, Marnie Blackman, Keller Williams Marquee. MARIS
- $85,0001 bd1 ba589 sqft315 S Clinton St, Litchfield, IL 62056For SaleMLS ID #26063880, Lori Reid-Gardner, Century 21 Reid Baugher Realty. MARIS
- $69,9002 bd1 ba1k sqft700 Montgomery St, Staunton, IL 62088For SaleMLS ID #26042896, Mike Mihelcic, RE/MAX Alliance. MARIS
- $72,0002 bd1 ba1k sqft1814 Miller Ave, Hillsboro, IL 62049For SaleMLS ID #26058550, Emily A Odle, MCR Realty Professionals, Inc. MARIS
- $88,0002 bd1 ba1.3k sqft117 W Ferdon St, Litchfield, IL 62056For SaleMLS ID #26031566, Lori Reid-Gardner, Century 21 Reid Baugher Realty. MARIS
- $47,5002 bd1 ba1k sqft305 Mine Rd, Sawyerville, IL 62085For SaleMLS ID #26027746, Matthew Cisler, Cisler & Associates Real Estate. MARIS
- $67,0002 bd1 ba1k sqft417 E Saint John St, Litchfield, IL 62056For SaleMLS ID #26040561, Lori Reid-Gardner, Century 21 Reid Baugher Realty. MARIS
- $99,9002 bd1 ba1.1k sqft1208 N Madison St, Litchfield, IL 62056For SaleMLS ID #26015984, Sue L Pirok, Cisler & Associates Real Estate. MARIS
- $89,9002 bd1 ba649 sqft410 Sumner St, Carlinville, IL 62626For Sale
 MLS ID #CA1046823, Joyce Clagg, Keller Williams Capital. RMLS Alliance as distributed by MLS GRID
 - $105,0002 bd1 ba864 sqft1013 N Van Buren St, Litchfield, IL 62056For SaleMLS ID #26036762, Kassidy E Fenton, Century 21 Reid Baugher Realty. MARIS
- $74,5002 bd1 ba1.1k sqft108 S Ash St, Raymond, IL 62560For SaleMLS ID #CA1043904, Joseph B Curvey, Curvey Real Estate, Inc.. RMLS Alliance as distributed by MLS GRID
- $49,9003 bd2 ba1.3k sqft372 S 2nd St, Livingston, IL 62058For SaleMLS ID #26042136, Jamshed M Syed, Prime Real Estate and Property Management. MARIS
- $48,0002 bd1 ba1.2k sqft204 E Columbia St, Litchfield, IL 62056For SaleMLS ID #26062817, Paul D Perfetti, Century 21 Reid Baugher Realty. MARIS
- $105,0002 bd1 ba864 sqft4107 State Route 16, Litchfield, IL 62056For SaleMLS ID #26051294, Lori Reid-Gardner, Century 21 Reid Baugher Realty. MARIS
- $49,9502 bd1 ba912 sqft209 W 2nd South St, Mount Olive, IL 62069For SaleMLS ID #26027275, Jenny A Wisniewski, Landmark Realty. MARIS
- $49,5003 bd1 ba1k sqft1007 Sumner St, Carlinville, IL 62626For SaleMLS ID #26028308, Tom Daugherty, Cisler & Associates Real Estate. MARIS
