Skip main navigation
Pending
  • $190,000

    401 Timberwind Rd, Edmond, OK 73034

    3beds
    1,687sqft
    : 
    $1,352/mo
    Get pre-qualified
    Duplex
    Built in 1977
    -- sqft lot
    $-- Zestimate®
    $113/sqft
    $71/mo HOA

    What's special

    Cozy patio setPrivate atriumLush garden oasisNeighborhood poolInviting outdoor retreatAttached two-car garage

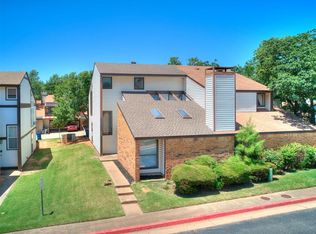
    Welcome to 401 Timberwind Road, offering the perfect blend of comfort, convenience, and flexibility in the heart of Edmond. This well-maintained home features a spacious bedroom and full bathroom on the main level, with two additional oversized bedrooms and another full bathroom upstairs. One of the home's most charming features is the private atrium. An inviting outdoor retreat that's perfect for enjoying your morning coffee, creating a lush garden oasis, or entertaining with a cozy patio set. The attached two-car garage adds convenience, while the neighborhood pool, clubhouse, and basketball court are just a short walk away. Ideally located near KickingBird Golf Club, the University of Central Oklahoma, shopping, and restaurants, this home is situated within the highly sought-after Edmond School District. Currently operating as a successful short-term rental, it also offers excellent investment potential, making it a great option as a primary residence, student rental, or short-term rental. Don't miss this fantastic opportunity!
    15 days
    |
    459
    |
    20
    |

    Likely to sell faster than

    Zillow last checked:

    Listing updated:

    Listed by:

    Derrick Bowen 405-863-5350,

    Metro First Realty of Edmond

    Source: MLSOK/OKCMAR as distributed by MLS GRID,MLS#: 1238609MLS Logo

      Facts & features

      Interior

      Bedrooms & bathrooms
      • Bedrooms: 3
      • Bathrooms: 2
      • Full bathrooms: 2
      Heating
      • Has Heating (Unspecified Type)
      Cooling
      • Has cooling: Yes
      Appliances
      • Laundry: Laundry Room
      Features
      • Atrium
      • Number of fireplaces: 1
      • Fireplace features: Wood Burning
      Interior area
      • Total structure area: 1,687
      • Total interior livable area: 1,687 sqft

      Property

      Parking
      • Total spaces: 2
      • Parking features: Garage
      • Garage spaces: 2
      Features
      • Levels: Two
      • Stories: 2
      • Patio & porch: Patio, Porch
      • Exterior features: Rain Gutters
      Lot
      • Size: 2,160 Square Feet
      • Features: Interior Lot
      Details
      • Parcel number: 401NONETimberwind73034
      • Special conditions: None

      Construction

      Type & style
      • Home type: MultiFamily
      • Architectural style: Traditional
      • Property subtype: Duplex
      • Attached to another structure: Yes
      Materials
      • Brick & Frame
      • Foundation: Slab
      • Roof: Composition
      Condition
      • Year built: 1977

      Community & HOA

      HOA
      • Has HOA: Yes
      • Services included: Greenbelt, Common Area Maintenance, Pool, Recreation Facility
      • HOA fee: $852 annually
      Location
      • Region: Edmond

      Financial & listing details

      • Price per square foot: $113/sqft
      • Tax assessed value: $169,106
      • Annual tax amount: $1,955
      • Date on market: 7/10/2026

        Estimated market value

        Not available

        Estimated sales range

        Not available

        Not available

        Price history

        DateEventPrice
        7/15/2026Pending sale$190,000$113/sqft
        Source: MLSOK/OKCMAR as distributed by MLS GRID #1238609 Report a problem
        7/10/2026Listed for sale$190,000+48.4%$113/sqft
        Source: MLSOK/OKCMAR as distributed by MLS GRID #1238609 Report a problem
        3/1/2018Sold$128,000-1.5%$76/sqft
        Source: MLSOK/OKCMAR as distributed by MLS GRID #804539 Report a problem
        1/26/2018Listed for sale$129,900+10.1%$77/sqft
        Source: Churchill-Brown and Associates #804539 Report a problem
        7/30/2012Sold$118,000-2.5%$70/sqft
        Source: MLSOK/OKCMAR as distributed by MLS GRID #491743 Report a problem
        6/14/2012Listed for sale$121,000+10%$72/sqft
        Source: Realty1 LLC #491743 Report a problem
        9/28/2007Sold$110,000+41%$65/sqft
        Source: MLSOK/OKCMAR as distributed by MLS GRID #301259 Report a problem
        7/5/2000Sold$78,000$46/sqft
        Source: Public Record Report a problem

        Public tax history

        YearProperty taxesTax assessment
        2025$1,956 +5.1%$18,600 +5%
        2024$1,861 +5.8%$17,715 +5%
        2023$1,759 +4.6%$16,871 +5%
        2022$1,681 +5.5%$16,068 +5%
        2021$1,594 +3.7%$15,303 +5%
        2020$1,536 +14.5%$14,575 +1.9%
        2019$1,342 +7.4%$14,300 +7.4%
        2018$1,249 -15.4%$13,310 -4.3%
        2017$1,476 $13,914 +3.6%
        2016$1,476 +3.8%$13,431 +1.4%
        2015$1,422 -1.2%$13,243 -2.8%
        2014$1,438 $13,624 +0.9%
        2013-- $13,503 +17.8%
        2012-- $11,467 -2.8%
        2011-- $11,793 +1.1%
        2010-- $11,669 -1.2%
        2009-- $11,808 +2.2%
        2008-- $11,555 +10.6%
        2007-- $10,451 +5%
        2006-- $9,953 +5%
        2005-- $9,479 -88.5%
        2004$845 $82,084 +809.1%
        2003-- $9,029 +2.4%
        2002-- $8,820 +0.9%
        2001-- $8,741 +2.6%
        2000-- $8,517 -7.4%
        1999-- $9,197
        Find assessor info on the county website

        Monthly payment

        Est. payment

        Payment breakdown

        Explore the cost of this home by adjusting the details. Changes won't be saved.
        All calculations are estimates and provided by Zillow, Inc. for informational purposes only. Actual amounts may vary.
        HOA fees may include property taxes on listings classified as Co-Ops. Contact the listing agent and/or owner for fee details.
        Mortgage interest rates are dependent on a number of factors, including credit score, down payment, and repayment length. Interest rate data provided by Zillow Group Marketplace, Inc. as of 1/1/1970 from various mortgage lenders with which we have lead or other similar arrangements; the Estimated Payment is an average of those rates.
        See how much you could borrow to make a competitive offer.

        Climate risks

        Neighborhood: 73034

        Getting around

        25 / 100
        Car-Dependent
        29 / 100
        Somewhat Bikeable

        Nearby schools

        GreatSchools rating
        Schools provided by the listing agent
        • Elementary: Northern Hills ES
        • Middle: Sequoyah MS
        • High: North HS

        Source: MLSOK/OKCMAR as distributed by MLS GRID. This data may not be complete. We recommend contacting the local school district to confirm school assignments for this home.

        A local agent can set up tours, give advice and negotiate with sellers.

        Browse local experts

        Similar homes