Skip main navigation
For sale
  • $218,500

    405 E Timberwind Rd, Edmond, OK 73034

    3beds
    1,687sqft
    : 
    Loading
    Get pre-qualified
    Townhouse
    Built in 1977
    2,160 Square Feet Lot
    $-- Zestimate®
    $130/sqft
    $78/mo HOA

    What's special

    Beautifully maintainedSoft-close drawersBuilt-in trash cabinetPanel-ready bosch dishwasherUnder-cabinet lightingSmooth-surface cooktop and ovenAbundant natural light
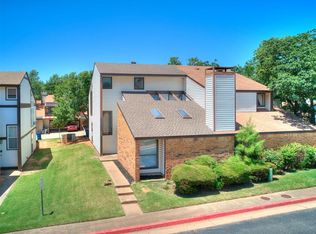
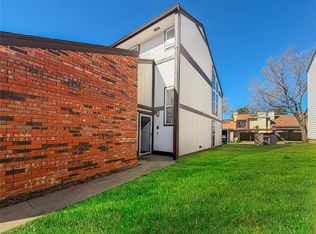
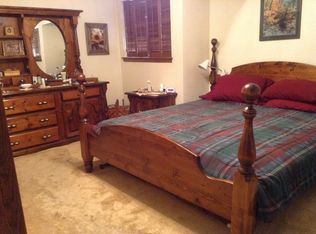
    **MUST-SEE TOWNHOME WITH EXCEPTIONAL VALUE IN THE HEART OF EDMOND!** Beautifully maintained and filled with natural light, this spacious 3-bedroom, 2-bathroom townhome with a 2-car garage offers an inviting blend of comfort, style, and everyday functionality. The thoughtfully designed floor plan features a spacious primary suite conveniently located on the main level, along with a formal dining area ideal for entertaining, holiday gatherings, or everyday meals. Upstairs, two additional bedrooms provide flexible space for guests, a home office, or additional living needs. The bright and welcoming living room is enhanced by abundant natural light, creating a warm atmosphere that beautifully highlights the home’s architectural character. The distinctive front-entry atrium adds even more natural light while serving as a striking focal point and memorable first impression. The well-equipped kitchen features custom-built cabinetry, soft-close drawers, under-cabinet lighting, a built-in trash cabinet, a smooth-surface cooktop and oven, microwave, and a panel-ready Bosch dishwasher. Additional highlights include a roof replaced in April 2021 and a spacious 2-car garage offering convenient parking and valuable storage. **Location, location, location!** Situated in the desirable Woodcreek Townhomes community, this home is just minutes from Kickingbird Golf Course, UCO, local theaters, popular restaurants, shopping, medical facilities, and highly rated Edmond schools. Enjoy the ease of low-maintenance living with lawn care included, along with access to community amenities such as a clubhouse, swimming pool, and basketball court. Offering exceptional natural light, a functional floor plan, thoughtful updates, and a highly convenient Edmond location, this beautifully cared-for townhome is one you will want to see in person.
    5 hours
    |
    72
    |
    4
    |

    Zillow last checked:

    Listing updated:

    Listed by:

    Andrew Thomas 405-888-6400,

    Bailee & Co. Real Estate

    Source: MLSOK/OKCMAR as distributed by MLS GRID,MLS#: 1240258MLS Logo

      Facts & features

      Interior

      Bedrooms & bathrooms
      • Bedrooms: 3
      • Bathrooms: 2
      • Full bathrooms: 2
      Heating
      • Has Heating (Unspecified Type)
      Cooling
      • Has cooling: Yes
      Appliances
      • Included: Electric Oven, Built-In Electric Range
      Features
      • Number of fireplaces: 1
      • Fireplace features: Gas Log
      Interior area
      • Total structure area: 1,687
      • Total interior livable area: 1,687 sqft

      Property

      Parking
      • Total spaces: 2
      • Parking features: Concrete
      • Garage spaces: 2
      Features
      • Levels: Two
      • Stories: 2
      • Exterior features: None
      • Has private pool: Yes
      Lot
      • Size: 2,160 Square Feet
      • Features: Interior Lot
      Details
      • Parcel number: 405ETimberwind73034
      • Special conditions: None

      Construction

      Type & style
      • Home type: Townhouse
      • Architectural style: Traditional
      • Property subtype: Townhouse
      Materials
      • Brick & Frame
      • Foundation: Slab
      • Roof: Composition
      Condition
      • Year built: 1977

      Community & HOA

      HOA
      • Has HOA: Yes
      • Services included: Common Area Maintenance, Pool, Recreation Facility
      • HOA fee: $936 annually
      Location
      • Region: Edmond

      Financial & listing details

      • Price per square foot: $130/sqft
      • Annual tax amount: $1,690
      • Date on market: 7/22/2026

        Estimated market value

        Not available

        Estimated sales range

        Not available

        Not available

        Price history

        DateEventPrice
        7/22/2026Listed for sale$218,500$130/sqft
        Source: MLSOK/OKCMAR as distributed by MLS GRID #1240258 Report a problem

        Public tax history

        Tax history is unavailable.

        Monthly payment

        Est. payment

        Payment breakdown

        Explore the cost of this home by adjusting the details. Changes won't be saved.
        All calculations are estimates and provided by Zillow, Inc. for informational purposes only. Actual amounts may vary.
        HOA fees may include property taxes on listings classified as Co-Ops. Contact the listing agent and/or owner for fee details.
        Mortgage interest rates are dependent on a number of factors, including credit score, down payment, and repayment length. Interest rate data provided by Zillow Group Marketplace, Inc. as of 1/1/1970 from various mortgage lenders with which we have lead or other similar arrangements; the Estimated Payment is an average of those rates.
        See how much you could borrow to make a competitive offer.

        Climate risks

        Neighborhood: 73034

        Getting around

        25 / 100
        Car-Dependent
        29 / 100
        Somewhat Bikeable

        Nearby schools

        GreatSchools rating
        Schools provided by the listing agent
        • Elementary: Northern Hills ES
        • Middle: Sequoyah MS
        • High: North HS

        Source: MLSOK/OKCMAR as distributed by MLS GRID. This data may not be complete. We recommend contacting the local school district to confirm school assignments for this home.

        A local agent can set up tours, give advice and negotiate with sellers.

        Browse local experts

        Similar homes