Set on 7.69 acres in Parma, This home offers 3,304 sq ft of comfortable living space paired with exceptional shop space and a peaceful country setting. brand-new windows being installed throughout the entire home, recently painted inside and out, the home features a new well pump and new dual-zone HVAC system with an air scrubber and whole-home humidifier. Step onto your private deck and take in unobstructed sunset views across the surrounding countryside, or unwind beside the picturesque koi pond and rock-lined stream beneath mature trees. Several fruit trees add to the setting. A 30x40 fully enclosed shop features concrete floors and HVAC, while an additional 30x20 lean-to shop with doors and a dirt floor provides even more versatility. With 7+ acres, sweeping agricultural scenery, substantial shop space and unforgettable Idaho sunsets, this property offers an exceptional combination of space, function and tranquility.
Active
$875,000
4010 Elmore Rd, Parma, ID 83660
5beds
4baths
3,304sqft
Single Family Residence
Built in 2008
7.69 Acres Lot
$844,600 Zestimate®
$265/sqft
$-- HOA
What's special
Picturesque koi pondSweeping agricultural sceneryPrivate deckSeveral fruit trees
- 46 days
- 1,921
- 136
Zillow last checked:
Listing updated:
Listed by:
Tina Upton Cell:208-514-5208,
Homes of Idaho,
Carissa Tozer 208-908-8090,
Homes of Idaho
Source: IMLS,MLS#: 98996866
Facts & features
Interior
Bedrooms & bathrooms
- Bedrooms: 5
- Bathrooms: 4
- Main level bathrooms: 3
- Main level bedrooms: 2
Primary bedroom
- Level: Main
- Area: 312
- Dimensions: 12 x 26
Bedroom 2
- Level: Main
- Area: 169
- Dimensions: 13 x 13
Bedroom 3
- Level: Lower
- Area: 204
- Dimensions: 12 x 17
Bedroom 4
- Level: Lower
- Area: 140
- Dimensions: 10 x 14
Bedroom 5
- Level: Lower
- Area: 112
- Dimensions: 8 x 14
Kitchen
- Level: Main
Living room
- Level: Main
Heating
- Electric, Forced Air
Cooling
- Central Air
Appliances
- Included: Electric Water Heater, Dishwasher, Microwave, Refrigerator, Water Softener Owned
Features
- Bath-Master, Bed-Master Main Level, Split Bedroom, Two Master Bedrooms, Double Vanity, Walk-In Closet(s), Granite Counters, Number of Baths Main Level: 3, Number of Baths Below Grade: 1
- Basement: Daylight,Walk-Out Access
- Has fireplace: Yes
- Fireplace features: Insert
Interior area
- Total structure area: 3,304
- Total interior livable area: 3,304 sqft
- Finished area above ground: 1,652
- Finished area below ground: 1,652
Property
Parking
- Total spaces: 2
- Parking features: Attached, RV Access/Parking
- Attached garage spaces: 2
- Details: Garage: 25x28
Features
- Levels: Single with Below Grade
- Patio & porch: Covered Patio/Deck
- Spa features: Heated
- Has view: Yes
- Waterfront features: Irrigation Canal/Ditch, Pond
Lot
- Size: 7.69 Acres
- Features: 5 - 9.9 Acres, Garden, Horses, Views, Chickens, Rolling Slope, Auto Sprinkler System, Manual Sprinkler System
Details
- Additional structures: Shed(s)
- Parcel number: 07N05W256021
- Horses can be raised: Yes
Construction
Type & style
- Home type: SingleFamily
- Property subtype: Single Family Residence
Materials
- Frame
- Foundation: Slab
- Roof: Architectural Style
Condition
- Year built: 2008
Utilities & green energy
- Sewer: Septic Tank
- Water: Well
Community & HOA
Community
- Security: Alarm
Location
- Region: Parma
Financial & listing details
- Price per square foot: $265/sqft
- Tax assessed value: $880,267
- Annual tax amount: $3,056
- Date on market: 8/9/2026
- Listing terms: Cash,Conventional,FHA,VA Loan
- Ownership: Fee Simple
Estimated market value
$844,600
$802,000 - $887,000
$3,268/mo
Price history
Price history is unavailable.
Public tax history
| Year | Property taxes | Tax assessment |
|---|---|---|
| 2025 | -- | $880,267 +8.1% |
| 2024 | $2,564 +14% | $814,250 +0.2% |
| 2023 | $2,248 -16% | $812,588 +11.4% |
| 2022 | $2,677 +12% | $729,729 |
| 2021 | $2,391 -5.4% | -- |
| 2020 | $2,528 -10.9% | -- |
| 2017 | $2,838 -24.6% | -- |
| 2016 | $3,765 +56% | -- |
| 2015 | $2,413 | $248,890 -0.9% |
| 2014 | $2,413 | $251,200 -7.7% |
| 2012 | -- | $272,060 -12.1% |
| 2010 | -- | $309,360 |
Find assessor info on the county website
Monthly payment
Est. payment
Payment breakdown
Explore the cost of this home by adjusting the details. Changes won't be saved.Climate risks
Neighborhood: 83660
Nearby schools
Schools provided by the listing agent
- Elementary: Fruitland
- Middle: Fruitland
- High: Fruitland
- District: Fruitland School District #373
Source: IMLS. This data may not be complete. We recommend contacting the local school district to confirm school assignments for this home.
Similar homes
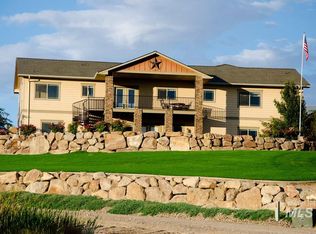
- $899,9004 bd3 ba2.6k sqft28341 Winecup Ln, Parma, ID 83660Active
 MLS ID #98996518, Jennifer Coleman, Powered-By. IMLS
 - $750,0004 bd3 ba2.5k sqft1925 Glenway Ave, Fruitland, ID 83619Active
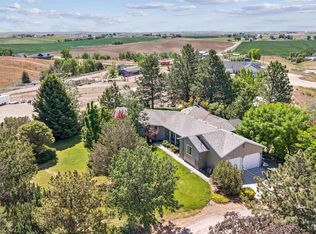 MLS ID #99000812, Bob Larison, exp Realty, LLC. IMLS
 - $995,0004 bd4 ba3.4k sqft29976 Hexon Rd, Parma, ID 83660Active
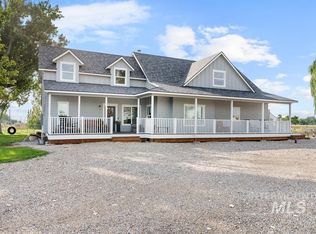 MLS ID #98999276, Mindy Mitchell, Real Broker LLC. IMLS
 - $875,0003 bd2 ba2.2k sqft3902 Vista Ridge Ln, New Plymouth, ID 83655Active
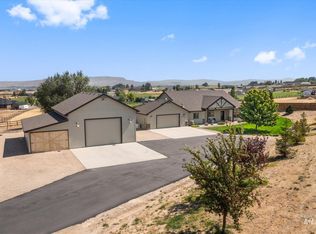 MLS ID #98999054, Cyndi Hall, Skyline Realty. IMLS
