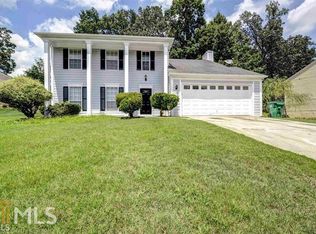
Your search is over! This 4-bedroom, 2 ½ bathroom home is charming and cozy. The home is located on a well maintained, level lot. Updates to the home include flooring, bathrooms, stairs, lighting, and appliances. Some features of this spacious home are a family room with a fireplace, living room, breakfast area, and dining room. This awesome home is waiting for you!
Pending
$300,000
4011 Wintersweet Dr, Decatur, GA 30034
4beds
2,264sqft
Single Family Residence, Residential
Built in 1990
0.34 Acres Lot
$298,700 Zestimate®
$133/sqft
$-- HOA
What's special
- 66 days
- 27
- 0
Zillow last checked:
Listing updated:
Listed by:
MONICA MOORE,
HomeSmart 404-434-4911
Source: FMLS GA,MLS#: 7796018
Facts & features
Interior
Bedrooms & bathrooms
- Bedrooms: 4
- Bathrooms: 3
- Full bathrooms: 2
- 1/2 bathrooms: 1
Rooms
- Room types: Family Room, Living Room
Primary bedroom
- Features: Other
- Level: Other
Bedroom
- Features: Other
Primary bathroom
- Features: Double Vanity, Separate Tub/Shower, Soaking Tub
Dining room
- Features: Separate Dining Room
Kitchen
- Features: Breakfast Bar, Cabinets Stain, Pantry, View to Family Room, Other
Heating
- Natural Gas
Cooling
- Central Air
Appliances
- Included: Dishwasher, Gas Range, Microwave, Refrigerator
- Laundry: Laundry Room, Main Level
Features
- Walk-In Closet(s)
- Flooring: Carpet, Laminate, Tile
- Windows: Bay Window(s), Window Treatments
- Basement: None
- Number of fireplaces: 1
- Fireplace features: Family Room
- Common walls with other units/homes: No Common Walls
Interior area
- Total structure area: 2,264
- Total interior livable area: 2,264 sqft
Video & virtual tour
Property
Parking
- Total spaces: 2
- Parking features: Garage
- Garage spaces: 2
Accessibility
- Accessibility features: None
Features
- Levels: Two
- Stories: 2
- Patio & porch: Deck
- Exterior features: Rear Stairs, Other
- Pool features: None
- Spa features: None
- Fencing: None
- Has view: Yes
- View description: Other
- Waterfront features: None
- Body of water: None
Lot
- Size: 0.34 Acres
- Dimensions: 100 X 147 X 100 X 147
- Features: Back Yard, Level
Details
- Additional structures: None
- Parcel number: 15 061 01 009
- Other equipment: None
- Horse amenities: None
Construction
Type & style
- Home type: SingleFamily
- Architectural style: Traditional
- Property subtype: Single Family Residence, Residential
Materials
- Other
- Foundation: See Remarks
- Roof: Shingle
Condition
- Resale
- New construction: No
- Year built: 1990
Utilities & green energy
- Electric: 110 Volts
- Sewer: Public Sewer
- Water: Public
- Utilities for property: Electricity Available, Natural Gas Available, Sewer Available, Water Available
Green energy
- Energy efficient items: None
- Energy generation: None
Community & HOA
Community
- Features: Street Lights
- Security: Smoke Detector(s)
- Subdivision: Southern Oaks
HOA
- Has HOA: No
Location
- Region: Decatur
Financial & listing details
- Price per square foot: $133/sqft
- Tax assessed value: $311,800
- Annual tax amount: $3,302
- Date on market: 6/28/2026
- Cumulative days on market: 50 days
- Ownership: Fee Simple
- Electric utility on property: Yes
- Road surface type: Asphalt
Estimated market value
$298,700
$284,000 - $314,000
$2,282/mo
Price history
| Date | Event | Price |
|---|---|---|
| 7/25/2026 | Pending sale | $300,000$133/sqft |
Source: | ||
| 6/29/2026 | Listed for sale | $300,000+165.5%$133/sqft |
Source: | ||
| 7/25/2014 | Sold | $113,000-9.6%$50/sqft |
Source: | ||
| 6/29/2014 | Pending sale | $125,000$55/sqft |
Source: Coldwell Banker Residential Brokerage - Intown #5305125 Report a problem | ||
| 6/17/2014 | Listed for sale | $125,000$55/sqft |
Source: Coldwell Banker Residential Brokerage #5305125 Report a problem | ||
Public tax history
| Year | Property taxes | Tax assessment |
|---|---|---|
| 2025 | $3,302 +4.9% | $124,720 +7.5% |
| 2024 | $3,148 +20.7% | $116,000 -3.9% |
| 2023 | $2,609 +3.1% | $120,720 +30.5% |
| 2022 | $2,530 +14.1% | $92,480 +17.2% |
| 2021 | $2,217 +11.6% | $78,920 +14.8% |
| 2020 | $1,986 +16% | $68,720 +19.8% |
| 2019 | $1,713 -0.1% | $57,360 -0.3% |
| 2018 | $1,715 +23.5% | $57,560 +38.1% |
| 2017 | $1,389 +3.6% | $41,680 +2.1% |
| 2016 | $1,341 | $40,840 +85.6% |
| 2014 | $1,341 | $22,000 |
| 2013 | -- | $22,000 -5.7% |
| 2012 | -- | $23,320 -29.6% |
| 2011 | -- | $33,120 -45.2% |
| 2010 | $1,933 | $60,440 |
| 2009 | $1,933 +16.3% | $60,440 |
| 2008 | $1,662 -0.6% | $60,440 |
| 2007 | $1,671 | $60,440 |
| 2006 | $1,671 +4.5% | $60,440 |
| 2005 | $1,599 +1.7% | $60,440 |
| 2004 | $1,572 +14.7% | $60,440 +12.9% |
| 2003 | $1,371 +20.6% | $53,520 +5.3% |
| 2002 | $1,137 +56.5% | $50,840 +17.4% |
| 2001 | $726 | $43,320 |
Find assessor info on the county website
Monthly payment
Est. payment
Payment breakdown
Explore the cost of this home by adjusting the details. Changes won't be saved.Climate risks
Neighborhood: 30034
Nearby schools
Schools provided by the listing agent
- Elementary: Chapel Hill - Dekalb
- Middle: Chapel Hill - Dekalb
- High: Southwest Dekalb
Source: FMLS GA. This data may not be complete. We recommend contacting the local school district to confirm school assignments for this home.