Rare opportunity to own a beautiful 3-acre property in the heart of Aldie. Nestled among mature trees along scenic Braddock Road, this property offers privacy and the rural character of western Loudoun County with the opportunity to build a new custom home. NEW SEPTIC/FEASIBILITY INFORMATION: A September 2026 engineering feasibility study, incorporating field soil exploration and backhoe test pits performed by a professional soil scientist, identified sufficient favorable soil area to support a proposed SIX-BEDROOM residence, including an initial sewage disposal area and an equal reserve area. The engineering study concludes the property appears feasible for redevelopment with a new six-bedroom single-family residence. An alternative onsite sewage disposal system is anticipated. Final septic design, bedroom capacity and development remain subject to Loudoun County Health Department and other applicable approvals. The property includes an existing residence and outbuildings, all conveyed strictly AS-IS. Zoned AR-2 (Agricultural Rural-2). No HOA. Conveniently located just minutes from Route 50, shopping, restaurants, wineries, breweries and other Loudoun County amenities, offering a balance of country living and everyday convenience. Engineering/feasibility study available for review. Existing septic was pumped July 2025. Buyer to independently review all reports and confirm permitted uses, well, septic, utilities, building requirements and development potential with Loudoun County and appropriate professionals.
Under contract
Price cut: $24K (9/8)
$575,000
40114 Braddock Rd, Aldie, VA 20105
2beds
969sqft
Single Family Residence
Built in 1955
3 Acres Lot
$556,300 Zestimate®
$593/sqft
$-- HOA
What's special
- 72 days
- 1,623
- 105
Zillow last checked:
Listing updated:
Listed by:
Steve Bingham 703-389-1985,
Realty ONE Group Capital 7032145100
Source: Bright MLS,MLS#: VALO2133378
Facts & features
Interior
Bedrooms & bathrooms
- Bedrooms: 2
- Bathrooms: 1
- Full bathrooms: 1
- Main level bathrooms: 1
- Main level bedrooms: 2
Heating
- Wood Stove, Wood
Cooling
- None
Appliances
- Included: Electric Water Heater
Features
- Has basement: No
- Has fireplace: No
Interior area
- Total structure area: 969
- Total interior livable area: 969 sqft
- Finished area above ground: 969
Property
Parking
- Parking features: Driveway
- Has uncovered spaces: Yes
Accessibility
- Accessibility features: None
Features
- Levels: One
- Stories: 1
- Pool features: None
Lot
- Size: 3 Acres
Details
- Additional structures: Above Grade
- Parcel number: 325368665000
- Zoning: AR2
- Special conditions: Standard
Construction
Type & style
- Home type: SingleFamily
- Architectural style: Farmhouse/National Folk
- Property subtype: Single Family Residence
Materials
- Frame
- Foundation: Crawl Space
Condition
- New construction: No
- Year built: 1955
Utilities & green energy
- Sewer: On Site Septic
- Water: Well
- Utilities for property: Electricity Available
Community & HOA
Community
- Subdivision: Diamond Hill
HOA
- Has HOA: No
Location
- Region: Aldie
Financial & listing details
- Price per square foot: $593/sqft
- Tax assessed value: $568,460
- Annual tax amount: $4,576
- Date on market: 8/4/2026
- Listing agreement: Exclusive Right To Sell
- Listing terms: Cash,Conventional
- Ownership: Fee Simple
Estimated market value
$556,300
$528,000 - $584,000
$2,252/mo
Price history
| Date | Event | Price |
|---|---|---|
| 10/11/2026 | Contingent | $575,000$593/sqft |
Source:  Bright MLS #VALO2133378 Report a problem Bright MLS #VALO2133378 Report a problem | ||
| 9/8/2026 | Listed for sale | $575,000-4%$593/sqft |
Source: Bright MLS #VALO2133378 Report a problem | ||
| 8/21/2026 | Contingent | $599,000$618/sqft |
Source: Bright MLS #VALO2133378 Report a problem | ||
| 8/13/2026 | Listing removed | $599,000$618/sqft |
Source: Bright MLS #VALO2133378 Report a problem | ||
| 8/12/2026 | Pending sale | $599,000$618/sqft |
Source: Bright MLS #VALO2133378 Report a problem | ||
| 8/3/2026 | Listed for sale | $599,000$618/sqft |
Source: Bright MLS #VALO2133312 Report a problem | ||
Public tax history
| Year | Property taxes | Tax assessment |
|---|---|---|
| 2026 | $4,576 +3.7% | $568,460 +3.7% |
| 2025 | $4,411 -3.5% | $547,980 +3.7% |
| 2024 | $4,570 +13% | $528,370 +14.3% |
| 2023 | $4,046 +21.4% | $462,440 +23.5% |
| 2022 | $3,332 +6.6% | $374,370 +17.3% |
| 2021 | $3,127 -4.9% | $319,050 +0.5% |
| 2020 | $3,287 | $317,540 +1.6% |
| 2019 | $3,287 -1.4% | $312,440 +1.7% |
| 2018 | $3,334 -2.3% | $307,250 +1.3% |
| 2017 | $3,413 +1.3% | $303,370 +0.5% |
| 2016 | $3,368 | $301,860 +174.9% |
| 2015 | $3,368 -4% | $109,800 +8.4% |
| 2014 | $3,508 -2.8% | $101,250 +4.3% |
| 2013 | $3,610 | $97,060 |
| 2012 | -- | -- |
| 2011 | -- | -- |
| 2010 | -- | -- |
| 2009 | -- | $428,100 -6.1% |
| 2008 | -- | $456,000 -3.5% |
| 2007 | -- | $472,600 +10.9% |
| 2006 | -- | $426,200 +15.7% |
| 2005 | -- | $368,300 |
| 2004 | -- | $368,300 +50% |
| 2003 | -- | $245,500 +11.5% |
| 2002 | -- | $220,200 +22.1% |
| 2001 | -- | $180,300 |
Find assessor info on the county website
Monthly payment
Est. payment
Payment breakdown
Explore the cost of this home by adjusting the details. Changes won't be saved.Climate risks
Neighborhood: 20105
Nearby schools
Schools provided by the listing agent
- District: Loudoun County Public Schools
Source: Bright MLS. This data may not be complete. We recommend contacting the local school district to confirm school assignments for this home.
Similar homes
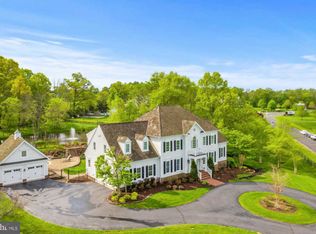
- $550,0003 bd2 ba1.4k sqft5238 Graystone Rd, Warrenton, VA 20187For Sale
 MLS ID #VAFQ2023602, Jennifer Christoff, KW Metro Center. Bright MLS
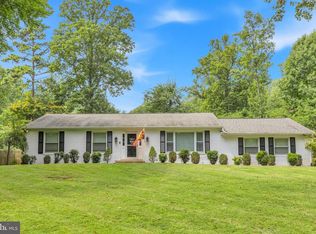
 - $649,0002 bd1 ba862 sqft6520 Old Carolina Rd, Haymarket, VA 20169For Sale
 MLS ID #VAPW2103342, Patty Young, Pearson Smith Realty, LLC. Bright MLS
 - $--3 bd3 ba1.3k sqft8043 Community Dr, Manassas, VA 20109Auction
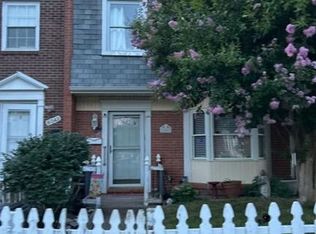 Auction.com 2
 - $590,0004 bd2 ba1.3k sqft8705 Jackson Ave, Manassas, VA 20110For Sale
 MLS ID #VAMN2011976, Anavictoria Torres Perez, Spring Hill Real Estate, LLC.. Bright MLS
 - $470,0003 bd2 ba1k sqft107 Kent Dr, Manassas Park, VA 20111For SaleMLS ID #VAMP2004332, Christina Huntington, Samson Properties. Bright MLS
- $699,0003 bd2 ba1.2k sqft39014 Hughesville Rd, Leesburg, VA 20175For SaleMLS ID #VALO2135546, Bethany Durham, Samson Properties. Bright MLS
- $479,0003 bd2 ba1k sqft173 Martin Dr, Manassas Park, VA 20111For SaleMLS ID #VAMP2004316, Garlin Sulser, Your Home Sold Guaranteed Realty - At Your Service. Bright MLS
- $650,0003 bd1 ba832 sqft226 Combs Dr, Warrenton, VA 20186For SaleMLS ID #VAFQ2021598, Annie Coughlin, Pearson Smith Realty, LLC. Bright MLS
- $559,9003 bd2 ba1k sqft10303 Abbott Rd, Manassas, VA 20110For SaleMLS ID #VAMN2011088, Sandy Dotson, Samson Properties. Bright MLS
- $650,0003 bd2 ba1.4k sqft16920 Oliver St, Paeonian Springs, VA 20129For SaleMLS ID #VALO2133638, Nadeem Helfer, Samson Properties. Bright MLS
- $699,9003 bd3 ba1.4k sqft331 W Colonial Hwy, Hamilton, VA 20158For SaleMLS ID #VALO2137200, Katie Nelson, Hunt Country Sotheby's International Realty. Bright MLS
- $459,9003 bd2 ba999 sqft9626 Norfolk St, Manassas, VA 20109For SaleMLS ID #VAPW2129208, Roberto Mejicano Varela, KW United. Bright MLS
- $619,9003 bd2 ba1.2k sqft1314 E Holly Ave, Sterling, VA 20164For SaleMLS ID #VALO2130036, Roberto Mejicano Varela, KW United. Bright MLS
- $399,0003 bd1 ba1.4k sqft16311 John Marshall Hwy, Broad Run, VA 20137For SaleMLS ID #VAPW2131532, Robin Grove, CENTURY 21 New Millennium. Bright MLS
- $530,0003 bd2 ba1.3k sqft104 Lambert Dr, Manassas Park, VA 20111For SaleMLS ID #VAMP2004038, Sadie Marino, Keller Williams Realty. Bright MLS
- $835,0003 bd2 ba1.4k sqft14681 Rose Hollow Ln, Waterford, VA 20197For SaleMLS ID #VALO2128206, Mr. Faraz Behvandi, CENTURY 21 New Millennium. Bright MLS
- $650,0004 bd2 ba1.4k sqft11301 Gatesborough Ln, Reston, VA 20191For SaleMLS ID #VAFX2335686, Avi Ron, SSG Real Estate LLC.. Bright MLS
- $499,0003 bd2 ba1.3k sqft7512 Albemarle Dr, Manassas, VA 20111For SaleMLS ID #VAPW2123946, Angela Weston, Samson Properties. Bright MLS
- $489,0003 bd1 ba1.2k sqft310 S 20th St, Purcellville, VA 20132For SaleMLS ID #VALO2124748, Krasi Henkel, Properties on the Potomac, INC. Bright MLS
