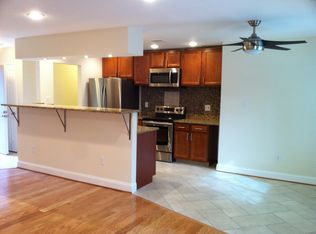
Nestled in a peaceful, amenity-rich community, this beautifully updated 4-bedroom home is move-in ready and full of charm. The renovated kitchen features granite countertops and new appliances (washer, dryer, and refrigerator), while the spacious living room boasts a stunning fireplace. Fresh paint, new flooring, and an updated bathroom with modern tile complete the stylish interior. Relax year-round in the oversized enclosed porch or stroll to the pool, playground, lake, tennis courts, and scenic jogging paths—perfect for both leisure and an active lifestyle. As part of Reston Association, you’ll enjoy access to 15 pools, 54 tennis courts, and 55 miles of trails across 1,300 acres of open space. Location, amenities, and upgrades—this one has it all! Monthly HOA fee to Hampton Meadow + annual Reston fee apply.
For sale
Price cut: $5K (9/16)
$650,000
11301 Gatesborough Ln, Reston, VA 20191
4beds
1,440sqft
Single Family Residence
Built in 1978
9,127 Square Feet Lot
$646,000 Zestimate®
$451/sqft
$160/mo HOA
What's special
Stunning fireplaceOversized enclosed porchScenic jogging pathsGranite countertopsNew flooringTennis courtsFresh paint
- 59 days
- 2,045
- 104
Likely to sell faster than
Zillow last checked:
Listing updated:
Listed by:
Avi Ron 571-399-6169,
SSG Real Estate LLC. (571) 399-6169
Source: Bright MLS,MLS#: VAFX2335686
Facts & features
Interior
Bedrooms & bathrooms
- Bedrooms: 4
- Bathrooms: 2
- Full bathrooms: 2
- Main level bathrooms: 1
- Main level bedrooms: 3
Heating
- Heat Pump, Electric
Cooling
- Central Air, Electric
Appliances
- Included: Dishwasher, Dryer, Refrigerator, Cooktop, Washer, Electric Water Heater
Features
- Dining Area
- Has basement: No
- Number of fireplaces: 1
Interior area
- Total structure area: 1,440
- Total interior livable area: 1,440 sqft
- Finished area above ground: 1,440
Property
Parking
- Parking features: Off Street
Accessibility
- Accessibility features: None
Features
- Levels: Two
- Stories: 2
- Patio & porch: Enclosed
- Pool features: Community
Lot
- Size: 9,127 Square Feet
Details
- Additional structures: Above Grade
- Parcel number: 0262 097A0001
- Zoning: 370
- Zoning description: PRC(GENERAL COMBINATION DEV)
- Special conditions: Standard
Construction
Type & style
- Home type: SingleFamily
- Architectural style: Contemporary
- Property subtype: Single Family Residence
Materials
- Wood Siding
- Foundation: Other
Condition
- Very Good
- New construction: No
- Year built: 1978
Utilities & green energy
- Sewer: Public Sewer
- Water: Public
Community & HOA
Community
- Subdivision: Reston
HOA
- Has HOA: Yes
- Amenities included: Jogging Path, Pool, Tot Lots/Playground, Soccer Field, Tennis Court(s)
- Services included: Common Area Maintenance, Management, Pool(s), Reserve Funds, Road Maintenance, Snow Removal
- HOA fee: $480 quarterly
- HOA name: HAMPTON MEADOW CLUSTER
Location
- Region: Reston
Financial & listing details
- Price per square foot: $451/sqft
- Tax assessed value: $558,120
- Annual tax amount: $6,728
- Date on market: 8/27/2026
- Listing agreement: Exclusive Right To Sell
- Inclusions: All Appliances
- Ownership: Fee Simple
Estimated market value
$646,000
$614,000 - $678,000
$3,729/mo
Price history
| Date | Event | Price |
|---|---|---|
| 9/16/2026 | Price change | $3,000-3.2%$2/sqft |
Source: Zillow Rentals Report a problem | ||
| 9/16/2026 | Price change | $650,000-0.8%$451/sqft |
Source:  Bright MLS #VAFX2335686 Report a problem Bright MLS #VAFX2335686 Report a problem | ||
| 9/8/2026 | Price change | $655,000-0.8%$455/sqft |
Source: Bright MLS #VAFX2335686 Report a problem | ||
| 8/28/2026 | Listed for rent | $3,100+3.3%$2/sqft |
Source: Zillow Rentals Report a problem | ||
| 8/27/2026 | Listed for sale | $660,000+1.5%$458/sqft |
Source: Bright MLS #VAFX2335686 Report a problem | ||
| 10/1/2025 | Listing removed | $650,000$451/sqft |
Source: Bright MLS #VAFX2263034 Report a problem | ||
| 9/30/2025 | Listing removed | $3,000$2/sqft |
Source: Zillow Rentals Report a problem | ||
| 9/25/2025 | Price change | $650,000-0.8%$451/sqft |
Source: Bright MLS #VAFX2263034 Report a problem | ||
| 9/17/2025 | Price change | $3,000-6.3%$2/sqft |
Source: Zillow Rentals Report a problem | ||
| 9/10/2025 | Listed for sale | $655,000$455/sqft |
Source: Bright MLS #VAFX2263034 Report a problem | ||
| 9/3/2025 | Contingent | $655,000$455/sqft |
Source: Bright MLS #VAFX2263034 Report a problem | ||
| 8/28/2025 | Price change | $655,000-0.8%$455/sqft |
Source: Bright MLS #VAFX2263034 Report a problem | ||
| 8/21/2025 | Listed for sale | $660,000-2.9%$458/sqft |
Source: Bright MLS #VAFX2263034 Report a problem | ||
| 8/5/2025 | Listing removed | $680,000$472/sqft |
Source: Bright MLS #VAFX2253424 Report a problem | ||
| 7/25/2025 | Price change | $680,000-2.2%$472/sqft |
Source: Bright MLS #VAFX2253424 Report a problem | ||
| 7/25/2025 | Listed for rent | $3,200+33.3%$2/sqft |
Source: Zillow Rentals Report a problem | ||
| 7/17/2025 | Price change | $695,000-1.4%$483/sqft |
Source: Bright MLS #VAFX2253424 Report a problem | ||
| 7/1/2025 | Listed for sale | $705,000+48.7%$490/sqft |
Source: Bright MLS #VAFX2253424 Report a problem | ||
| 5/31/2016 | Listing removed | $474,000$329/sqft |
Source: SSG Real Estate LLC. #FX9638451 Report a problem | ||
| 5/18/2016 | Price change | $474,000-2.1%$329/sqft |
Source: SSG Real Estate LLC. #FX9638451 Report a problem | ||
| 5/5/2016 | Price change | $484,000-3%$336/sqft |
Source: SSG Real Estate LLC. #FX9638451 Report a problem | ||
| 4/26/2016 | Listed for sale | $499,000+21.5%$347/sqft |
Source: SSG Real Estate LLC. #FX9638451 Report a problem | ||
| 9/11/2014 | Listing removed | $2,400$2/sqft |
Source: SSG Real Estate LLC. #FX8434337 Report a problem | ||
| 9/6/2014 | Price change | $2,400+9.1%$2/sqft |
Source: SSG Real Estate LLC. #FX8434337 Report a problem | ||
| 8/23/2014 | Listed for rent | $2,200$2/sqft |
Source: SSG Real Estate LLC. #FX8434337 Report a problem | ||
| 8/1/2013 | Sold | $410,736$285/sqft |
Source: Public Record Report a problem | ||
Public tax history
| Year | Property taxes | Tax assessment |
|---|---|---|
| 2025 | $7,807 +16% | $648,970 +16.3% |
| 2024 | $6,728 +4.9% | $558,120 +2.3% |
| 2023 | $6,416 -1.3% | $545,810 |
| 2022 | $6,498 | $545,810 +6.4% |
| 2021 | -- | $513,080 +5.7% |
| 2020 | $5,975 +5.4% | $485,560 +5.4% |
| 2019 | $5,668 +2.2% | $460,650 +2.2% |
| 2018 | $5,548 +7.9% | $450,870 +5.9% |
| 2017 | $5,142 +5.3% | $425,670 +5.1% |
| 2016 | $4,884 +8.3% | $405,160 +4.5% |
| 2015 | $4,510 +0.2% | $387,810 |
| 2014 | $4,501 | $387,810 +4% |
| 2013 | -- | $372,810 |
| 2012 | -- | $372,810 +14.9% |
| 2011 | -- | $324,500 |
| 2010 | -- | $324,500 |
| 2009 | -- | $324,500 -16.6% |
| 2008 | -- | $389,230 -8.4% |
| 2007 | -- | $425,080 +83.9% |
| 2003 | -- | $231,120 +30% |
| 2002 | -- | $177,785 +10% |
| 2001 | -- | $161,625 |
Find assessor info on the county website
Monthly payment
Est. payment
Payment breakdown
Explore the cost of this home by adjusting the details. Changes won't be saved.Climate risks
Neighborhood: South Lakes Dr - Soapstone Dr
Nearby schools
Schools provided by the listing agent
- Elementary: Sunrise Valley
- High: South Lakes
- District: Fairfax County Public Schools
Source: Bright MLS. This data may not be complete. We recommend contacting the local school district to confirm school assignments for this home.
Similar homes
- $625,0003 bd3 ba1.7k sqft1944 Winterport Cluster, Reston, VA 20191For Sale

 MLS ID #VAFX2329488, Heather Berg, Pearson Smith Realty, LLC. Bright MLS
 - $685,0004 bd4 ba1.6k sqft1537 Park Glen Ct, Reston, VA 20190For Sale
 MLS ID #VAFX2347304, Kate Dolby, Samson Properties. Bright MLS
 - $724,9503 bd3 ba1.6k sqft2422 Ivywood Rd, Reston, VA 20191For Sale
 MLS ID #VAFX2339522, Saad Jamil, Samson Properties. Bright MLS
 - $635,0004 bd2 ba1.7k sqft408 Arkansas Ave, Herndon, VA 20170For Sale
 MLS ID #VAFX2345876, Stephanie Hiner, Berkshire Hathaway HomeServices PenFed Realty. Bright MLS
 - $589,9003 bd3 ba1.7k sqft11903 Escalante Ct, Reston, VA 20191For SaleMLS ID #VAFX2338248, Muhammad mir, First American Real Estate. Bright MLS
- $625,0003 bd4 ba1.7k sqft2382 Generation Dr, Reston, VA 20191For SaleMLS ID #VAFX2334134, Paul Mandell, RE/MAX Gateway, LLC. Bright MLS
- $530,0003 bd4 ba1.7k sqftPinecrest / Reston, Reston, VA 20191For SaleMLS ID #VAFX2339206, Priya Sastry, Samson Properties. Bright MLS
- $739,9004 bd2 ba2.1k sqft1412 Bayshire Ln, Herndon, VA 20170For SaleMLS ID #VAFX2344434, Wilmer Vasquez-Martinez, Weichert, REALTORS. Bright MLS
- $675,0004 bd2 ba1.7k sqft14717 Lock Dr, Centreville, VA 20120For SaleMLS ID #VAFX2346382, Amit Bargota, Fairfax Realty Select. Bright MLS
- $745,0004 bd3 ba2.1k sqft10136 Yorktown Dr, Great Falls, VA 22066For SaleMLS ID #VALO2138172, Ritu Desai, Samson Properties. Bright MLS
- $725,0003 bd3 ba2k sqft1465 Kingstream Dr, Herndon, VA 20170For SaleMLS ID #VAFX2343342, Karyl Allen, Pearson Smith Realty LLC. Bright MLS
- $750,0004 bd3 ba2.1k sqft10903 Knights Bridge Ct, Reston, VA 20190For SaleMLS ID #VAFX2343550, Chris Fraley, TTR Sotheby's International Realty. Bright MLS
- $649,9004 bd2 ba1.2k sqft2516 Jennings Rd, Silver Spring, MD 20902For SaleMLS ID #MDMC2243216, Caterina S Watson, Weichert, REALTORS. Bright MLS
- $769,9004 bd3 ba2k sqft11720 Briggs Ct, Fairfax, VA 22030For SaleMLS ID #VAFX2331944, Heather Fry, Capital Center. Bright MLS
- $575,0004 bd3 ba2.1k sqft8601 Weems Rd, Manassas, VA 20110For SaleMLS ID #VAMN2012114, Kellie Trepkowski, LPT Realty, LLC. Bright MLS
- $650,5003 bd3 ba1.7k sqft2788 Knollside Ln, Vienna, VA 22180For SaleMLS ID #VAFX2335184, Tom Hanton, Keller Williams Realty. Bright MLS
- $699,9993 bd3 ba2k sqftCountryside, Sterling, VA 20165For SaleMLS ID #VALO2133430, Ivan Rakela Gutierrez, Real Broker, LLC. Bright MLS
- $724,9004 bd3 ba1.9k sqft4144 Addison Rd, Fairfax, VA 22030For SaleMLS ID #VAFC2008876, Nate Johnson, Pearson Smith Realty, LLC. Bright MLS
- $604,0004 bd3 ba1.7k sqft9206 Peabody St, Manassas, VA 20110For SaleMLS ID #VAMN2011288, Verria Hairston, Open Door Brokerage, LLC. Bright MLS
- $725,0003 bd3 ba1.7k sqft5045 Kenerson Dr, Fairfax, VA 22032For SaleMLS ID #VAFX2344772, David Billups, Long & Foster Real Estate, Inc.. Bright MLS
