SELLER FINANCING AVAILABLE AT 4.75%! Welcome to life in the highly sought-after Harveston Lake Community. Imagine living less than a minute's walk from the lake, with the community's walking trails, parks, and amenities right outside your door. You're also within easy walking distance of the Harveston mini mart, making everyday conveniences incredibly accessible. Harveston offers a lifestyle centered around its beautiful 17-acre lake park, complete with walking trails, pedal boat rentals, picnic areas, and a lakeside amphitheater. Residents also enjoy access to the private Lake House featuring event space, a pool, spa, splash park, and more, along with a 19-acre sports park offering lighted fields, playgrounds, and recreational facilities. This 2-story solar-powered home places you right in the heart of it all, offering 4 bedrooms, 2.5 bathrooms, and 2,249 square feet of living space. Built in 2004 and owned by the original owners, the home has been consistently maintained over the years. Upgrades include a fully paid-off solar system with two 3rd-generation Tesla Powerwall batteries, a new HVAC system, a water softener, and a reverse osmosis system, adding comfort, efficiency, and peace of mind. Enjoy the low fire insurance as well, with the home located outside any high-fire-zone hazards. Conveniently situated just minutes from shopping, dining, Old Town Temecula, the nearby elementary school, and easy freeway access, this home offers the opportunity to enjoy the best of the Harveston lifestyle with everyday convenience right at your doorstep.
For sale
Listed by: KW Temecula • Elizabeth Jones • 951-304-1200
$729,997
40122 Stowe Rd, Temecula, CA 92591
4beds
2,249sqft
Single Family Residence
Built in 2004
3,920 Square Feet Lot
$729,400 Zestimate®
$325/sqft
$178/mo HOA
What's special
- 161 days
- 901
- 30
Zillow last checked:
Listing updated:
Listed by:
Elizabeth Jones DRE #01933366 951-304-1200,
KW Temecula,
Brendan Lewis DRE #02192176,
KW Temecula
Source: CRMLS,MLS#: SW26063949 Originating MLS: California Regional MLS
Originating MLS: California Regional MLSFacts & features
Interior
Bedrooms & bathrooms
- Bedrooms: 4
- Bathrooms: 3
- Full bathrooms: 2
- 1/2 bathrooms: 1
- Main level bathrooms: 1
Rooms
- Room types: Bedroom, Family Room, Kitchen, Laundry, Living Room, Primary Bathroom, Primary Bedroom, Office, Other, Dining Room
Bedroom
- Features: All Bedrooms Up
Bathroom
- Features: Bathtub, Dual Sinks, Separate Shower, Tub Shower
Kitchen
- Features: Granite Counters, Kitchen Island, Kitchen/Family Room Combo
Other
- Features: Walk-In Closet(s)
Heating
- Central
Cooling
- Central Air
Appliances
- Included: Dishwasher, Electric Range, Gas Range, Microwave, Refrigerator, Water Softener
- Laundry: Laundry Room
Features
- Breakfast Area, Separate/Formal Dining Room, Open Floorplan, All Bedrooms Up, Walk-In Closet(s)
- Flooring: Carpet, Tile, Wood
- Doors: Sliding Doors
- Windows: Shutters
- Has fireplace: Yes
- Fireplace features: Family Room
- Common walls with other units/homes: No Common Walls
Interior area
- Total interior livable area: 2,249 sqft
Property
Parking
- Total spaces: 2
- Parking features: Garage Faces Rear
- Attached garage spaces: 2
Features
- Levels: Two
- Stories: 2
- Entry location: Front Door
- Pool features: Community, Association
- Has spa: Yes
- Spa features: Community
- Fencing: Vinyl
- Has view: Yes
- View description: Lake, Peek-A-Boo
- Has water view: Yes
- Water view: Lake
- Waterfront features: Lake
Lot
- Size: 3,920 Square Feet
- Features: Front Yard
Details
- Parcel number: 916371010
- Special conditions: Standard
Construction
Type & style
- Home type: SingleFamily
- Architectural style: Cape Cod
- Property subtype: Single Family Residence
Condition
- New construction: No
- Year built: 2004
Utilities & green energy
- Sewer: Public Sewer
- Water: Public
Community & HOA
Community
- Features: Biking, Fishing, Lake, Park, Storm Drain(s), Street Lights, Suburban, Sidewalks, Pool
HOA
- Has HOA: Yes
- Amenities included: Clubhouse, Management, Meeting/Banquet/Party Room, Picnic Area, Pool, Spa/Hot Tub
- HOA fee: $178 monthly
- HOA name: Harveston
- HOA phone: 951-693-4076
Location
- Region: Temecula
Financial & listing details
- Price per square foot: $325/sqft
- Tax assessed value: $511,902
- Date on market: 3/26/2026
- Cumulative days on market: 161 days
- Listing terms: Submit
- Inclusions: Two Tesla 3rd Gen Solar Powerwalls, EcoWater Soft Water Conditioner, Reverse Osmosis Filter
- Exclusions: Wi-Fi Camera System
- Road surface type: Paved
Estimated market value
$729,400
$693,000 - $766,000
$3,353/mo
Price history
| Date | Event | Price |
|---|---|---|
| 8/26/2026 | Price change | $729,9970%$325/sqft |
Source:  CRMLS #SW26063949 Report a problem CRMLS #SW26063949 Report a problem | ||
| 8/3/2026 | Price change | $729,9980%$325/sqft |
Source: CRMLS #SW26063949 Report a problem | ||
| 7/9/2026 | Price change | $729,999-2.7%$325/sqft |
Source: CRMLS #SW26063949 Report a problem | ||
| 6/24/2026 | Listed for sale | $749,900-1.3%$333/sqft |
Source: CRMLS #SW26063949 Report a problem | ||
| 5/6/2026 | Contingent | $759,999$338/sqft |
Source: CRMLS #SW26063949 Report a problem | ||
| 4/30/2026 | Price change | $759,999-1.9%$338/sqft |
Source: CRMLS #SW26063949 Report a problem | ||
| 4/9/2026 | Price change | $774,999-3.1%$345/sqft |
Source: CRMLS #SW26063949 Report a problem | ||
| 3/26/2026 | Listed for sale | $800,000+126.6%$356/sqft |
Source: CRMLS #SW26063949 Report a problem | ||
| 5/24/2004 | Sold | $353,000$157/sqft |
Source: Public Record Report a problem | ||
Public tax history
| Year | Property taxes | Tax assessment |
|---|---|---|
| 2026 | -- | $511,902 +2% |
| 2025 | $6,668 +1.2% | $501,866 +2% |
| 2024 | $6,589 +0.5% | $492,027 +2% |
| 2023 | $6,559 +1.8% | $482,381 +2% |
| 2022 | $6,440 +1.7% | $472,923 +2% |
| 2021 | $6,332 +1% | $463,651 +1% |
| 2020 | $6,269 +1.4% | $458,897 +2% |
| 2019 | $6,185 +1.8% | $449,900 +2% |
| 2018 | $6,078 +3.5% | $441,079 +4.3% |
| 2017 | $5,873 | $423,000 +4.7% |
| 2016 | $5,873 +3.7% | $404,000 |
| 2015 | $5,661 +4% | $404,000 +3.6% |
| 2014 | $5,444 | $390,000 +35.9% |
| 2013 | -- | $287,000 +16.2% |
| 2012 | -- | $247,000 -5.7% |
| 2011 | -- | $262,000 -0.8% |
| 2010 | -- | $264,000 +3.1% |
| 2009 | -- | $256,000 -33% |
| 2008 | -- | $382,096 +2% |
| 2007 | -- | $374,605 +2% |
| 2006 | -- | $367,261 +2% |
| 2005 | -- | $360,060 +335.4% |
| 2003 | -- | $82,700 |
Find assessor info on the county website
Monthly payment
Est. payment
Payment breakdown
Explore the cost of this home by adjusting the details. Changes won't be saved.Climate risks
Neighborhood: 92591

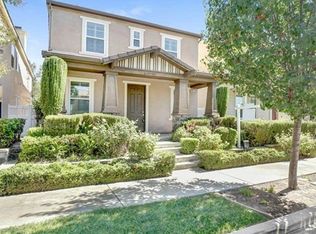
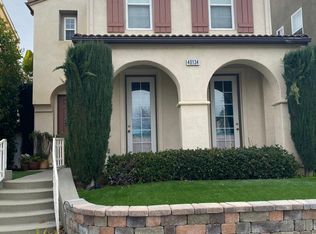
Similar homes
- $725,0003 bd3 ba2k sqft28905 Boothbay Rd, Temecula, CA 92591For Sale
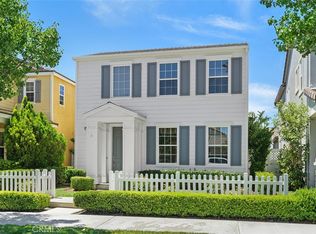 MLS ID #SW26144263, Corinne Berge, The Cberge Group, Inc.. CRMLS
 - $735,0004 bd3 ba2k sqft28432 Plymouth Way, Temecula, CA 92591For Sale
 MLS ID #SW26151672, Goran Forss, Team Forss Realty Group. CRMLS
 - $799,9994 bd3 ba2.7k sqft29001 Savannah Dr, Temecula, CA 92591For Sale
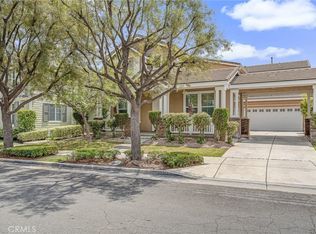 MLS ID #SW26096502, Para Patra, Century 21 Masters. CRMLS
 - $597,0004 bd3 ba1.6k sqft41875 Humber Dr, Temecula, CA 92591For Sale
 MLS ID #IG26181773, JOSEPH SHAW, Shaw Real Estate Brokers. CRMLS
Local buyer's agents are ready to help
