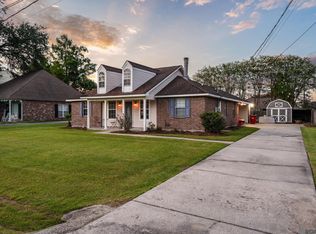
Welcome home to this well-maintained three-bedroom, two-bathroom residence nestled in a well-established neighborhood near the new Prairieville High School. Offering a spacious layout, quality finishes, and exceptional outdoor amenities, this home is designed for comfortable everyday living and entertaining. Step inside to a spacious living room that flows into the dining room, which is open to the breakfast area and kitchen, creating a welcoming and connected living space. The kitchen features a gas cooktop, dishwasher, and an abundance of custom cabinetry for plenty of storage. The laundry area is conveniently tucked away just off the kitchen. The bedrooms are thoughtfully situated on the right side of the home. The primary suite offers a special touch with French doors leading directly to the covered rear patio, providing an inviting space to relax and enjoy the outdoors. Ceramic tile flooring is featured in the kitchen, laundry room, bathrooms, and den, while beautiful wood flooring extends through the family room, dining room, hallway, and primary bedroom. For those needing extra space for vehicles, recreational equipment, hobbies, or storage, this property truly delivers. A spacious 23' x 51' covered carport/RV/boat port provides ample sheltered parking, while the impressive 36' x 32' workshop features two bays and two roll-up doors—ideal for projects, a home-based hobby, or additional storage. With its well-maintained condition, functional floor plan, desirable location, and outstanding workshop and covered parking spaces, this property offers a rare combination of comfort and versatility in Prairieville. Don't miss the opportunity to make this one your new home!
For sale
$320,000
40119 La Rochelle Rd, Prairieville, LA 70769
3beds
1,852sqft
Single Family Residence, Residential
Built in 1978
0.26 Acres Lot
$-- Zestimate®
$173/sqft
$-- HOA
What's special
Well-maintained three-bedroom two-bathroom residenceExceptional outdoor amenitiesSpacious layoutGas cooktopQuality finishes
- 49 days
- 157
- 10
Zillow last checked:
Listing updated:
Listed by:
Terri Purpera,
RE/MAX Properties 225-622-1155
Source: ROAM MLS,MLS#: 2026015542
Facts & features
Interior
Bedrooms & bathrooms
- Bedrooms: 3
- Bathrooms: 2
- Full bathrooms: 2
Rooms
- Room types: Bedroom, Primary Bedroom, Breakfast Room, Den, Dining Room, Family Room, Kitchen, Workshop
Primary bedroom
- Features: En Suite Bath, Ceiling Fan(s)
- Level: First
- Area: 167.56
- Width: 11.8
Bedroom 1
- Level: First
- Area: 121
- Dimensions: 11 x 11
Bedroom 2
- Level: First
- Area: 121
- Dimensions: 11 x 11
Primary bathroom
- Features: Shower Combo
Dining room
- Level: First
- Area: 127.8
- Width: 9
Family room
- Level: First
- Area: 235.72
Kitchen
- Features: Laminate Counters, Cabinets Custom Built
- Level: First
- Area: 141.36
Heating
- Electric, Gas Heat
Cooling
- Central Air, Window Unit(s), Ceiling Fan(s)
Appliances
- Included: Gas Cooktop, Dishwasher, Disposal, Range/Oven
- Laundry: Inside, Washer/Dryer Hookups
Features
- Breakfast Bar
- Flooring: Carpet, Ceramic Tile, Vinyl, Wood
- Attic: Attic Access
Interior area
- Total structure area: 2,148
- Total interior livable area: 1,852 sqft
Property
Parking
- Total spaces: 4
- Parking features: 4+ Cars Park, Carport, RV/Boat Port Parking
- Has carport: Yes
Features
- Stories: 1
- Patio & porch: Covered, Porch, Patio
- Exterior features: Lighting
- Fencing: Wood
- Frontage length: 75
Lot
- Size: 0.26 Acres
- Dimensions: 75 x 149 x 75 x 149
Details
- Additional structures: Workshop
- Parcel number: 4544500
Construction
Type & style
- Home type: SingleFamily
- Architectural style: Traditional
- Property subtype: Single Family Residence, Residential
Materials
- Brick Siding, Vinyl Siding, Frame
- Foundation: Slab
- Roof: Metal
Condition
- New construction: No
- Year built: 1978
Utilities & green energy
- Gas: Atmos
- Sewer: Public Sewer
- Water: Public
- Utilities for property: Cable Connected
Community & HOA
Community
- Subdivision: Bon Lieu
Location
- Region: Prairieville
Financial & listing details
- Price per square foot: $173/sqft
- Tax assessed value: $101,700
- Annual tax amount: $1,214
- Price range: $320K - $320K
- Date on market: 8/22/2026
- Listing terms: Cash,Conventional,FHA,FMHA/Rural Dev,VA Loan
Estimated market value
Not available
Estimated sales range
Not available
Not available
Price history
| Date | Event | Price |
|---|---|---|
| 8/22/2026 | Listed for sale | $320,000$173/sqft |
Source:  ROAM MLS #2026015542 Report a problem ROAM MLS #2026015542 Report a problem | ||
Public tax history
| Year | Property taxes | Tax assessment |
|---|---|---|
| 2025 | $1,214 -1.5% | $10,170 |
| 2024 | $1,232 -1% | $10,170 -0.2% |
| 2023 | $1,245 0% | $10,190 |
| 2022 | $1,245 +0% | $10,190 |
| 2021 | $1,245 +270.4% | $10,190 |
| 2020 | $336 -73.8% | $10,190 |
| 2019 | $1,281 +1% | $10,190 |
| 2018 | $1,269 +278.8% | $10,190 +9.7% |
| 2017 | $335 | $9,290 |
| 2015 | $335 -74.4% | $9,290 -8.8% |
| 2014 | $1,306 | $10,190 |
| 2013 | $1,306 +0.8% | $10,190 |
| 2012 | $1,296 -0.2% | $10,190 |
| 2011 | $1,298 +8.5% | $10,190 |
| 2010 | $1,196 | $10,190 |
| 2009 | $1,196 | $10,190 |
| 2008 | $1,196 +2.2% | $10,190 |
| 2007 | $1,170 +4.5% | $10,190 |
| 2006 | $1,120 +23.6% | $10,190 +24.6% |
| 2005 | $906 +15.3% | $8,180 |
| 2004 | $786 +1103.9% | $8,180 |
| 2003 | $65 | $8,180 +19.4% |
| 2002 | -- | $6,850 |
| 2001 | -- | $6,850 |
| 2000 | -- | $6,850 |
Find assessor info on the county website
Monthly payment
Est. payment
Payment breakdown
Explore the cost of this home by adjusting the details. Changes won't be saved.Climate risks
Neighborhood: 70769
Nearby schools
Schools provided by the listing agent
- District: Ascension Parish
Source: ROAM MLS. This data may not be complete. We recommend contacting the local school district to confirm school assignments for this home.

- $259,1003 bd2 ba1.4k sqft40111 La Rochelle Rd, Prairieville, LA 70769Off Market
- $372,500-- bd-- ba3.9k sqft40127 La Rochelle Rd, Prairieville, LA 70769Off Market
- $--3 bd2 ba1.5k sqft40105 La Rochelle Rd, Prairieville, LA 70769Sold
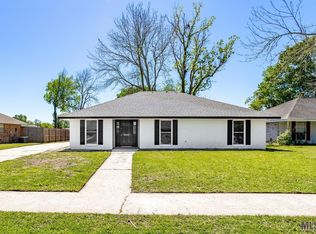
- $275,400-- bd-- ba1.4k sqft40135 La Rochelle Rd, Prairieville, LA 70769Off Market
Similar homes
- $246,9003 bd2 ba1.6k sqft38449 Charleston Rd, Prairieville, LA 70769For Sale
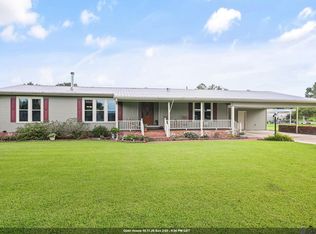
 MLS ID #2026016638, Linda Barbay, PINO & Associates. ROAM MLS
 - $314,5004 bd2 ba2k sqft36305 Crestway Ave, Prairieville, LA 70769For Sale
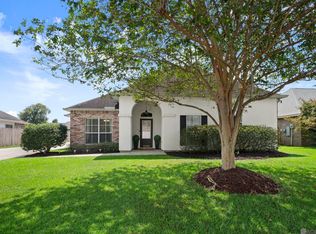 MLS ID #2026017201, Janae Lee, CENTURY 21 Bessette Flavin. ROAM MLS
 - $280,0003 bd2 ba1.4k sqft18526 White Oak Dr, Prairieville, LA 70769For Sale
 MLS ID #2026013675, Alvin Cain, ACG Realty. ROAM MLS
 - $274,9003 bd2 ba1.2k sqft18199 Beechwood Rd, Prairieville, LA 70769For Sale
 MLS ID #2026010014, Amy Duplessis, eXp Realty. ROAM MLS
 - $274,9003 bd2 ba1.4k sqft44534 Lakewood Dr, Prairieville, LA 70769For SaleMLS ID #2026016647, Caitlyn Guice, CENTURY 21 Bessette Flavin. ROAM MLS
- $389,9004 bd2 ba2k sqft16428 Ole Homestead Ln, Prairieville, LA 70769For SaleMLS ID #2026015137, Tosha Misner, South Haven Realty. ROAM MLS
- $315,0003 bd2 ba1.6k sqft18238 Lake Iris Ave, Baton Rouge, LA 70817For SaleMLS ID #2026015030, Amy Cambre, Pennant Real Estate. ROAM MLS
- $249,5003 bd2 ba1.3k sqft18485 Magnolia Est, Prairieville, LA 70769For SaleMLS ID #2026012923, Jay Castellanos, 225BROKER. ROAM MLS
- $367,0004 bd3 ba2.2k sqft18129 Glen Park Dr, Baton Rouge, LA 70817For SaleMLS ID #2026018218, Laura Buck Smith, The Market Real Estate Co. ROAM MLS
- $310,0004 bd3 ba1.8k sqft10547 Brown Pelican St, Denham Springs, LA 70726For SaleMLS ID #2026018142, Abraham Slocum, TGL Group, LLC. ROAM MLS
- $249,9003 bd2 ba1.3k sqft12509 Palmer Rd, Gonzales, LA 70737For SaleMLS ID #2026017938, Virginia Luquette, Realty Executives South Louisiana Group. ROAM MLS
- $325,0004 bd3 ba2.4k sqft43271 Bayou Narcisse Rd, Gonzales, LA 70737For SaleMLS ID #2026011816, Heather Lambert, United Properties of Louisiana. ROAM MLS
- $320,0003 bd2 ba1.6k sqft33441 Marion Dr, Denham Springs, LA 70706For SaleMLS ID #2026016562, Risa Settoon, Magnolia Roots Realty LLC. ROAM MLS
- $315,5004 bd2 ba1.9k sqft120 Lakewood Ave, Denham Springs, LA 70726For SaleMLS ID #2026010412, Lauren Krafft, RE/MAX Professional. ROAM MLS
- $325,0004 bd5 ba2.2k sqft14442 Samantha Dr, Port Vincent, LA 70726For SaleMLS ID #2026007750, Katie Mondulick, Coldwell Banker ONE. ROAM MLS
- $279,0003 bd2 ba1.6k sqft35467 Highway 74, Geismar, LA 70734For SaleMLS ID #2026013941, Maria Thorn, eXp Realty. ROAM MLS
- $345,0003 bd2 ba2k sqft3911 Prospect Way Dr, Baton Rouge, LA 70809For SaleMLS ID #2026018149, Lauren Becnel, Keller Williams Realty-First Choice. ROAM MLS
- $314,5003 bd2 ba1.7k sqft17355 Bud McMorris Rd, Livingston, LA 70754For SaleMLS ID #2026009200, Kay Landry, Crescent Sotheby's International Realty. ROAM MLS
- $299,9004 bd2 ba2k sqft13210 Todd Ave, Baton Rouge, LA 70815For SaleMLS ID #2026017686, Kay Samuel, Keller Williams Realty Red Stick Partners. ROAM MLS
- $350,0004 bd3 ba2.3k sqft43167 Sycamore Bend Ave, Gonzales, LA 70737For SaleMLS ID #2026017544, Cristi Ragusa, Keller Williams Realty-First Choice. ROAM MLS
