4.68 acres. Escape to your own private Tennessee mountain retreat at 4012 Payne Cove Road in Pelham, TN. Conveniently located just minutes from both Nashville and Chattanooga via I-24, this stunning 2,644-square-foot brick home brings the charm of Gatlinburg-style mountain living to the perfect location. Inside, you'll find soaring cathedral ceilings with exposed wood beams, custom hickory cabinetry crafted with exceptional attention to detail, and a beautiful loft. The thoughtfully designed split floor plan features three spacious bedrooms and privacy. City water is being installed at the road by September 2026. Please verify all pertinent information.
Active
$604,900
4012 Payne Cove Rd, Pelham, TN 37366
3beds
2,644sqft
Single Family Residence, Residential
Built in 2008
4.68 Acres Lot
$-- Zestimate®
$229/sqft
$-- HOA
What's special
Beautiful loftThree spacious bedrooms
- 77 days
- 222
- 5
Zillow last checked:
Listing updated:
Listed by:
Kelly Anderson 931-212-4391,
RE/MAX 1st Realty 931-728-5552
Source: RealTracs MLS as distributed by MLS GRID,MLS#: 3336328
Facts & features
Interior
Bedrooms & bathrooms
- Bedrooms: 3
- Bathrooms: 2
- Full bathrooms: 2
- Main level bedrooms: 3
Bedroom 1
- Features: Extra Large Closet
- Level: Extra Large Closet
- Area: 306 Square Feet
- Dimensions: 18x17
Bedroom 2
- Features: Extra Large Closet
- Level: Extra Large Closet
- Area: 165 Square Feet
- Dimensions: 15x11
Bedroom 3
- Features: Extra Large Closet
- Level: Extra Large Closet
- Area: 165 Square Feet
- Dimensions: 15x11
Primary bathroom
- Features: Double Vanity
- Level: Double Vanity
Den
- Features: Separate
- Level: Separate
- Area: 378 Square Feet
- Dimensions: 27x14
Kitchen
- Area: 338 Square Feet
- Dimensions: 26x13
Living room
- Features: Great Room
- Level: Great Room
- Area: 504 Square Feet
- Dimensions: 28x18
Recreation room
- Features: Second Floor
- Level: Second Floor
- Area: 240 Square Feet
- Dimensions: 16x15
Heating
- Central, Electric
Cooling
- Central Air, Electric
Appliances
- Included: Built-In Electric Oven, Double Oven, Electric Oven, Cooktop, Dishwasher
- Laundry: Electric Dryer Hookup, Washer Hookup
Features
- Ceiling Fan(s), Extra Closets, High Ceilings, Pantry, Walk-In Closet(s), High Speed Internet, Kitchen Island
- Flooring: Laminate, Tile
- Basement: Crawl Space
- Number of fireplaces: 1
- Fireplace features: Family Room
Interior area
- Total structure area: 2,644
- Total interior livable area: 2,644 sqft
- Finished area above ground: 2,644
Property
Parking
- Total spaces: 6
- Parking features: Detached, Aggregate
- Garage spaces: 2
- Uncovered spaces: 4
Features
- Levels: Two
- Stories: 2
- Patio & porch: Porch, Covered
- Fencing: Partial
- Has view: Yes
- View description: Mountain(s)
Lot
- Size: 4.68 Acres
- Features: Level
- Topography: Level
Details
- Additional structures: Storage
- Parcel number: 083 04902 000
- Special conditions: Standard
Construction
Type & style
- Home type: SingleFamily
- Property subtype: Single Family Residence, Residential
Materials
- Brick
- Roof: Metal
Condition
- New construction: No
- Year built: 2008
Utilities & green energy
- Sewer: Septic Tank
- Water: Well
- Utilities for property: Electricity Available
Community & HOA
Community
- Subdivision: None
HOA
- Has HOA: No
Location
- Region: Pelham
Financial & listing details
- Price per square foot: $229/sqft
- Tax assessed value: $395,800
- Annual tax amount: $1,411
- Date on market: 8/6/2026
- Electric utility on property: Yes
Estimated market value
Not available
Estimated sales range
Not available
Not available
Price history
| Date | Event | Price |
|---|---|---|
| 8/7/2026 | Listed for sale | $604,900+3680.6%$229/sqft |
Source:  RealTracs MLS as distributed by MLS GRID #3336328 Report a problem RealTracs MLS as distributed by MLS GRID #3336328 Report a problem | ||
| 10/21/2016 | Sold | $16,000+6.7%$6/sqft |
Source: Public Record Report a problem | ||
| 5/7/2013 | Sold | $15,000+25%$6/sqft |
Source: Public Record Report a problem | ||
| 5/20/2011 | Sold | $12,000-51.6%$5/sqft |
Source: Public Record Report a problem | ||
| 8/18/2009 | Sold | $24,780-83.1%$9/sqft |
Source: Public Record Report a problem | ||
| 11/18/2005 | Sold | $146,200$55/sqft |
Source: Public Record Report a problem | ||
Public tax history
| Year | Property taxes | Tax assessment |
|---|---|---|
| 2025 | $1,411 | $98,950 |
| 2024 | $1,411 | $98,950 |
| 2023 | $1,411 +8.2% | $98,950 +68% |
| 2022 | $1,304 | $58,900 |
| 2021 | $1,304 | $58,900 |
| 2020 | $1,304 -10.5% | $58,900 +0.5% |
| 2019 | $1,456 | $58,625 +2.2% |
| 2018 | $1,456 +0% | $57,375 |
| 2017 | $1,456 | $57,375 |
| 2016 | $1,456 0% | $57,375 |
| 2015 | $1,456 +0% | $57,375 +0% |
| 2014 | $1,456 | $57,362 |
| 2013 | -- | $57,362 +1.9% |
| 2012 | $1,183 +5% | $56,314 +4.8% |
| 2011 | $1,126 +7.9% | $53,753 +7.9% |
| 2010 | $1,044 | $49,806 |
| 2009 | $1,044 | $49,806 |
| 2008 | $1,044 +1030% | $49,806 +1415.2% |
| 2007 | $92 +275.6% | $3,287 +275.7% |
| 2002 | $25 | $875 |
| 2001 | -- | $875 -68.9% |
| 2000 | -- | $2,818 |
Find assessor info on the county website
Monthly payment
Est. payment
Payment breakdown
Explore the cost of this home by adjusting the details. Changes won't be saved.Climate risks
Neighborhood: 37366
Nearby schools
Schools provided by the listing agent
- Elementary: Pelham Elementary
- Middle: Pelham Elementary
- High: Grundy Co High School
Source: RealTracs MLS as distributed by MLS GRID. This data may not be complete. We recommend contacting the local school district to confirm school assignments for this home.
Similar homes
- $339,0003 bd2 ba1.4k sqft4058 Payne Cove Rd, Pelham, TN 37366For Sale
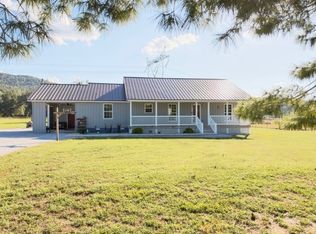
 MLS ID #3620964, Angie Miller. RealTracs MLS as distributed by MLS GRID
 - $559,9004 bd2 ba2.5k sqft81 Oliver Ln, Pelham, TN 37366For Sale
 MLS ID #3545050, D'Lynn Gilliam. RealTracs MLS as distributed by MLS GRID
 - $689,9003 bd3 ba2.2k sqft177 Plain View Lake Dr N, Tracy City, TN 37387For Sale
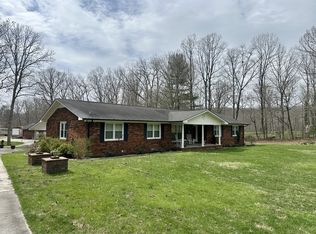 MLS ID #3166816, Thomas (Tom) Banks. RealTracs MLS as distributed by MLS GRID
 - $750,0003 bd2 ba2.7k sqft374 Eagle Lake Rd, Coalmont, TN 37313For Sale
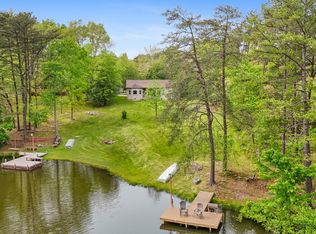 MLS ID #3624015, Thomas Meeks. RealTracs MLS as distributed by MLS GRID
 - $665,0003 bd2 ba1.7k sqft107 Chickory Ln, Monteagle, TN 37356For SaleMLS ID #3526891, Mandi Oakes. RealTracs MLS as distributed by MLS GRID
- $729,9003 bd2 ba2.1k sqft1233 Oliver Dr, Monteagle, TN 37356For SaleMLS ID #3183456, Michele Keith. RealTracs MLS as distributed by MLS GRID
- $859,9005 bd4 ba2.7k sqft1629 Clifftops Ave, Monteagle, TN 37356For SaleMLS ID #3130428, Thomas (Tom) Banks. RealTracs MLS as distributed by MLS GRID
- $675,0003 bd2 ba1.8k sqft1637 Clifftops Ave, Monteagle, TN 37356For SaleMLS ID #3270415, June Weber, CRS,CRB,GRI. RealTracs MLS as distributed by MLS GRID
- $375,0004 bd2 ba1.9k sqft506 Littell Cir W, Tracy City, TN 37387For SaleMLS ID #3501360, Jocelyn Parker (931) 743-9178. RealTracs MLS as distributed by MLS GRID
- $645,0003 bd4 ba2.2k sqft3850 Stagecoach Rd, South Pittsburg, TN 37380For SaleMLS ID #3177704, Asher Black. RealTracs MLS as distributed by MLS GRID
- $499,0002 bd2 ba1.4k sqft337 Monteagle Falls Rd, Monteagle, TN 37356For SaleMLS ID #3245605, Mandi Oakes. RealTracs MLS as distributed by MLS GRID
- $625,0003 bd3 ba2.7k sqft161 Kentucky Ave, Sewanee, TN 37375For SaleMLS ID #3516600, Elsie (Marie) Ferguson. RealTracs MLS as distributed by MLS GRID
- $774,9004 bd4 ba2.9k sqft508 Hardbarger Rd, Monteagle, TN 37356For SaleMLS ID #3530105, Aimee Hyde Whitt. RealTracs MLS as distributed by MLS GRID
- $599,0003 bd3 ba2k sqft4237 Old Alto Hwy, Decherd, TN 37324For SaleMLS ID #3299488, Angie Miller. RealTracs MLS as distributed by MLS GRID
- $535,0004 bd3 ba2.7k sqft92 Bluegrass Rd, Manchester, TN 37355For SaleMLS ID #3622350, Haley Gray. RealTracs MLS as distributed by MLS GRID
