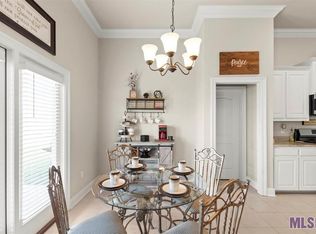
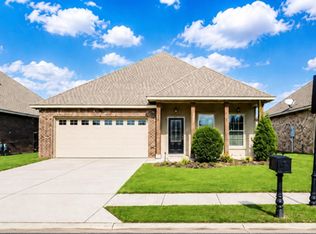
Beautiful lake lot home featuring 4 bedrooms, 3 full baths, and a desirable triple-split floor plan filled with natural light. The spacious kitchen offers gorgeous granite countertops, a gas range, tons of countertop space, abundant storage, and a cozy keeping room perfect for gathering. On one side of the fireplace, you’ll find the private primary suite complete with an en suite bath featuring a separate shower, soaking tub, and huge walk-in closet. On the opposite side of the home are two additional bedrooms and a full bath. Down the hallway toward the garage is a separate bedroom and full bath, along with a mudroom area and an oversized laundry room large enough to double as an office space with room for a desk. Additional highlights include built-in storage shelves in the garage and a roof that is only 3 years old. This one will go fast. Schedule your private showing today!
Pending
Price cut: $10K (8/15)
$354,900
4012 Sandbar Dr, Addis, LA 70710
4beds
2,610sqft
Single Family Residence, Residential
Built in 2018
10,454 Square Feet Lot
$-- Zestimate®
$136/sqft
$21/mo HOA
What's special
Lake lot homeMudroom areaGas rangePrivate primary suiteHuge walk-in closetAbundant storageSpacious kitchen
- 124 days
- 149
- 2
Zillow last checked:
Listing updated:
Listed by:
Leigh Moss,
Highland Road Realty 225-267-7274
Source: ROAM MLS,MLS#: 2026009583
Facts & features
Interior
Bedrooms & bathrooms
- Bedrooms: 4
- Bathrooms: 3
- Full bathrooms: 3
Rooms
- Room types: Bedroom, Primary Bedroom, Breakfast Room, Dining Room, Kitchen, Living Room
Primary bedroom
- Features: En Suite Bath, Ceiling Fan(s), Walk-In Closet(s)
- Level: First
- Area: 292
- Width: 20
Bedroom 1
- Level: First
- Area: 132
- Dimensions: 11 x 12
Bedroom 2
- Level: First
- Area: 139.2
- Width: 12
Bedroom 3
- Level: First
- Area: 132
- Dimensions: 11 x 12
Primary bathroom
- Features: Walk-In Closet(s), Separate Shower, Soaking Tub
Dining room
- Level: First
- Area: 144
- Dimensions: 12 x 12
Kitchen
- Features: Granite Counters, Pantry
- Level: First
- Area: 274.56
Living room
- Level: First
- Area: 380
- Dimensions: 20 x 19
Heating
- Central
Cooling
- Central Air
Appliances
- Included: Gas Cooktop, Dishwasher, Microwave
Features
- Built-in Features, Tray Ceiling(s)
- Flooring: Carpet, Ceramic Tile, Wood
- Attic: Attic Access
- Number of fireplaces: 1
Interior area
- Total structure area: 2,610
- Total interior livable area: 2,610 sqft
Property
Parking
- Total spaces: 2
- Parking features: 2 Cars Park, Garage
- Has garage: Yes
Features
- Stories: 1
- Patio & porch: Porch
- Fencing: Partial
- On waterfront: Yes
- Waterfront features: Waterfront, Lake Front
Lot
- Size: 10,454 Square Feet
- Dimensions: 80 x 135
Details
- Parcel number: 014700098200
- Special conditions: Standard
Construction
Type & style
- Home type: SingleFamily
- Architectural style: Traditional
- Property subtype: Single Family Residence, Residential
Materials
- Fiber Cement, Brick
- Foundation: Slab
- Roof: Shingle
Condition
- New construction: No
- Year built: 2018
Details
- Builder name: Dsld, LLC
Utilities & green energy
- Gas: Other
- Sewer: Comm. Sewer
- Water: Comm. Water
Community & HOA
Community
- Security: Security System
- Subdivision: Sugar Mill Plantation
HOA
- Has HOA: Yes
- Services included: Common Areas
- HOA fee: $250 annually
Location
- Region: Addis
Financial & listing details
- Price per square foot: $136/sqft
- Tax assessed value: $265,200
- Annual tax amount: $1,842
- Price range: $354.9K - $354.9K
- Date on market: 5/26/2026
- Listing terms: Cash,Conventional
Estimated market value
Not available
Estimated sales range
Not available
Not available
Price history
| Date | Event | Price |
|---|---|---|
| 9/4/2026 | Pending sale | $354,900$136/sqft |
Source:  ROAM MLS #2026009583 Report a problem ROAM MLS #2026009583 Report a problem | ||
| 8/15/2026 | Price change | $354,900-2.7%$136/sqft |
Source: ROAM MLS #2026009583 Report a problem | ||
| 6/22/2026 | Price change | $364,900-2.7%$140/sqft |
Source: ROAM MLS #2026009583 Report a problem | ||
| 5/26/2026 | Listed for sale | $374,900$144/sqft |
Source: ROAM MLS #2026009583 Report a problem | ||
| 3/26/2018 | Sold | -- |
Source: ROAM MLS #2017019275 Report a problem | ||
Public tax history
| Year | Property taxes | Tax assessment |
|---|---|---|
| 2024 | $1,842 -6.7% | $26,520 |
| 2023 | $1,975 -1% | $26,520 |
| 2022 | $1,995 -2.2% | $26,520 |
| 2021 | $2,040 +15% | $26,520 +11.1% |
| 2020 | $1,773 -23% | $23,870 -14.4% |
| 2019 | $2,302 | $27,900 +658.2% |
| 2018 | $2,302 +444.4% | $3,680 |
| 2017 | $423 | $3,680 |
Find assessor info on the county website
Monthly payment
Est. payment
Payment breakdown
Explore the cost of this home by adjusting the details. Changes won't be saved.Climate risks
Neighborhood: 70710
Nearby schools
Schools provided by the listing agent
- District: West BR Parish
Source: ROAM MLS. This data may not be complete. We recommend contacting the local school district to confirm school assignments for this home.
Similar homes
- $357,9004 bd3 ba2.3k sqft4354 Union Dr, Addis, LA 70710For Sale

 MLS ID #2026013329, Kim Blanchard, Compass - Perkins. ROAM MLS
 - $349,0004 bd3 ba2.2k sqft4453 Trial Dr, Addis, LA 70710For Sale
 MLS ID #2026012610, Lisa Carline, Keller Williams Realty Red Stick Partners. ROAM MLS
 - $345,0003 bd3 ba2.2k sqft4418 Union Dr, Addis, LA 70710For Sale
 MLS ID #2026011861, Shannon Kennedy-Perri, Dawson Grey Real Estate. ROAM MLS
 - $295,0004 bd2 ba1.9k sqft4424 Olivia Dr, Addis, LA 70710For Sale
 MLS ID #2026016237, Nirav Bhatt, Magnolia Roots Realty LLC. ROAM MLS
 - $297,0003 bd2 ba1.8k sqft4640 Longwood Dr, Addis, LA 70710For SaleMLS ID #2026006742, RJ Louviere, Property First Realty Group. ROAM MLS
- $355,0004 bd3 ba2.6k sqft58830 Island Dr, Plaquemine, LA 70764For SaleMLS ID #2026014938, Trey Willard, The W Group Real Estate LLC. ROAM MLS
- $260,0003 bd2 ba1.5k sqft4702 E Sunset Loop, Addis, LA 70710For SaleMLS ID #2026015934, Jamie Graves Grezaffi, Jamie Grezaffi Realty. ROAM MLS
- $359,9004 bd3 ba2.4k sqft865 Seyburn Ct, Baton Rouge, LA 70808For SaleMLS ID #2026014548, Leroy Adolph, LA Realty LLC. ROAM MLS
- $285,0003 bd2 ba1.7k sqft356 Bourgeois St, Brusly, LA 70719For SaleMLS ID #2026016332, Shakita Billups, LPT Realty, LLC Bluebonnet. ROAM MLS
- $350,0004 bd3 ba2.3k sqft18011 Pierside Ln, Prairieville, LA 70769For SaleMLS ID #2026010085, Rhonda Causey, Dawson Grey Real Estate. ROAM MLS
- $398,0004 bd3 ba2.6k sqft1414 Beckenham Dr, Baton Rouge, LA 70808For SaleMLS ID #2026014427, Stacy Landry, Supreme. ROAM MLS
- $309,9003 bd3 ba1.9k sqft913 Bohne Rd, Port Allen, LA 70767For SaleMLS ID #2026015593, Marleen A. Moss, Keller Williams Realty-First Choice. ROAM MLS
- $395,0004 bd3 ba2.8k sqft59785 Avery James Dr, Plaquemine, LA 70764For SaleMLS ID #2025017350, Kim Blanchard, Compass - Perkins. ROAM MLS
- $240,0003 bd2 ba1.4k sqft183 River Mill Dr, Brusly, LA 70719For SaleMLS ID #2026016569, Clonise Stewart, Keller Williams Realty Red Stick Partners. ROAM MLS
- $355,0003 bd2 ba1.9k sqft26067 State Highway 1032, Denham Springs, LA 70726For SaleMLS ID #2026009913, Trixie Sheffield, CHT Group Real Estate, LLC. ROAM MLS
- $324,0003 bd2 ba1.9k sqft8588 Arabella Ave, Baton Rouge, LA 70820For SaleMLS ID #2026014347, Lauren Johnson, RE/MAX Professional. ROAM MLS
- $389,9003 bd3 ba2.3k sqft8602 Foxfield Dr, Baton Rouge, LA 70809For SaleMLS ID #2026005758, Angi Dunham, Forthright Real Estate Services. ROAM MLS
- $365,0004 bd3 ba2.3k sqft38343 Brown Rd, Prairieville, LA 70769For SaleMLS ID #2026008646, K.C. Ross, Dawson Grey Real Estate. ROAM MLS
- $318,0003 bd2 ba1.6k sqft10467 Springcrest Dr, Baton Rouge, LA 70810For SaleMLS ID #2026011020, Trinity Mihail, Clients First Realty, LLC. ROAM MLS
- $349,4654 bd3 ba1.9k sqft9120 Parkway Dr, Baton Rouge, LA 70810New ConstructionMLS ID #2026006462, Jennifer Waguespack, Keller Williams Realty Red Stick Partners. ROAM MLS
