Steps from the Texas Medical Center and University of Houston, this stunning three-story modern home is the ultimate turnkey investment. Bold contemporary exteriors, wide-plank hardwood floors, soaring ceilings, and spa-inspired bathrooms featuring freestanding soaking tubs, double quartz vanities, and designer matte black fixtures throughout.
Every detail is guest-ready, spacious en-suite bedrooms, private balconies, gated access.
New construction
$339,900
4013 Griggs Rd #G, Houston, TX 77021
3beds
1,795sqft
Single Family Residence
Built in 2025
1,681 Square Feet Lot
$337,500 Zestimate®
$189/sqft
$111/mo HOA
What's special
Stunning three-story modern homePrivate balconiesWide-plank hardwood floorsSpacious en-suite bedroomsBold contemporary exteriorsDouble quartz vanitiesFreestanding soaking tubs
- 43 days
- 27
- 10
Zillow last checked:
Listing updated:
Listed by:
Alaettin Ozdemir TREC #0828729 346-719-9364,
Nextgen Real Estate Properties,
Andrea Tran
Source: HAR,MLS#: 53269655
Facts & features
Interior
Bedrooms & bathrooms
- Bedrooms: 3
- Bathrooms: 4
- Full bathrooms: 3
- 1/2 bathrooms: 1
Primary bedroom
- Level: Third
- Area: 182
- Dimensions: 14 x 13
Bedroom
- Level: Third
- Area: 132
- Dimensions: 12 x 11
Bedroom
- Level: First
- Area: 132
- Dimensions: 12 x 11
Kitchen
- Level: Second
- Area: 156
- Dimensions: 12 x 13
Heating
- Natural Gas
Cooling
- Electric
Appliances
- Included: Microwave, Dishwasher
Features
- 1 Bedroom Down - Not Primary BR
Interior area
- Total structure area: 1,795
- Total interior livable area: 1,795 sqft
Video & virtual tour
Property
Parking
- Total spaces: 2
- Parking features: Attached
- Attached garage spaces: 2
Features
- Stories: 3
Lot
- Size: 1,681 Square Feet
- Features: Patio Lot, 0 Up To 1/4 Acre
Details
- Parcel number: 1422350010007
Construction
Type & style
- Home type: SingleFamily
- Architectural style: Contemporary
- Property subtype: Single Family Residence
Materials
- Other
- Foundation: Slab
- Roof: Composition
Condition
- New construction: Yes
- Year built: 2025
Details
- Builder name: Prosperity Homes
Utilities & green energy
- Sewer: Public Sewer
- Water: Public
Community & HOA
Community
- Subdivision: Griggs Landing
HOA
- Has HOA: Yes
- HOA fee: $1,330 annually
Location
- Region: Houston
Financial & listing details
- Price per square foot: $189/sqft
- Tax assessed value: $226,604
- Annual tax amount: $4,497
- Date on market: 8/25/2026
- Listing terms: Affordable Housing Program (subject to conditions),Cash,Conventional,FHA,VA Loan
- Ownership: Full Ownership
Estimated market value
$337,500
$321,000 - $354,000
$2,395/mo
Price history
| Date | Event | Price |
|---|---|---|
| 8/25/2026 | Listed for sale | $339,900-5.6%$189/sqft |
Source:  HAR #53269655 Report a problem HAR #53269655 Report a problem | ||
| 8/24/2026 | Listing removed | $359,900$201/sqft |
Source: HAR #24989260 Report a problem | ||
| 5/19/2026 | Listed for sale | $359,900$201/sqft |
Source: HAR #24989260 Report a problem | ||
Public tax history
| Year | Property taxes | Tax assessment |
|---|---|---|
| 2025 | $4,265 +235.7% | $226,604 +273.3% |
| 2024 | $1,270 | $60,708 |
Find assessor info on the county website
Monthly payment
Est. payment
Payment breakdown
Explore the cost of this home by adjusting the details. Changes won't be saved.Climate risks
Neighborhood: Macgregor
Nearby schools
Schools provided by the listing agent
- Elementary: Peck Elementary School
- Middle: Cullen Middle School (Houston)
- High: Yates High School
Source: HAR. This data may not be complete. We recommend contacting the local school district to confirm school assignments for this home.
Similar homes
- $339,9003 bd4 ba1.7k sqft4013 Griggs Rd #E, Houston, TX 77021New Construction
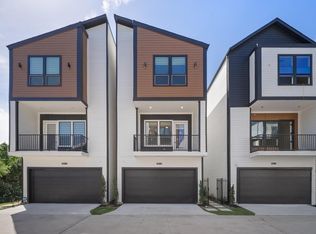 MLS ID #31767705, Alaettin Ozdemir, Nextgen Real Estate Properties. HAR
 - $339,9003 bd3 ba1.7k sqft7117 Goforth St, Houston, TX 77021For Sale
 MLS ID #11073938, Demetrice Ballenger, Compass RE Texas, LLC - The Heights. HAR
 - $349,9003 bd3 ba1.7k sqft6407 Goforth St, Houston, TX 77021New Construction
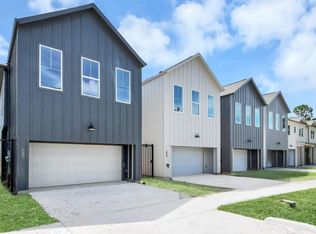 MLS ID #66419872, Olga M. Garza, Nan & Company Properties - Corporate Office (Heights). HAR
 - $350,0003 bd4 ba1.8k sqft2228 McGowen St, Houston, TX 77004For Sale
 MLS ID #25588465, Amy Lippincott, eXp Realty LLC. HAR
