Not your average split—this one blends retro charm with fresh, remodeled upgrades. Step into this home with slate flooring and refinished original hardwoods, then head into a bright main-level living room featuring a freshly cleaned fireplace that opens directly into the dining area. Everything’s newly painted and move-in ready. The remodeled kitchen features stainless appliances and sleek quartz countertops. Upstairs are three bedrooms plus a remodeled full bath. Downstairs is the newly built MIL: a fully equipped setup with a 3/4 bath, kitchen with stainless appliances, spacious great room with a fireplace, a bedroom and laundry room. One-car garage includes the HWT and furnace (recently serviced). Outside, you’ve got a fully fenced backyard with garden space, mature landscaping and a deck for fun gatherings. BONUS: brand new roof with a transferable warranty and a pre-inspection (with listed repairs made) for total peace of mind. Conveniently close to shopping, Chambers Bay golf course, University Place schools, restaurants, and with easy access to I-5 and Hwy 16.
Sold
Listed by: Best Choice Realty • Sheryl A. McLaren
Bought with: COMPASS
$688,000
4014 Robin Road W, University Place, WA 98466
4beds
2,584sqft
Single Family Residence
Built in 1961
0.25 Acres Lot
$687,900 Zestimate®
$266/sqft
$3,395 Estimated rent
Home value
$687,900
$654,000 - $722,000
$3,395/mo
Zestimate® history
Owner options
List your home for rent
$3,395/mo
Rent Zestimate®
Find your next renter with Zillow Rental Manager. Plus, with online applications, you can quickly screen prospective tenants – for free.
$3,395/mo
Rent Zestimate®
Refinance and save
$4,556/mo
Est. payment
Refinancing to a lower rate could help reduce your monthly payments and save thousands over the life of the loan.
$4,556/mo
Est. payment
Explore your selling options
Work with a Zillow partner agent
Leverage their expertise and Zillow's premium Showcase listings to get your home seen by more buyers.
Get startedList with your own agent
Get your home in front of millions of buyers by listing it on Zillow.
Learn how to do itSell it yourself
Take full control of how buyers see your home on Zillow by listing For Sale by Owner (FSBO).
List your homeWhat's special
Freshly cleaned fireplaceSleek quartz countertopsGarden spaceKitchen with stainless appliancesRemodeled kitchenMature landscapingOne-car garage
Zillow last checked:
Listing updated:
Listed by:
Sheryl A. McLaren,
Best Choice Realty
Bought with:
Jim Swanson, 21028671
COMPASS
Source: NWMLS as distributed by MLS GRID,MLS#: 2560971
Facts & features
Interior
Bedrooms & bathrooms
- Bedrooms: 4
- Bathrooms: 2
- Full bathrooms: 1
- 3/4 bathrooms: 1
- Main level bathrooms: 1
- Main level bedrooms: 3
Bedroom
- Level: Lower
Bedroom
- Level: Main
Bedroom
- Level: Main
Bedroom
- Level: Main
Bathroom full
- Level: Main
Bathroom three quarter
- Level: Lower
Dining room
- Level: Main
Entry hall
- Level: Split
Great room
- Level: Lower
Kitchen with eating space
- Level: Main
Kitchen with eating space
- Level: Lower
Living room
- Level: Main
Utility room
- Level: Lower
Heating
- Fireplace, Forced Air, Electric, Natural Gas, Wood
Cooling
- Has cooling: Yes
Appliances
- Included: Dishwasher, Microwave, Refrigerator, Stove(s)/Range(s), Dishwasher(s), Microwave(s), Refrigerator(s), Water Heater: Gas, Water Heater Location: Garage
Features
- Dining Room
- Flooring: Hardwood, Slate, Vinyl, Vinyl Plank
- Number of fireplaces: 2
- Fireplace features: Wood Burning, Lower Level: 1, Main Level: 1, Fireplace
Interior area
- Total structure area: 2,584
- Total interior livable area: 2,584 sqft
Property
Parking
- Total spaces: 1
- Parking features: Attached Garage
- Has attached garage: Yes
- Covered spaces: 1
Features
- Levels: Multi/Split
- Entry location: Split
- Patio & porch: Second Kitchen, Dining Room, Fireplace, Water Heater
Lot
- Size: 0.25 Acres
- Features: Corner Lot, Paved, Deck, Fenced-Fully, Sprinkler System
- Topography: Level,Partial Slope
- Residential vegetation: Garden Space
Details
- Parcel number: 4430400050
- Special conditions: Standard
Construction
Type & style
- Home type: SingleFamily
- Architectural style: Traditional,Split Entry
- Property subtype: Single Family Residence
Materials
- Wood Siding
- Foundation: Slab
- Roof: Composition
Condition
- Good
- Year built: 1961
- Major remodel year: 1985
Utilities & green energy
- Electric: Company: TPU
- Sewer: Sewer Connected, Company: Pierce County Utilities
- Water: Public, Company: TPU
- Utilities for property: Lightcurve, N/A
Community & HOA
Community
- Subdivision: University Place
Location
- Region: University Place
Financial & listing details
- Price per square foot: $266/sqft
- Tax assessed value: $612,500
- Annual tax amount: $7,109
- Date on market: 8/21/2026
- Listing terms: Conventional,FHA,VA Loan
- Inclusions: Dishwasher(s), Microwave(s), Refrigerator(s), Stove(s)/Range(s)
Price history
| Date | Event | Price |
|---|---|---|
| 10/1/2026 | Sold | $688,000+1.9%$266/sqft |
Source:  NWMLS as distributed by MLS GRID #2560971 Report a problem NWMLS as distributed by MLS GRID #2560971 Report a problem | ||
| 8/24/2026 | Pending sale | $675,000$261/sqft |
Source: NWMLS as distributed by MLS GRID #2560971 Report a problem | ||
| 8/21/2026 | Listed for sale | $675,000$261/sqft |
Source: NWMLS as distributed by MLS GRID #2560971 Report a problem | ||
Public tax history
| Year | Property taxes | Tax assessment |
|---|---|---|
| 2025 | $7,110 +0.8% | $612,500 +0.9% |
| 2024 | $7,050 +7.9% | $607,200 +10.6% |
| 2023 | $6,534 -1.5% | $549,200 -7% |
| 2022 | $6,636 +9.6% | $590,300 +23.2% |
| 2021 | $6,057 +33.8% | $479,200 +30.1% |
| 2019 | $4,526 -6.7% | $368,400 +5.7% |
| 2018 | $4,850 +12.2% | $348,400 +12.9% |
| 2017 | $4,322 +130.6% | $308,600 +21.1% |
| 2016 | $1,874 | $254,900 +7.8% |
| 2014 | $1,874 +0.6% | $236,500 +10.6% |
| 2013 | $1,862 | $213,800 +4.4% |
| 2012 | -- | $204,800 -10.1% |
| 2011 | -- | $227,800 -5% |
| 2010 | -- | $239,700 -8.4% |
| 2009 | -- | $261,800 -7.9% |
| 2008 | $1,493 | $284,200 -4.4% |
| 2007 | $1,493 -39% | $297,300 +104.8% |
| 2002 | $2,447 +0.6% | $145,200 |
| 2001 | $2,433 | $145,200 |
Find assessor info on the county website
Neighborhood: 98466
Nearby homes
- $665,0003 bd3 ba2k sqft4105 Robin Rd W, University Place, WA 98466Sold

- $849,0005 bd3 ba2.7k sqft4019 Robin Rd W, University Place, WA 98466Pending

- $898,8004 bd3 ba2.2k sqft8716 40th St W, University Place, WA 98466Off Market
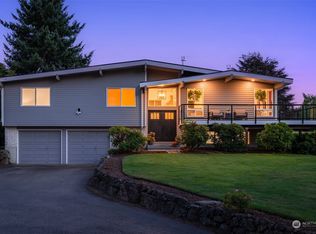
- $710,0003 bd3 ba1.9k sqft8502 41st St W, University Place, WA 98466Sold

- $955,0004 bd3 ba2.9k sqft8509 42nd St W, University Place, WA 98466Sold
- $959,0006 bd3 ba3.9k sqft4203 Olympic Blvd W, University Place, WA 98466Sold
- $915,0004 bd3 ba2.3k sqft8501 42nd St W, University Place, WA 98466Sold
- $660,0003 bd2 ba1.3k sqft8802 41st St W, University Place, WA 98466Sold
Nearby schools
GreatSchools rating
- 8/10Sunset Primary SchoolGrades: PK-4Distance: 0.6 mi
- 6/10Curtis Junior High SchoolGrades: 8-9Distance: 0.2 mi
- 9/10Curtis Senior High SchoolGrades: 10-12Distance: 0.2 mi
Schools provided by the listing agent
- Elementary: Sunset Elem
- Middle: Drum Intermed
- High: Curtis Snr High
Source: NWMLS as distributed by MLS GRID. This data may not be complete. We recommend contacting the local school district to confirm school assignments for this home.
Get a cash offer in 3 minutes
Find out how much your home could sell for in as little as 3 minutes with a no-obligation cash offer.
Estimated market value
$687,900
Get a cash offer in 3 minutes
Find out how much your home could sell for in as little as 3 minutes with a no-obligation cash offer.
Estimated market value
$687,900
- Washington
- Pierce County
- University Place
- 98466
- 4014 Robin Road W
Nearby cities
Nearby zip codes
Other University Place Topics
- Apartments for Rent in 98466
- Houses for Sale in 98466
- Houses for Rent in 98466
- 98466 Real Estate
- University Place Condos
- Houses for Sale in University Place
- Newest Listings in University Place
- University Place Home Values
- University Place Real Estate Agents
- University Place Refinance
- University Place Mortgage Rates
