ASSUMABLE LOAN AT 3.75% Mid-century home in beautiful University Place featuring 5 bedrooms, 2.75 baths, and a master suite on the main. Spacious living room with right-corner fireplace and large sun-filled windows that brighten the kitchen and dining areas. Recently updated kitchen features white quartz countertops, island, soft-close cabinetry, stainless steel appliances, and a unique repurposed built-in rotisserie. Lower level offers a large family room with fireplace, office, utility room, remodeled bath, and 2 bedrooms—one oversized with great potential as a rec room, home theater, or second master suite. Fresh interior/exterior paint and landscaping. Large backyard with patio, greenhouse, and an area for RV/boat parking accessible to the driveway through a secure rolling drive-thru gate. Ample parking with extra wide driveway, 2 car garage, and built-in street parking. Home is located just half a block from Curtis High School and convenient to Whole Foods, Trader Joe's, Chambers Bay Golf Course, Tacoma Community College, and Titlow Beach. Sewer line replaced in back yard.
Active
Listed by: COMPASS • Rex Davison
$880,000
4019 Robin Road W, University Place, WA 98466
5beds
2,759sqft
Single Family Residence
Built in 1962
9,469 Square Feet Lot
$866,000 Zestimate®
$319/sqft
$-- HOA
What's special
Ample parkingRight-corner fireplaceBuilt-in street parkingWhite quartz countertopsRemodeled bathExtra wide drivewayLarge sun-filled windows
- 2 days
- 414
- 32
Likely to sell faster than
Zillow last checked:
Listing updated:
Listed by:
Rex Davison,
COMPASS,
Richard Watson,
COMPASS
Source: NWMLS as distributed by MLS GRID,MLS#: 2573476
Facts & features
Interior
Bedrooms & bathrooms
- Bedrooms: 5
- Bathrooms: 3
- Full bathrooms: 2
- 3/4 bathrooms: 1
Primary bedroom
- Level: Second
Bedroom
- Level: Second
Bedroom
- Level: Second
Bedroom
- Level: Lower
Bedroom
- Level: Lower
Bathroom full
- Level: Second
Bathroom full
- Level: Lower
Bathroom three quarter
- Level: Second
Den office
- Level: Lower
Dining room
- Level: Second
Entry hall
- Level: Lower
Family room
- Level: Lower
Kitchen with eating space
- Level: Second
Living room
- Level: Second
Rec room
- Level: Lower
Utility room
- Level: Lower
Heating
- Fireplace, Forced Air, Electric, Natural Gas
Cooling
- Has cooling: Yes
Appliances
- Included: Dishwasher, Disposal, Refrigerator, Stove(s)/Range(s), Dishwasher(s), Garbage Disposal, Refrigerator(s), Water Heater: Gas, Water Heater Location: Utility Room
Features
- Bath Off Primary, Dining Room
- Flooring: Engineered Hardwood, Hardwood, Vinyl
- Windows: Dbl Pane/Storm Window, Skylight(s)
- Basement: Finished
- Number of fireplaces: 2
- Fireplace features: Wood Burning, Lower Level: 1, Upper Level: 1, Fireplace
Interior area
- Total structure area: 2,759
- Total interior livable area: 2,759 sqft
Property
Parking
- Total spaces: 2
- Parking features: Driveway, Attached Garage, RV Parking
- Has attached garage: Yes
- Covered spaces: 2
Features
- Levels: Three Or More
- Entry location: Lower
- Patio & porch: Bath Off Primary, Dbl Pane/Storm Window, Dining Room, Fireplace, Skylight(s), Water Heater, Wired for Generator
- Has view: Yes
- View description: Partial
Lot
- Size: 9,469 Square Feet
- Features: Paved, Fenced-Fully, Gas Available, Green House, High Speed Internet, Patio, RV Parking, Sprinkler System
- Topography: Partial Slope
- Residential vegetation: Garden Space
Details
- Parcel number: 4430400130
- Special conditions: Standard
- Other equipment: Wired for Generator
Construction
Type & style
- Home type: SingleFamily
- Architectural style: Mid-Century Modern,Tri-Level
- Property subtype: Single Family Residence
Materials
- Brick, Wood Siding
- Foundation: Poured Concrete
- Roof: Composition
Condition
- Year built: 1962
Utilities & green energy
- Electric: Company: Tacoma Public Utilities
- Sewer: Sewer Connected, Company: Pierce County Sewer
- Water: Public, Company: Tacoma Public Utilities
Community & HOA
Community
- Subdivision: University Place
Location
- Region: University Place
Financial & listing details
- Price per square foot: $319/sqft
- Tax assessed value: $700,400
- Annual tax amount: $4,001
- Date on market: 8/26/2026
- Cumulative days on market: 4 days
- Listing terms: Assumable,Conventional,VA Loan
- Inclusions: Dishwasher(s), Garbage Disposal, Refrigerator(s), Stove(s)/Range(s)
Estimated market value
$866,000
$823,000 - $909,000
$3,850/mo
Price history
| Date | Event | Price |
|---|---|---|
| 8/27/2026 | Listed for sale | $880,000+3.4%$319/sqft |
Source:  NWMLS as distributed by MLS GRID #2573476 Report a problem NWMLS as distributed by MLS GRID #2573476 Report a problem | ||
| 2/25/2022 | Sold | $851,000+1.9%$308/sqft |
Source: NWMLS as distributed by MLS GRID #1879198 Report a problem | ||
| 1/25/2022 | Pending sale | $835,000$303/sqft |
Source: NWMLS as distributed by MLS GRID #1879198 Report a problem | ||
| 1/20/2022 | Listed for sale | $835,000+44.7%$303/sqft |
Source: NWMLS as distributed by MLS GRID #1879198 Report a problem | ||
| 7/15/2020 | Sold | $577,000+37.4%$209/sqft |
Source: NWMLS as distributed by MLS GRID #1631796 Report a problem | ||
| 10/9/2018 | Sold | $420,000$152/sqft |
Source: NWMLS as distributed by MLS GRID #1352230 Report a problem | ||
| 9/7/2018 | Pending sale | $420,000$152/sqft |
Source: Windermere Professional Partners #1352230 Report a problem | ||
| 9/4/2018 | Listed for sale | $420,000$152/sqft |
Source: Windermere Professional Partners #1352230 Report a problem | ||
Public tax history
| Year | Property taxes | Tax assessment |
|---|---|---|
| 2025 | $8,002 +1.7% | $700,400 +2.1% |
| 2024 | $7,868 +6.3% | $686,300 +9.8% |
| 2023 | $7,405 -1% | $625,300 -6.4% |
| 2022 | $7,483 +9.4% | $668,200 +23% |
| 2021 | $6,840 +48.7% | $543,400 +30.3% |
| 2019 | $4,600 +10.4% | $416,900 +17.6% |
| 2018 | $4,168 +96.7% | $354,400 +13.4% |
| 2017 | $2,119 +3.5% | $312,400 +19.8% |
| 2016 | $2,046 | $260,700 +8.7% |
| 2014 | $2,046 +9.2% | $239,800 +10.6% |
| 2013 | $1,874 | $216,800 +5.1% |
| 2012 | -- | $206,200 -10.4% |
| 2011 | -- | $230,100 -4% |
| 2010 | -- | $239,700 -8.1% |
| 2009 | -- | $260,900 -8.4% |
| 2008 | $3,912 | $284,900 -3.7% |
| 2007 | $3,912 | $295,900 |
Find assessor info on the county website
Monthly payment
Est. payment
Payment breakdown
Explore the cost of this home by adjusting the details. Changes won't be saved.Climate risks
Neighborhood: 98466
Nearby schools
Schools provided by the listing agent
- Elementary: Sunset Elem
- Middle: Curtis Jnr High
- High: Curtis Snr High
Source: NWMLS as distributed by MLS GRID. This data may not be complete. We recommend contacting the local school district to confirm school assignments for this home.

Similar homes

- $899,0004 bd3 ba2.3k sqft8501 42nd Street W, University Place, WA 98466Active
 MLS ID #2571120, Michael Morrison. NWMLS as distributed by MLS GRID
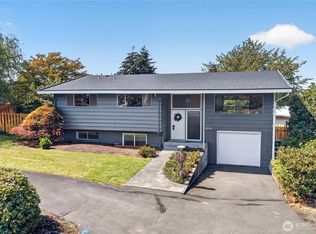
 - $949,9504 bd3 ba2.5k sqft8121 35th Street W, University Place, WA 98466Active
 MLS ID #2573936, Shawn P Viguerie. NWMLS as distributed by MLS GRID
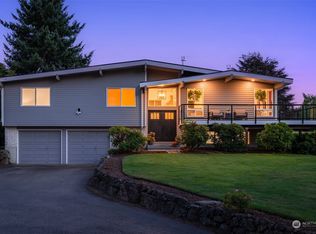
 - $949,0004 bd4 ba3.4k sqftGrandview Crest, University Place, WA 98466Active
 MLS ID #2573961, John V. Siridakis. NWMLS as distributed by MLS GRID
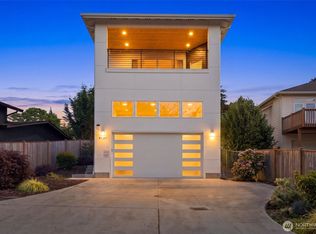
 - $874,9954 bd3 ba2.8k sqft8105 44th Street W, University Place, WA 98466Active
 MLS ID #2557561, Jennifer Henderson. NWMLS as distributed by MLS GRID
