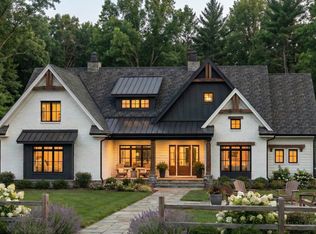
This stunning Birchwood plan is a seamless blend of luxury and functionality set on a picturesque, tree-lined 5-acre lot. This exceptional home features an abundance of windows in the kitchen, flooding the space with natural light, while the elegant French doors in the living room provide breathtaking views of the surrounding landscape. The kitchen is designed for both beauty and practicality, complete with a large island, double ovens, and an expansive walk-in pantry. The primary suite offers dual closets and an ensuite with separate vanities, a tiled shower, and a relaxing soaking tub. Two spacious bedrooms share a thoughtfully designed bathroom with dual sinks, and each has its own walk-in closet. A versatile fourth bedroom can function as an office or additional bedroom, complete with yet another walk-in closet. The home also includes a convenient half bath, a mudroom with a drop station, and a large laundry room with cabinetry and a sink. Located in the highly desirable Sango area, it’s just minutes from the freeway, offering easy access to Nashville and Downtown Clarksville. High-end designer finishes, such as quartz countertops, custom trim, and upgraded cabinetry, elevate every space. An expansive 3-car garage completes the home, ideal for vehicles, extra storage, or a home gym. Builder has other lots and floor plans and these homes are backed by a 10 year structural warranty!
Under contract - showing
Price increase: $740K (6/15)
$939,900
4015 Trough Springs Rd, Adams, TN 37010
4beds
2,800sqft
Single Family Residence, Residential
Built in 2025
5 Acres Lot
$-- Zestimate®
$336/sqft
$-- HOA
What's special
Convenient half bathDouble ovensHigh-end designer finishesTwo spacious bedroomsUpgraded cabinetryQuartz countertopsExpansive walk-in pantry
- 393 days
- 55
- 0
Zillow last checked:
Listing updated:
Listed by:
Carissa Ockey 808-376-9018,
Sweet Home Realty and Property Management 931-933-7946
Source: RealTracs MLS as distributed by MLS GRID,MLS#: 2974763
Facts & features
Interior
Bedrooms & bathrooms
- Bedrooms: 4
- Bathrooms: 3
- Full bathrooms: 2
- 1/2 bathrooms: 1
- Main level bedrooms: 4
Bedroom 1
- Features: Suite
- Level: Suite
- Area: 300 Square Feet
- Dimensions: 15x20
Bedroom 2
- Area: 168 Square Feet
- Dimensions: 12x14
Bedroom 3
- Area: 156 Square Feet
- Dimensions: 12x13
Bedroom 4
- Area: 156 Square Feet
- Dimensions: 12x13
Dining room
- Area: 143 Square Feet
- Dimensions: 13x11
Kitchen
- Features: Pantry
- Level: Pantry
- Area: 156 Square Feet
- Dimensions: 13x12
Living room
- Area: 468 Square Feet
- Dimensions: 18x26
Heating
- Central, Natural Gas
Cooling
- Ceiling Fan(s), Central Air, Electric
Appliances
- Included: Dishwasher, Disposal, Microwave, Double Oven, Electric Oven, Cooktop
- Laundry: Electric Dryer Hookup, Washer Hookup
Features
- Ceiling Fan(s), Entrance Foyer, High Ceilings, Open Floorplan, Pantry, Walk-In Closet(s)
- Flooring: Wood, Tile
- Basement: Unfinished
- Number of fireplaces: 1
- Fireplace features: Gas, Living Room
Interior area
- Total structure area: 2,800
- Total interior livable area: 2,800 sqft
- Finished area above ground: 2,800
Property
Parking
- Total spaces: 3
- Parking features: Garage Faces Side
- Garage spaces: 3
Features
- Levels: One
- Stories: 2
- Patio & porch: Patio, Covered, Porch
Lot
- Size: 5 Acres
Details
- Parcel number: 08302416000
- Special conditions: Standard
Construction
Type & style
- Home type: SingleFamily
- Property subtype: Single Family Residence, Residential
Materials
- Hardboard Siding, Brick
Condition
- New construction: Yes
- Year built: 2025
Utilities & green energy
- Sewer: Septic Tank
- Water: Public
- Utilities for property: Electricity Available, Natural Gas Available, Water Available
Community & HOA
Community
- Subdivision: None
HOA
- Has HOA: No
Location
- Region: Adams
Financial & listing details
- Price per square foot: $336/sqft
- Tax assessed value: $165,500
- Annual tax amount: $2,000
- Date on market: 8/15/2025
- Date available: 10/01/2026
- Electric utility on property: Yes
Estimated market value
Not available
Estimated sales range
Not available
Not available
Price history
| Date | Event | Price |
|---|---|---|
| 6/15/2026 | Contingent | $939,900+370.2%$336/sqft |
Source: RealTracs MLS as distributed by MLS GRID #2974763 Report a problem | ||
| 6/15/2026 | Pending sale | $199,900-78.7%$71/sqft |
Source:  RealTracs MLS as distributed by MLS GRID #3111990 Report a problem RealTracs MLS as distributed by MLS GRID #3111990 Report a problem | ||
| 6/11/2026 | Contingent | $939,900+370.2%$336/sqft |
Source: RealTracs MLS as distributed by MLS GRID #2974763 Report a problem | ||
| 1/21/2026 | Price change | $199,900-78.7%$71/sqft |
Source: RealTracs MLS as distributed by MLS GRID #3111990 Report a problem | ||
| 10/28/2025 | Price change | $939,900+4.4%$336/sqft |
Source: RealTracs MLS as distributed by MLS GRID #2974763 Report a problem | ||
| 9/25/2025 | Listed for sale | $899,900+414.2%$321/sqft |
Source: RealTracs MLS as distributed by MLS GRID #2974763 Report a problem | ||
| 7/24/2025 | Sold | $175,000+25%$63/sqft |
Source: Public Record Report a problem | ||
| 1/3/2025 | Sold | $140,000-48.9%$50/sqft |
Source: Public Record Report a problem | ||
| 8/16/2024 | Listing removed | $274,000$98/sqft |
Source: RealTracs MLS as distributed by MLS GRID #2565099 Report a problem | ||
| 8/14/2024 | Price change | $274,000-0.4%$98/sqft |
Source: RealTracs MLS as distributed by MLS GRID #2565099 Report a problem | ||
| 6/20/2024 | Listed for sale | $275,000$98/sqft |
Source: RealTracs MLS as distributed by MLS GRID #2565099 Report a problem | ||
| 6/20/2024 | Pending sale | $275,000$98/sqft |
Source: RealTracs MLS as distributed by MLS GRID #2565099 Report a problem | ||
| 3/4/2024 | Price change | $275,000-6.8%$98/sqft |
Source: RealTracs MLS as distributed by MLS GRID #2565099 Report a problem | ||
| 11/9/2023 | Price change | $295,000-1.3%$105/sqft |
Source: RealTracs MLS as distributed by MLS GRID #2565099 Report a problem | ||
| 8/30/2023 | Listed for sale | $299,000+66.1%$107/sqft |
Source: RealTracs MLS as distributed by MLS GRID #2565099 Report a problem | ||
| 3/2/2023 | Listing removed | -- |
Source:  RE/MAX International Report a problem RE/MAX International Report a problem | ||
| 2/28/2023 | Price change | $180,000-23.4%$64/sqft |
Source: RE/MAX International #2474313 Report a problem | ||
| 1/9/2023 | Listed for sale | $235,000-19%$84/sqft |
Source: RE/MAX International #2474313 Report a problem | ||
| 1/1/2023 | Listing removed | -- |
Source: RE/MAX International Report a problem | ||
| 9/12/2022 | Price change | $290,000-3.3%$104/sqft |
Source: RealTracs MLS as distributed by MLS GRID #2422958 Report a problem | ||
| 8/2/2022 | Listed for sale | $300,000+177.8%$107/sqft |
Source: RealTracs MLS as distributed by MLS GRID #2422958 Report a problem | ||
| 5/29/2020 | Sold | $108,000-10%$39/sqft |
Source: Public Record Report a problem | ||
| 2/25/2020 | Sold | $120,000-69.8%$43/sqft |
Source: Public Record Report a problem | ||
| 2/26/2015 | Listing removed | $398,000$142/sqft |
Source: Coldwell Banker Conroy, Marable & Holleman #1534853 Report a problem | ||
| 5/29/2014 | Listed for sale | $398,000$142/sqft |
Source: Coldwell Banker Conroy, Marable & Holleman #1534853 Report a problem | ||
Public tax history
| Year | Property taxes | Tax assessment |
|---|---|---|
| 2024 | $869 +21.6% | $41,375 +73.1% |
| 2023 | $715 | $23,900 |
| 2022 | $715 | $23,900 |
Find assessor info on the county website
Monthly payment
Est. payment
Payment breakdown
Explore the cost of this home by adjusting the details. Changes won't be saved.Climate risks
Neighborhood: 37010
Nearby schools
Schools provided by the listing agent
- Elementary: Carmel Elementary
- Middle: Rossview Middle
- High: Rossview High
Source: RealTracs MLS as distributed by MLS GRID. This data may not be complete. We recommend contacting the local school district to confirm school assignments for this home.
Similar homes
- $999,0005 bd4 ba4.1k sqft2214 Trieste Trl, Adams, TN 37010For Sale

 MLS ID #3241981, Katina Thornton. RealTracs MLS as distributed by MLS GRID
 - $649,0004 bd3 ba3.1k sqft4334 Memory Ln, Adams, TN 37010For Sale
 MLS ID #3181765, Brittany Pace-Raley. RealTracs MLS as distributed by MLS GRID
 - from $900,0004 bd3 ba2.4k sqftMagnolia Plan, Fawn Meadows, Clarksville, TN 37043New Construction
 Rockwood Homes - TN
 - $1,250,0004 bd5 ba3.9k sqft213 Solitude Way, Clarksville, TN 37043New Construction
 MLS ID #3525662, Tiffany Klusacek - MRP, SRS. RealTracs MLS as distributed by MLS GRID
 - $975,0004 bd5 ba3.2k sqft2660 Jarrell Ridge Rd, Clarksville, TN 37043New ConstructionMLS ID #3255528, Lauren Grey Woods. RealTracs MLS as distributed by MLS GRID
- $850,0004 bd3 ba3.3k sqft437 Sheas Way, Clarksville, TN 37043For SaleMLS ID #3226045, Chris Davenport. RealTracs MLS as distributed by MLS GRID
- $799,9004 bd2 ba2.6k sqft3 Pace Rd, Clarksville, TN 37043New ConstructionMLS ID #3306559, Kyla Trainor. RealTracs MLS as distributed by MLS GRID
- $789,0004 bd3 ba3k sqft250 Harrowgate Dr, Clarksville, TN 37043For SaleMLS ID #3307485, Ciera Netherton. RealTracs MLS as distributed by MLS GRID
- $499,9994 bd3 ba2.5k sqft1072 Chagford Dr, Clarksville, TN 37043For SaleMLS ID #3544398, Jennifer Alston. RealTracs MLS as distributed by MLS GRID
- $720,0004 bd3 ba3k sqft120 Denton Ct Lot 111, Clarksville, TN 37043New ConstructionMLS ID #3543038, Jennifer Alston. RealTracs MLS as distributed by MLS GRID
- $1,276,4903 bd4 ba3.9k sqft22 Port Royal Est Lot 22, Adams, TN 37010New ConstructionMLS ID #3520215, Jennifer Alston. RealTracs MLS as distributed by MLS GRID
- $690,0004 bd3 ba3.1k sqft1805 Powell Rd, Clarksville, TN 37043For SaleMLS ID #3272354, Gary Ashton. RealTracs MLS as distributed by MLS GRID
- $659,7504 bd3 ba2.9k sqft1087 Gratton Rd Lot 5, Clarksville, TN 37043New ConstructionMLS ID #3136896, Sydney B. Hedrick. RealTracs MLS as distributed by MLS GRID
- $750,0003 bd2 ba2.4k sqft1785 Mosley Ferry Rd, Chapmansboro, TN 37035For SaleMLS ID #3545764, Allie Parker. RealTracs MLS as distributed by MLS GRID
- $729,0003 bd2 ba2.5k sqft1365 Seymour Dr, Pleasant View, TN 37146For SaleMLS ID #3542908, Amanda L. Bell. RealTracs MLS as distributed by MLS GRID
- $1,079,9004 bd4 ba3.2k sqft4 Pace Rd Lot 4, Clarksville, TN 37043New ConstructionMLS ID #3158985, Karen P. Grimes ABR, CRS. RealTracs MLS as distributed by MLS GRID
- $899,9004 bd5 ba3.1k sqft5456 Epps Rd, Southside, TN 37171For SaleMLS ID #3527250, Kyle Hill. RealTracs MLS as distributed by MLS GRID
- $789,0004 bd3 ba3.2k sqft2545 Everwood Ct, Clarksville, TN 37043For SaleMLS ID #3319135, Melissa D. Hayes. RealTracs MLS as distributed by MLS GRID
- $919,0003 bd2 ba3k sqft1129 Jim Read Rd, Ashland City, TN 37015For SaleMLS ID #3318454, Cody Crye. RealTracs MLS as distributed by MLS GRID
