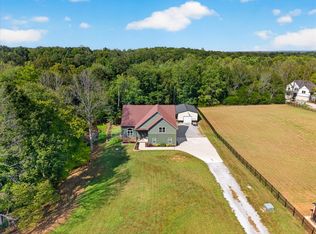
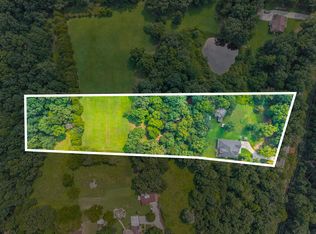
PRICE IMPROVEMENT! Now offered at $899,900! Welcome to luxury country living in Southside, where modern farmhouse style meets privacy, space, and exceptional craftsmanship. Built in 2024 and situated on 5.08 private acres, this stunning custom home offers 4 bedrooms, 4.5 baths, 3,150 square feet, and an oversized 3-car garage. Enjoy an expansive covered front porch and a massive covered back patio, perfect for entertaining, relaxing, and taking in the peaceful Tennessee countryside. Inside, soaring ceilings, exposed beams, an open-concept design, a dramatic fireplace, and designer finishes create an impressive yet comfortable living space. The chef’s kitchen features an oversized island with seating, custom cabinetry, a walk-in pantry, and premium finishes throughout. From the striking black exterior to the quiet acreage and thoughtfully designed interior, this turn-key property offers an incredible opportunity at its NEW PRICE of $899,900. Come experience everything this Southside retreat has to offer!
Active
Price cut: $10.1K (9/8)
$899,900
5456 Epps Rd, Southside, TN 37171
4beds
3,150sqft
Single Family Residence, Residential
Built in 2024
5.08 Acres Lot
$-- Zestimate®
$286/sqft
$-- HOA
What's special
Quiet settingOversized island seatingPrivate acreageDesigner finishesOpen-concept layoutDramatic fireplacePremium touches throughout
- 48 days
- 1,070
- 108
Zillow last checked:
Listing updated:
Listed by:
Kyle Hill 615-510-3006,
Benchmark Realty, LLC 615-510-3006
Source: RealTracs MLS as distributed by MLS GRID,MLS#: 3527250
Facts & features
Interior
Bedrooms & bathrooms
- Bedrooms: 4
- Bathrooms: 5
- Full bathrooms: 4
- 1/2 bathrooms: 1
- Main level bedrooms: 4
Bedroom 1
- Features: Suite
- Level: Suite
- Area: 255 Square Feet
- Dimensions: 15x17
Bedroom 2
- Features: Walk-In Closet(s)
- Level: Walk-In Closet(s)
- Area: 121 Square Feet
- Dimensions: 11x11
Bedroom 3
- Features: Walk-In Closet(s)
- Level: Walk-In Closet(s)
- Area: 121 Square Feet
- Dimensions: 11x11
Bedroom 4
- Area: 132 Square Feet
- Dimensions: 12x11
Primary bathroom
- Features: Suite
- Level: Suite
Dining room
- Features: None
- Level: None
- Area: 120 Square Feet
- Dimensions: 12x10
Kitchen
- Area: 228 Square Feet
- Dimensions: 12x19
Living room
- Features: Great Room
- Level: Great Room
- Area: 380 Square Feet
- Dimensions: 19x20
Heating
- Forced Air, Propane
Cooling
- Central Air, Electric
Appliances
- Included: Built-In Gas Oven, Built-In Gas Range, Dishwasher, ENERGY STAR Qualified Appliances, Ice Maker, Microwave, Stainless Steel Appliance(s), Smart Appliance(s)
- Laundry: Electric Dryer Hookup, Washer Hookup
Features
- Built-in Features, Ceiling Fan(s), High Ceilings, Open Floorplan, Pantry, Walk-In Closet(s), Kitchen Island
- Flooring: Carpet, Luxury Vinyl, Tile
- Basement: Crawl Space,None
- Number of fireplaces: 2
- Fireplace features: Insert, Family Room
Interior area
- Total structure area: 3,150
- Total interior livable area: 3,150 sqft
- Finished area above ground: 3,150
Video & virtual tour
Property
Parking
- Total spaces: 11
- Parking features: Garage Door Opener, Garage Faces Side, Driveway, Gravel
- Garage spaces: 3
- Uncovered spaces: 8
Features
- Levels: Two
- Stories: 2
- Patio & porch: Deck, Covered, Porch
- Fencing: Back Yard
- Has view: Yes
- View description: Bluff
Lot
- Size: 5.08 Acres
- Features: Cleared, Level, Views, Wooded
- Topography: Cleared,Level,Views,Wooded
Details
- Parcel number: 063147 02902 00016147
- Special conditions: Standard
Construction
Type & style
- Home type: SingleFamily
- Architectural style: Country
- Property subtype: Single Family Residence, Residential
Materials
- Frame, Hardboard Siding, Wood Siding
- Roof: Asphalt
Condition
- New construction: No
- Year built: 2024
Utilities & green energy
- Sewer: Septic Tank
- Water: Public
- Utilities for property: Electricity Available, Water Available
Green energy
- Energy efficient items: Attic Fan
Community & HOA
Community
- Security: Smoke Detector(s)
- Subdivision: Black Creek
HOA
- Has HOA: No
Location
- Region: Southside
Financial & listing details
- Price per square foot: $286/sqft
- Tax assessed value: $757,400
- Annual tax amount: $3,976
- Date on market: 8/26/2026
- Electric utility on property: Yes
Estimated market value
Not available
Estimated sales range
Not available
Not available
Price history
| Date | Event | Price |
|---|---|---|
| 9/8/2026 | Price change | $899,900-1.1%$286/sqft |
Source:  RealTracs MLS as distributed by MLS GRID #3527250 Report a problem RealTracs MLS as distributed by MLS GRID #3527250 Report a problem | ||
| 8/27/2026 | Listed for sale | $910,000$289/sqft |
Source: RealTracs MLS as distributed by MLS GRID #3527250 Report a problem | ||
Public tax history
| Year | Property taxes | Tax assessment |
|---|---|---|
| 2024 | $3,976 | $189,350 |
Find assessor info on the county website
Monthly payment
Est. payment
Payment breakdown
Explore the cost of this home by adjusting the details. Changes won't be saved.Climate risks
Neighborhood: 37171
Nearby schools
Schools provided by the listing agent
- Elementary: Montgomery Central Elementary
- Middle: Montgomery Central Middle
- High: Montgomery Central High
Source: RealTracs MLS as distributed by MLS GRID. This data may not be complete. We recommend contacting the local school district to confirm school assignments for this home.
Similar homes
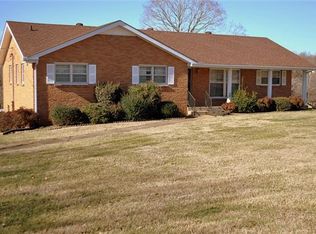

- $739,9004 bd3 ba3k sqft1427 Southside Rd, Southside, TN 37171For Sale
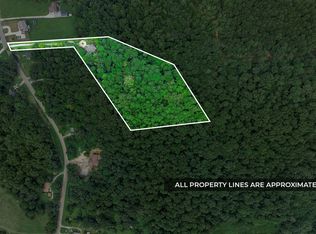
 MLS ID #3336283, Kyrstin Frate. RealTracs MLS as distributed by MLS GRID
 - $783,9995 bd3 ba3.2k sqft1387 Southside Rd, Southside, TN 37171For Sale
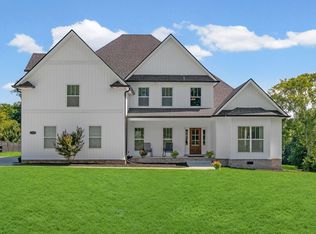 MLS ID #3336093, Laura Torres. RealTracs MLS as distributed by MLS GRID
 - $665,0084 bd4 ba2.9k sqft1415 Southside Rd, Southside, TN 37171For Sale
 MLS ID #3596356, Ginger Fitting. RealTracs MLS as distributed by MLS GRID
 - $624,9004 bd3 ba2.7k sqft1663 Southside Rd, Southside, TN 37171For Sale
 MLS ID #3527082, Kyrstin Frate. RealTracs MLS as distributed by MLS GRID
 - $695,0003 bd3 ba2.7k sqft4807 Hunter Rd Lot 6, Southside, TN 37171New ConstructionMLS ID #3288019, Caitlin Grisier. RealTracs MLS as distributed by MLS GRID
- $485,0004 bd3 ba2.5k sqft4133 Liverworth Rd, Southside, TN 37171For SaleMLS ID #3253650, Angie McCormick. RealTracs MLS as distributed by MLS GRID
- $535,0004 bd3 ba2.4k sqft3582 Old Highway 48, Clarksville, TN 37040For SaleMLS ID #3618876, Meghan Bunch. RealTracs MLS as distributed by MLS GRID
- $739,9003 bd4 ba3.4k sqft865 Butts Dr, Clarksville, TN 37042For SaleMLS ID #3544228, Tanya Shannon. RealTracs MLS as distributed by MLS GRID
- $1,079,0004 bd5 ba3.3k sqft2660 Jarrell Ridge Rd, Clarksville, TN 37043New ConstructionMLS ID #3598367, Lauren Grey Woods. RealTracs MLS as distributed by MLS GRID
- $789,0003 bd2 ba2.5k sqft2049 Conatser Rd, Cunningham, TN 37052For SaleMLS ID #3531249, Jenna Chamberlain. RealTracs MLS as distributed by MLS GRID
- $549,0004 bd3 ba2.6k sqft4564 Old Highway 48, Cunningham, TN 37052For SaleMLS ID #3521009, Tyler Dupont. RealTracs MLS as distributed by MLS GRID
- $784,9004 bd3 ba3.2k sqft1808 Gholson Rd Lot 2, Clarksville, TN 37043New ConstructionMLS ID #3311866, Melissa Berner. RealTracs MLS as distributed by MLS GRID
- $650,0004 bd3 ba3.1k sqft317 Alonzo Pl, Cunningham, TN 37052For SaleMLS ID #3336304, Kayla Pierson. RealTracs MLS as distributed by MLS GRID
- $649,9993 bd4 ba3.6k sqft2060 Muddy Branch Rd, Clarksville, TN 37043For SaleMLS ID #3305266, Candi Borck. RealTracs MLS as distributed by MLS GRID
- $752,0004 bd3 ba3.4k sqft105 Sarah Frances Ct, Clarksville, TN 37043For SaleMLS ID #3542966, Brandon Easton. RealTracs MLS as distributed by MLS GRID
- $999,9005 bd4 ba3k sqft2 Pace Rd Lot 2, Clarksville, TN 37043New ConstructionMLS ID #3601925, Hannah Myers - Tennessee. RealTracs MLS as distributed by MLS GRID
- $499,9994 bd3 ba2.6k sqft3904 Chapel Hill Rd, Clarksville, TN 37040For SaleMLS ID #3243113, Sandra Kearney. RealTracs MLS as distributed by MLS GRID
- $739,9004 bd4 ba3.8k sqft1731 Creekview Ct, Adams, TN 37010For SaleMLS ID #3347201, Amanda Bird. RealTracs MLS as distributed by MLS GRID
- $799,9005 bd3 ba3.2k sqft2988 W Mor Dr, Clarksville, TN 37043For SaleMLS ID #3514492, Ashlie Amber. RealTracs MLS as distributed by MLS GRID
