4016 Decatur Ave, Kensington, MD 20895 Beautiful from top to bottom, this stylish 2 bedroom, 1 bath detached cottage pairs refined finishes with an exceptionally efficient layout and inviting indoor outdoor living. The bright interior features wide plank oak LVP flooring, warm designer paint, crisp white trim, and a cohesive modern aesthetic throughout. The renovated kitchen is a true focal point, showcasing white shaker cabinetry, elegant stone countertops, brass hardware, a designer tile backsplash, new stainless steel appliances, and an island accented with warm wood detailing. The updated bathroom continues the elevated aesthetic with a floating oak vanity, stone top, fluted tile, curated brass fixtures, and a beautifully finished shower niche. Both bedrooms are thoughtfully designed with abundant natural light and modern finishes, while the primary bedroom enjoys direct access to the rear deck and backyard, creating a private connection to the home’s outdoor spaces. The living area is compact yet highly functional, flowing seamlessly into the kitchen and outdoor entertaining areas. Outside, the home offers a large private deck, refreshed landscaping, enhanced curb appeal, and a spacious backyard framed by mature greenery. From the rear of the property, enjoy beautiful evening sunsets overlooking the adjoining park and surrounding green space, creating a peaceful backdrop for outdoor dining, entertaining, or unwinding at the end of the day. A separate storage shed provides added utility, while an additional lower backyard creates another distinct outdoor area with room to relax, garden, or play. Updated doors, trim, lighting, flooring, kitchen, bath, exterior finishes, and crawl space improvements come together to create a truly turnkey residence, combining the charm of a classic cottage with the polished feel of a thoughtfully designed modern home. Beyond the visible finishes, the home also benefits from an encapsulated crawl space, an important behind the scenes improvement designed to support greater energy efficiency and long-term comfort. Ideally located near Bethesda, NIH, Walter Reed, Rock Creek Park, major commuter routes, and Washington, DC, this is a rare opportunity to own a beautifully updated detached home in one of Kensington’s most convenient settings.
For sale
$529,000
4016 Decatur Ave, Kensington, MD 20895
2beds
672sqft
Single Family Residence
Built in 1950
7,329 Square Feet Lot
$509,800 Zestimate®
$787/sqft
$-- HOA
What's special
Stone topRenovated kitchenWhite shaker cabinetryEnhanced curb appealCohesive modern aesthetic throughoutLarge private deckWarm designer paint
- 9 days
- 325
- 13
Likely to sell faster than
Zillow last checked:
Listing updated:
Listed by:
Lee Stillwell 301-349-7804,
RE/MAX Realty Services 301-652-0400
Source: Bright MLS,MLS#: MDMC2261306
Facts & features
Interior
Bedrooms & bathrooms
- Bedrooms: 2
- Bathrooms: 1
- Full bathrooms: 1
- Main level bathrooms: 1
- Main level bedrooms: 2
Basement
- Area: 0
Heating
- Forced Air, Natural Gas
Cooling
- Central Air, Electric
Appliances
- Included: Gas Water Heater
Features
- Has basement: No
- Has fireplace: No
Interior area
- Total structure area: 672
- Total interior livable area: 672 sqft
- Finished area above ground: 672
- Finished area below ground: 0
Property
Parking
- Parking features: On Street
- Has uncovered spaces: Yes
Accessibility
- Accessibility features: None
Features
- Levels: One
- Stories: 1
- Pool features: None
Lot
- Size: 7,329 Square Feet
Details
- Additional structures: Above Grade, Below Grade
- Parcel number: 161301256695
- Zoning: R60
- Special conditions: Standard
Construction
Type & style
- Home type: SingleFamily
- Architectural style: Bungalow
- Property subtype: Single Family Residence
Materials
- Frame
- Foundation: Block
Condition
- New construction: No
- Year built: 1950
Utilities & green energy
- Sewer: Public Sewer
- Water: Public
Community & HOA
Community
- Subdivision: Rock Creek Palisades
HOA
- Has HOA: No
Location
- Region: Kensington
Financial & listing details
- Price per square foot: $787/sqft
- Tax assessed value: $377,400
- Annual tax amount: $5,092
- Date on market: 10/30/2026
- Listing agreement: Exclusive Right To Sell
- Ownership: Fee Simple
Estimated market value
$509,800
$484,000 - $535,000
$2,048/mo
Price history
| Date | Event | Price |
|---|---|---|
| 10/30/2026 | Listed for sale | $529,000+41.1%$787/sqft |
Source:  Bright MLS #MDMC2261306 Report a problem | ||
| 6/12/2026 | Sold | $375,000$558/sqft |
Source: Public Record Report a problem | ||
Public tax history
| Year | Property taxes | Tax assessment |
|---|---|---|
| 2026 | $5,092 +4.8% | $377,400 +5% |
| 2025 | $4,857 +23.6% | $359,400 +5.3% |
| 2024 | $3,930 +1.9% | $341,400 +2% |
| 2023 | $3,856 +6.5% | $334,700 +2% |
| 2022 | $3,619 +2.2% | $328,000 +2.1% |
| 2021 | $3,542 +3% | $321,300 +3.1% |
| 2020 | $3,439 +6.6% | $311,767 +6.5% |
| 2019 | $3,228 -0.2% | $292,700 |
| 2018 | $3,233 +0.4% | $292,700 +4.2% |
| 2017 | $3,221 +21.5% | $280,967 +4.4% |
| 2016 | $2,651 | $269,233 +4.6% |
| 2015 | $2,651 | $257,500 |
| 2014 | $2,651 | $257,500 |
| 2013 | -- | $257,500 -4.9% |
| 2012 | -- | $270,800 |
| 2011 | -- | $270,800 |
| 2010 | -- | $270,800 -24.9% |
| 2009 | -- | $360,620 +15.1% |
| 2008 | -- | $313,402 +17.7% |
| 2007 | -- | $266,186 +21.6% |
| 2006 | -- | $218,970 +19.8% |
| 2005 | -- | $182,816 +24.7% |
| 2004 | -- | $146,663 +32.7% |
| 2003 | -- | $110,510 +1% |
| 2002 | -- | $109,402 |
| 2001 | -- | $109,402 |
Find assessor info on the county website
Monthly payment
Est. payment
Payment breakdown
Explore the cost of this home by adjusting the details. Changes won't be saved.Climate risks
Neighborhood: North Kensington
Nearby schools
Schools provided by the listing agent
- District: Montgomery County Public Schools
Source: Bright MLS. This data may not be complete. We recommend contacting the local school district to confirm school assignments for this home.
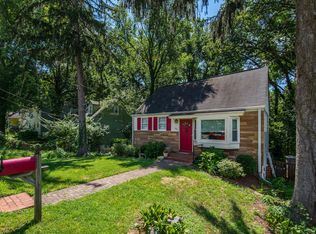
Similar homes
- $429,9002 bd1 ba792 sqft2706 Terrapin Rd, Silver Spring, MD 20906For Sale

 MLS ID #MDMC2245490, Catalina Sandoval, RE/MAX Realty Centre, Inc.. Bright MLS
- $360,0003 bd1 ba1k sqft3410 Embry St, Silver Spring, MD 20902For Sale
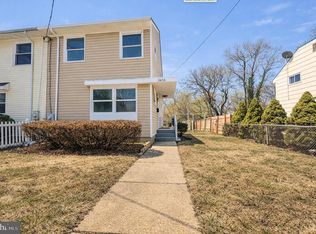 MLS ID #MDMC2218906, DAVID AYALA, Charis Realty Group. Bright MLS
- $584,9003 bd1 ba1k sqft2414 Fairview Dr, Alexandria, VA 22306For Sale
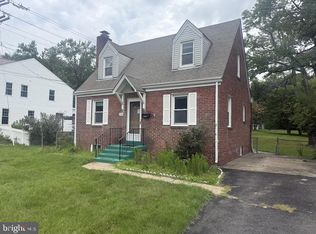 MLS ID #VAFX2328526, William Ibarra, W Realty Services, LLC. Bright MLS
- $450,0005 bd3 ba896 sqft1528 Hunt Ave, Landover, MD 20785For Sale
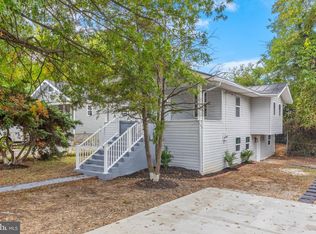 MLS ID #MDPG2223064, William Restrepo, Samson Properties. Bright MLS
- $315,0002 bd1 ba970 sqft10524 Weymouth St #104, Clarksburg, MD 20871For SaleMLS ID #MDMC2259310, Don Stanley, RE/MAX Realty Services. Bright MLS
- $300,0002 bd1 ba974 sqftParkside Codm, Bethesda, MD 20814For SaleMLS ID #MDMC2261340, Sierra Carter, Charis Realty Group. Bright MLS
- $299,0002 bd1 ba1k sqftParkside Codm, Bethesda, MD 20814For SaleMLS ID #MDMC2252422, Andy Alderdice, Long & Foster Real Estate, Inc.. Bright MLS
- $455,0005 bd2 ba1k sqft6806 Beacon Pl, Riverdale, MD 20737For SaleMLS ID #MDPG2211458, Hector Velasquez, Capitol Real Estate. Bright MLS
- $559,9902 bd2 ba728 sqft546 Hobart Pl NW, Washington, DC 20001For SaleMLS ID #DCDC2254124, April White, RE/MAX Realty Group. Bright MLS
- $360,0004 bd2 ba938 sqft5803 63rd Pl, Riverdale, MD 20737For SaleMLS ID #MDPG2212280, Rocio Mosquera, Fairfax Realty Premier. Bright MLS
- $559,0002 bd2 ba782 sqft202 S Virginia Ave #73, Falls Church, VA 22046For SaleMLS ID #VAFA2004240, Mr. Tom S Hennerty, NetRealtyNow.com, LLC. Bright MLS
- $445,0003 bd2 ba888 sqft212 11th St, Laurel, MD 20707For SaleMLS ID #MDPG2202724, George Nguyen, Blufin Realty, LLC.. Bright MLS
- $459,9005 bd3 ba975 sqft111 Pepper Mill Dr, Capitol Heights, MD 20743For SaleMLS ID #MDPG2220586, Milko Fercovich, First Decision Realty LLC. Bright MLS
- $349,0002 bd1 ba936 sqft6902 Adel St, Capitol Heights, MD 20743For SaleMLS ID #MDPG2223736, Jitendra Motwani, Valu. Bright MLS
- $599,0002 bd1 ba864 sqftLynhaven, Alexandria, VA 22305For SaleMLS ID #VAAX2067660, Mr. Peter Crouch, Corcoran McEnearney. Bright MLS
- $440,0002 bd1 ba896 sqft5805 Blaine Dr, Alexandria, VA 22303For SaleMLS ID #VAFX2321514, Anton Vanas, Long & Foster Real Estate, Inc.. Bright MLS
- $595,0002 bd2 ba878 sqftOld City 2, Washington, DC 20009For SaleMLS ID #DCDC2285454, Angela C Eliopoulos, Long & Foster Real Estate, Inc.. Bright MLS
- $295,0002 bd1 ba911 sqft10224 Rockville Pike APT 301, Rockville, MD 20852For SaleMLS ID #MDMC2245864, Nancy Itteilag, Washington Fine Properties, LLC. Bright MLS
- $436,0001 bd1 ba853 sqft1108 S Highland St #2, Arlington, VA 22204For SaleMLS ID #VAAR2081886, nadia liaqat, Jason Mitchell Real Estate Virginia, LLC. Bright MLS
