Recently Fully Renovated! Welcome to this beautifully updated 3-bedroom, 2-bath home offering two spacious levels of comfortable, modern living. The main level features an open and inviting family room with soaring ceilings, luxury vinyl plank flooring, and a stylish kitchen complete with new stainless-steel appliances, modern finishes, and ample cabinet space. Two generously sized bedrooms and a full bathroom complete the main level. The lower level offers a private primary suite with a large walk-in closet and full bathroom, creating a comfortable and secluded retreat. Recent renovations and upgrades include a new roof, new HVAC system, new stainless-steel appliances, new carport, updated flooring, fresh finishes, and more, providing peace of mind and move-in-ready convenience. Ideally located near shopping centers, restaurants, retail, and everyday amenities, this home also offers excellent commuter convenience. Enjoy close proximity to Addison Road Metro Station, walking distance to a bus stop, and easy access to Washington, DC, I-495, and surrounding areas. This beautifully renovated home combines modern upgrades, functional living space, and a convenient location.
For sale
Price cut: $5.1K (9/4)
$399,900
5025 Addison Rd, Capitol Heights, MD 20743
3beds
700sqft
Single Family Residence
Built in 1944
6,561 Square Feet Lot
$398,600 Zestimate®
$571/sqft
$-- HOA
What's special
Fresh finishesLarge walk-in closetModern finishesSoaring ceilingsNew carportNew roofAmple cabinet space
- 91 days
- 99
- 6
Zillow last checked:
Listing updated:
Listed by:
Ralphael Joyner 240-270-3833,
TTR Sotheby's International Realty 3015161212
Source: Bright MLS,MLS#: MDPG2212818
Facts & features
Interior
Bedrooms & bathrooms
- Bedrooms: 3
- Bathrooms: 2
- Full bathrooms: 2
- Main level bathrooms: 1
- Main level bedrooms: 2
Basement
- Area: 700
Heating
- Forced Air, Heat Pump, Natural Gas
Cooling
- Central Air, Electric
Appliances
- Included: Stainless Steel Appliance(s), Cooktop, Refrigerator, Gas Water Heater
- Laundry: In Basement
Features
- Floor Plan - Traditional, Dry Wall
- Flooring: Carpet, Luxury Vinyl, Ceramic Tile
- Basement: Finished,Interior Entry,Exterior Entry,Walk-Out Access
- Has fireplace: No
Interior area
- Total structure area: 1,400
- Total interior livable area: 700 sqft
- Finished area above ground: 700
- Finished area below ground: 0
Property
Parking
- Total spaces: 3
- Parking features: Concrete, Detached Carport, Driveway, On Street
- Carport spaces: 1
- Uncovered spaces: 2
Accessibility
- Accessibility features: None
Features
- Levels: Two
- Stories: 2
- Pool features: None
Lot
- Size: 6,561 Square Feet
- Features: Unknown Soil Type
Details
- Additional structures: Above Grade, Below Grade
- Parcel number: 17182104230
- Zoning: RSF65
- Special conditions: Standard
Construction
Type & style
- Home type: SingleFamily
- Architectural style: Ranch/Rambler
- Property subtype: Single Family Residence
Materials
- Frame
- Foundation: Brick/Mortar
- Roof: Pitched,Shingle
Condition
- Very Good
- New construction: No
- Year built: 1944
Utilities & green energy
- Sewer: Public Sewer
- Water: Public
Community & HOA
Community
- Subdivision: Chapel Oaks
HOA
- Has HOA: No
- Amenities included: None
- Services included: None
Location
- Region: Capitol Heights
Financial & listing details
- Price per square foot: $571/sqft
- Tax assessed value: $261,600
- Annual tax amount: $3,594
- Date on market: 7/27/2026
- Listing agreement: Exclusive Right To Sell
- Listing terms: Cash,Conventional,FHA,VA Loan
- Inclusions: All Items Attached Conveys
- Exclusions: None
- Ownership: Fee Simple
- Road surface type: Paved
Estimated market value
$398,600
$379,000 - $419,000
$2,407/mo
Price history
| Date | Event | Price |
|---|---|---|
| 9/4/2026 | Price change | $399,900-1.3%$571/sqft |
Source:  Bright MLS #MDPG2212818 Report a problem Bright MLS #MDPG2212818 Report a problem | ||
| 7/27/2026 | Price change | $405,000-5.8%$579/sqft |
Source: Bright MLS #MDPG2212818 Report a problem | ||
| 6/30/2026 | Price change | $429,990-4.4%$614/sqft |
Source: Bright MLS #MDPG2194330 Report a problem | ||
| 3/19/2026 | Listed for sale | $450,000+900%$643/sqft |
Source: Bright MLS #MDPG2194330 Report a problem | ||
| 12/21/1998 | Sold | $45,000$64/sqft |
Source: Public Record Report a problem | ||
Public tax history
| Year | Property taxes | Tax assessment |
|---|---|---|
| 2026 | $3,995 | $261,600 +8.1% |
| 2025 | $3,995 +61.6% | $241,933 +8.8% |
| 2024 | $2,472 +9.7% | $222,267 +9.7% |
| 2023 | $2,253 | $202,600 |
| 2022 | $2,253 +16.6% | $202,600 +16.6% |
| 2021 | $1,932 +9.1% | $173,733 +9.1% |
| 2020 | $1,771 -17.7% | $159,300 +10% |
| 2019 | $2,151 | $144,767 |
| 2018 | $2,151 +5.3% | $144,767 +5.3% |
| 2017 | $2,043 -31.9% | $137,500 +5.2% |
| 2016 | $2,999 | $130,667 +5.5% |
| 2015 | $2,999 | $123,833 +5.8% |
| 2014 | $2,999 | $117,000 |
| 2013 | -- | $117,000 |
| 2012 | -- | $117,000 -36.9% |
| 2011 | -- | $185,310 +4.6% |
| 2010 | -- | $177,182 +4.8% |
| 2009 | -- | $169,056 +5% |
| 2008 | -- | $160,930 +12.7% |
| 2007 | -- | $142,732 +14.6% |
| 2006 | -- | $124,536 +17.1% |
| 2005 | -- | $106,340 +9.9% |
| 2004 | -- | $96,750 |
| 2003 | -- | $96,750 +24.7% |
| 2002 | -- | $77,570 |
| 2001 | -- | $77,570 |
Find assessor info on the county website
Monthly payment
Est. payment
Payment breakdown
Explore the cost of this home by adjusting the details. Changes won't be saved.Climate risks
Neighborhood: 20743
Nearby schools
Schools provided by the listing agent
- District: Prince George's County Public Schools
Source: Bright MLS. This data may not be complete. We recommend contacting the local school district to confirm school assignments for this home.
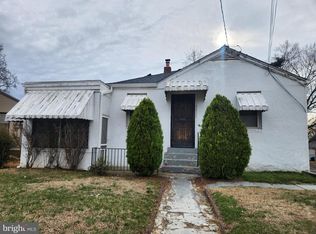
- $200,0002 bd1 ba700 sqft5023 Addison Rd, Capitol Heights, MD 20743Sold
- $203,300-- bd1 ba700 sqft1316 Chapelwood Ln, Capitol Heights, MD 20743Off Market
- $244,400-- bd1 ba871 sqft5021 Addison Rd, Capitol Heights, MD 20743Off Market
- $245,200-- bd1 ba871 sqft1314 Chapelwood Ln, Capitol Heights, MD 20743Off Market
Similar homes
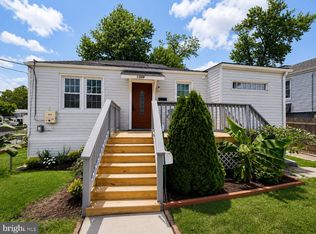
- $399,9005 bd3 ba871 sqft1209 Chapel Oaks Dr, Capitol Heights, MD 20743For Sale
 MLS ID #MDPG2214066, Eduardo Martinez Daboud, Homeview Real Estate. Bright MLS
 - $387,9993 bd2 ba816 sqft908 Cypresstree Pl, Capitol Heights, MD 20743For Sale
 MLS ID #MDPG2217486, Jo Mourning, RE/MAX Professionals. Bright MLS
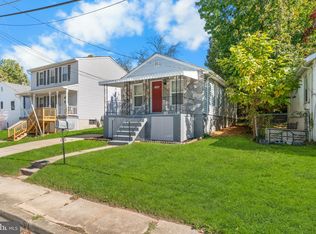
 - $329,0002 bd2 ba733 sqft1103 61st Ave, Capitol Heights, MD 20743For Sale
 MLS ID #MDPG2193860, Sam Jobi, Crown Realty International Ltd. Bright MLS
 - $335,0003 bd3 ba840 sqft6009 State St, Landover, MD 20785For Sale
 MLS ID #MDPG2220548, Francisco Landaverde, Jason Mitchell Group. Bright MLS
 - $425,0003 bd2 ba988 sqft4702 66th Pl, Hyattsville, MD 20784For SaleMLS ID #MDPG2207228, Paul College, Long & Foster Real Estate, Inc.. Bright MLS
- $365,0003 bd2 ba931 sqft4815 Trenton Rd, Hyattsville, MD 20784For SaleMLS ID #MDPG2221008, Craig Marsh, Marsh Realty. Bright MLS
- $320,0003 bd2 ba1k sqft405 Birchleaf Ave, Capitol Heights, MD 20743For SaleMLS ID #MDPG2218516, Carlos Fuentes, Samson Properties. Bright MLS
- $399,0002 bd1 ba1k sqft4933 Minnesota Ave NE, Washington, DC 20019For SaleMLS ID #DCDC2278180, Amy Riemer, RLAH @properties. Bright MLS
- $309,0003 bd2 ba952 sqft5031 Emo St, Capitol Heights, MD 20743For SaleMLS ID #MDPG2219440, Andrea Andrejic, Pearson Smith Realty, LLC. Bright MLS
- $400,0004 bd2 ba884 sqft6929 Decatur Pl, Hyattsville, MD 20784For SaleMLS ID #MDPG2198450, Raymond Marshall, Samson Properties. Bright MLS
- $399,9004 bd3 ba1k sqft6717 Marianne Dr, Suitland, MD 20746For SaleMLS ID #MDPG2207364, Ruth Henriquez, Campos International Group. Bright MLS
- $275,9903 bd2 ba760 sqft6510 Blacklog St, Capitol Heights, MD 20743For SaleMLS ID #MDPG2212168, Chad Craig, Keller Williams Preferred Properties. Bright MLS
- $424,9004 bd2 ba960 sqft7408 Mason St, District Heights, MD 20747For SaleMLS ID #MDPG2207034, Danilo Antezana, EXP Realty, LLC. Bright MLS
- $315,0002 bd1 ba720 sqft1212 Elfin Ave, Capitol Heights, MD 20743For SaleMLS ID #MDPG2217438, Beverly Stewart, JPAR Real Estate Professionals. Bright MLS
- $399,0002 bd2 ba780 sqft12503 Thrift Rd, Clinton, MD 20735For SaleMLS ID #MDPG2212242, Will Stein, Compass. Bright MLS
- $445,0005 bd2 ba960 sqft1204 Indo Pl, Landover, MD 20785For SaleMLS ID #MDPG2207284, Godwin Sekyere, Comfort Realty, LLC.. Bright MLS
- $329,9002 bd2 ba800 sqft211 55th St NE, Washington, DC 20019For SaleMLS ID #DCDC2281922, MARIE-CLAIRE NTAM, Compass. Bright MLS
- $389,0004 bd4 ba1k sqft1414 Alberta Dr, District Heights, MD 20747For SaleMLS ID #MDPG2193618, Pauline Brisbon, Keller Williams Preferred Properties. Bright MLS
- $399,9993 bd2 ba1k sqft3500 Manis Rd, Clinton, MD 20735For SaleMLS ID #MDPG2216666, Kimberlee Randall, EXP Realty, LLC. Bright MLS
