WELCOME TO 4016 W. WEBSTER! Be the first to enjoy this 2026 newly constructed home with nearly 4,500 square feet of living space! This home offers an open layout with abundant lighting. Throughout the entire home you will find impeccable craftsmanship, high end finishes, hardwood floors throughout and functional design. The large kitchen with an oversized island and stainless steel appliances makes every day living ideal. The mudroom provides custom cabinetry for storage.
The breathtaking primary suite offers a private retreat! Stunning spa-inspired bathroom with an oversized shower and generous walk-in closet. Designed with comfort and privacy in mind, each of the additional 4 spacious bedrooms features its own private en-suite bathroom, offering the ultimate convenience for family members and guests alike. The fully finished basement is ready for your personal touch! Expansive living spaces flow effortlessly to the outdoor entertaining area, providing the perfect setting for hosting guests while enjoying the privacy of your backyard. Ideally situated in a prime location, this home is near everything Royal Oak offers. Steps away from parks, stores, dining and Corewell Health Beaumont Hospital!
For sale
$1,399,999
4016 W Webster Rd, Royal Oak, MI 48073
5beds
4,368sqft
Single Family Residence
Built in 2026
8,276 Square Feet Lot
$1,372,300 Zestimate®
$321/sqft
$-- HOA
What's special
- 91 days
- 941
- 51
Zillow last checked:
Listing updated:
Listed by:
Nina Gjonaj 248-320-6113,
Real Estate One-W Blmfld 248-851-4100
Source: Realcomp II,MLS#: 20261054702
Facts & features
Interior
Bedrooms & bathrooms
- Bedrooms: 5
- Bathrooms: 6
- Full bathrooms: 5
- 1/2 bathrooms: 1
Primary bedroom
- Level: Second
- Area: 285
- Dimensions: 19 X 15
Bedroom
- Level: Second
- Area: 154
- Dimensions: 11 X 14
Bedroom
- Level: Second
- Area: 165
- Dimensions: 15 X 11
Bedroom
- Level: Second
- Area: 165
- Dimensions: 11 X 15
Bedroom
- Level: Basement
- Area: 180
- Dimensions: 12 X 15
Primary bathroom
- Level: Second
- Area: 108
- Dimensions: 12 X 9
Other
- Level: Second
- Area: 40
- Dimensions: 5 X 8
Other
- Level: Second
- Area: 60
- Dimensions: 10 X 6
Other
- Level: Second
- Area: 35
- Dimensions: 7 X 5
Other
- Level: Basement
- Area: 66
- Dimensions: 6 X 11
Other
- Level: Entry
- Area: 36
- Dimensions: 6 X 6
Dining room
- Level: Entry
- Area: 190
- Dimensions: 19 X 10
Great room
- Level: Entry
- Area: 324
- Dimensions: 18 X 18
Kitchen
- Level: Entry
- Area: 209
- Dimensions: 11 X 19
Laundry
- Level: Second
- Area: 81
- Dimensions: 9 X 9
Heating
- Forced Air, Natural Gas
Cooling
- Central Air
Appliances
- Included: Dishwasher, Free Standing Gas Range, Free Standing Refrigerator, Stainless Steel Appliances
Features
- Basement: Finished
- Has fireplace: Yes
- Fireplace features: Living Room
Interior area
- Total interior livable area: 4,368 sqft
- Finished area above ground: 3,254
- Finished area below ground: 1,114
Property
Parking
- Total spaces: 2
- Parking features: Two Car Garage, Attached
- Attached garage spaces: 2
Features
- Levels: Two
- Stories: 2
- Entry location: GroundLevelwSteps
- Pool features: None
Lot
- Size: 8,276 Square Feet
- Dimensions: 63 x 131.77
Details
- Parcel number: 2507178037
- Special conditions: Short Sale No,Standard
Construction
Type & style
- Home type: SingleFamily
- Architectural style: Colonial
- Property subtype: Single Family Residence
Materials
- Wood Siding
- Foundation: Basement, Poured
Condition
- New construction: No
- Year built: 2026
Utilities & green energy
- Sewer: Public Sewer
- Water: Public
Community & HOA
Community
- Subdivision: PRAIRIE LAWN ACRES
HOA
- Has HOA: No
Location
- Region: Royal Oak
Financial & listing details
- Price per square foot: $321/sqft
- Tax assessed value: $114,840
- Annual tax amount: $6,372
- Date on market: 7/16/2026
- Cumulative days on market: 91 days
- Listing agreement: Exclusive Right To Sell
- Listing terms: Cash,Conventional
Estimated market value
$1,372,300
$1.30M - $1.44M
$5,919/mo
Price history
| Date | Event | Price |
|---|---|---|
| 7/16/2026 | Listed for sale | $1,399,999+656.8%$321/sqft |
Source:  Realcomp II #20261054702 Report a problem Realcomp II #20261054702 Report a problem | ||
| 8/23/2024 | Sold | $185,000$42/sqft |
Source: Public Record Report a problem | ||
Public tax history
| Year | Property taxes | Tax assessment |
|---|---|---|
| 2025 | -- | $114,840 +11.4% |
| 2024 | -- | $103,120 +7.1% |
| 2023 | -- | $96,270 +7.3% |
| 2022 | -- | $89,760 +4.5% |
| 2021 | -- | $85,870 +5.3% |
| 2020 | -- | $81,510 +6.9% |
| 2019 | -- | $76,220 +6% |
| 2018 | -- | $71,880 |
| 2017 | -- | $71,880 +7.6% |
| 2015 | -- | $66,780 +2.3% |
| 2014 | -- | $65,300 +13.3% |
| 2011 | -- | $57,630 -3% |
| 2010 | $1,925 +0.8% | $59,410 -11.1% |
| 2009 | $1,909 +34.1% | $66,840 -44.8% |
| 2005 | $1,424 | $121,180 +73.9% |
| 2003 | -- | $69,670 +6.4% |
| 2002 | -- | $65,470 +53.4% |
| 2001 | $1,512 +2.4% | $42,690 +3.2% |
| 2000 | $1,476 | $41,370 |
Find assessor info on the county website
Monthly payment
Est. payment
Payment breakdown
Explore the cost of this home by adjusting the details. Changes won't be saved.Climate risks
Neighborhood: 48073

Similar homes
- $1,385,0004 bd6 ba5k sqft330 Woodlawn Ave, Royal Oak, MI 48073For Sale
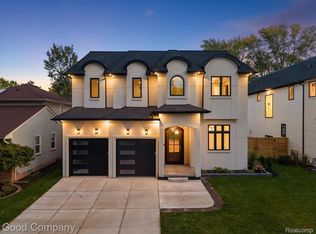
 MLS ID #20261081862, Eno Lajthia, Good Company. Realcomp II
 - $1,225,0005 bd5 ba4.2k sqft3426 Hunter Ave, Royal Oak, MI 48073For Sale
 MLS ID #20261073610, Lindsay L Gorman, Crain Homes. Realcomp II
 - $1,599,9005 bd6 ba4.7k sqft3919 Woodland Ave, Royal Oak, MI 48073New Construction
 MLS ID #20261057509, James Danley, KW Domain. Realcomp II
 - $1,300,0004 bd6 ba4.8k sqft1037 Butternut Ave, Royal Oak, MI 48073New Construction
 MLS ID #20261045933, James P Orr, RE/MAX First. Realcomp II
 - $1,350,0004 bd4 ba3.5k sqft3307 N Washington, Royal Oak, MI 48073New ConstructionMLS ID #20261025364, Massimiliano Mularoni, Centennial Realty, LLC. Realcomp II
- $1,095,0005 bd5 ba5k sqft4715 Tonawanda Ave, Royal Oak, MI 48073For SaleMLS ID #20261051773, Alex Nugent, Real Estate One-Troy. Realcomp II
- $1,150,0004 bd6 ba4.2k sqft3516 Linwood Ave, Royal Oak, MI 48073For SaleMLS ID #20261062417, David L Thomas, EXP Realty Romeo. Realcomp II
- $1,150,0004 bd5 ba4k sqft4102 Woodland Ave, Royal Oak, MI 48073For SaleMLS ID #20261038253, Gjoni Sinishta, KW Domain. Realcomp II
- $1,350,0005 bd5 ba4k sqft1905 Shipman Blvd, Birmingham, MI 48009For SaleMLS ID #20261078676, Alexander Chapman, @properties Christie's Int'l R.E. Birmingham. Realcomp II
- $1,625,0005 bd5 ba4.9k sqft526 Girard Ave, Royal Oak, MI 48073For SaleMLS ID #20261040061, Janelle Cluff, KW Domain. Realcomp II
- $1,199,0004 bd5 ba3.6k sqft1186 Chapin Ave, Birmingham, MI 48009For SaleMLS ID #20261082415, Michael J Krausman, Luxury Living Real Estate. Realcomp II
- $1,149,9005 bd5 ba4.4k sqft3800 Linwood Ave, Royal Oak, MI 48073For SaleMLS ID #20261077742, Melissa Potash, Crain Homes. Realcomp II
- $1,649,0005 bd5 ba4.9k sqft1825 Northwood Blvd, Royal Oak, MI 48073New ConstructionMLS ID #20261032161, John Farhat, Good Company. Realcomp II
- $849,0004 bd4 ba3.6k sqft3809 Yorba Linda Blvd, Royal Oak, MI 48073For SaleMLS ID #20261064130, Wen-Yu Liu, Community Choice Realty Inc. Realcomp II
- $1,390,0005 bd5 ba4k sqft1967 Hazel St, Birmingham, MI 48009For SaleMLS ID #20261066959, Matthew Talbot, Redefine Real Estate. Realcomp II
- $1,099,0004 bd4 ba3k sqft2928 Vinsetta Blvd, Royal Oak, MI 48073For Sale
 MLS ID #26043679, Stanley Dickson, Trowbridge Realty. MichRIC
 - $799,0005 bd3 ba3.1k sqft4167 Arlington Dr, Royal Oak, MI 48073For SaleMLS ID #26050012, Ryan Hufnagel, New Market Real Estate Group. MichRIC
- $850,0005 bd4 ba3.5k sqft4702 Mankato Ave, Royal Oak, MI 48073For SaleMLS ID #20261027584, Alan Brown, Real Estate One-Troy. Realcomp II
- $995,0004 bd4 ba3.7k sqft3813 Linwood Ave, Royal Oak, MI 48073For SaleMLS ID #20261067282, Jim Shaffer, Good Company. Realcomp II
- $1,425,0004 bd4 ba3.4k sqft31130 Lahser Rd, Franklin, MI 48025For SaleMLS ID #20261079440, Shannon Vesper-Balsamo, Shannon Vesper Realty Inc. Realcomp II
