Brand-new construction with immediate occupancy in the highly sought-after Vinsetta Park subdivision! This stunning residence blends timeless sophistication with modern comfort, featuring a sweeping staircase and a thoughtfully designed open layout ideal for both elegant entertaining and everyday living. The main level offers a private office, and expansive living room anchored by a beautiful fireplace with bespoke built-in shelving. At the heart of the home, the chef’s kitchen features a striking statement island, abundant cabinetry, a dedicated wine and coffee bar, and a generous walk-in pantry, flowing seamlessly into the main living areas. A spacious mudroom connecting directly to the oversized garage adds practical convenience. Upstairs, the serene primary suite serves as a private retreat, complete with walk-in closets and a luxurious bath featuring two vanities, a soaking tub, and a separate curbless shower. Three additional bedrooms, each with a walk-in closet and ensuite or semi-ensuite access, provide comfort and privacy. A conveniently located second-floor laundry room completes the upper level. The expansive finished lower level offers versatile living and entertaining space, featuring a full wet bar, full bathroom, an additional bedroom with a walk-in closet, and a spacious storage closet/communications room. Nestled in one of Royal Oak’s most desirable neighborhoods, this distinctive residence is just minutes from Downtown Royal Oak, Birmingham, Somerset Collection, and an outstanding selection of restaurants, shopping, parks, schools, and entertainment. A rare opportunity to own brand-new construction in a prestigious location, showcasing sophisticated design and thoughtful functionality. Welcome home!
New construction
Price cut: $49K (11/4)
$1,499,000
526 W Webster Rd, Royal Oak, MI 48073
5beds
4,245sqft
Single Family Residence
Built in 2026
6,098 Square Feet Lot
$1,476,200 Zestimate®
$353/sqft
$-- HOA
What's special
- 25 days
- 1,654
- 125
Zillow last checked:
Listing updated:
Listed by:
Corey Stanton 248-379-8920,
Stanton & Associates-Realtors 248-379-8920
Source: Realcomp II,MLS#: 20261082333
Facts & features
Interior
Bedrooms & bathrooms
- Bedrooms: 5
- Bathrooms: 5
- Full bathrooms: 4
- 1/2 bathrooms: 1
Primary bedroom
- Level: Second
- Area: 270
- Dimensions: 18 X 15
Bedroom
- Level: Second
- Area: 238
- Dimensions: 17 X 14
Bedroom
- Level: Second
- Area: 204
- Dimensions: 17 X 12
Bedroom
- Level: Second
- Area: 132
- Dimensions: 12 X 11
Bedroom
- Level: Basement
- Area: 169
- Dimensions: 13 X 13
Primary bathroom
- Level: Second
- Area: 150
- Dimensions: 15 X 10
Other
- Level: Second
- Area: 72
- Dimensions: 12 X 6
Other
- Level: Second
- Area: 40
- Dimensions: 8 X 5
Other
- Level: Basement
- Area: 63
- Dimensions: 9 X 7
Other
- Level: Entry
- Area: 36
- Dimensions: 6 X 6
Dining room
- Level: Entry
- Area: 180
- Dimensions: 15 X 12
Kitchen
- Level: Entry
- Area: 224
- Dimensions: 16 X 14
Laundry
- Level: Second
- Area: 48
- Dimensions: 8 X 6
Library
- Level: Entry
- Area: 108
- Dimensions: 12 X 9
Living room
- Level: Entry
- Area: 320
- Dimensions: 20 X 16
Heating
- Forced Air, Natural Gas
Cooling
- Central Air
Appliances
- Included: Bar Fridge, Dishwasher, Disposal, Dryer, Exhaust Fan, Free Standing Gas Oven, Free Standing Refrigerator, Microwave, Washer
- Laundry: Laundry Room
Features
- Wet Bar
- Windows: Egress Windows
- Basement: Finished
- Has fireplace: Yes
- Fireplace features: Gas, Living Room
Interior area
- Total interior livable area: 4,245 sqft
- Finished area above ground: 3,245
- Finished area below ground: 1,000
Property
Parking
- Total spaces: 2
- Parking features: Two Car Garage, Attached, Electricityin Garage, Garage Door Opener
- Attached garage spaces: 2
Features
- Levels: Two
- Stories: 2
- Entry location: GroundLevelwSteps
- Patio & porch: Patio, Porch
- Exterior features: Lighting
- Pool features: None
- Fencing: Fenced
Lot
- Size: 6,098 Square Feet
- Dimensions: 50 x 125
- Features: Dead End Street, Sprinklers
Details
- Parcel number: 2509253037
- Special conditions: Short Sale No,Standard
Construction
Type & style
- Home type: SingleFamily
- Architectural style: Colonial
- Property subtype: Single Family Residence
Materials
- Other, Stucco
- Foundation: Basement, Poured
- Roof: Asphalt
Condition
- New Construction
- New construction: Yes
- Year built: 2026
Utilities & green energy
- Sewer: Sewer At Street
- Water: Community
Community & HOA
Community
- Features: Sidewalks
- Subdivision: WALDHEIM PLACE
HOA
- Has HOA: No
Location
- Region: Royal Oak
Financial & listing details
- Price per square foot: $353/sqft
- Tax assessed value: $90,580
- Annual tax amount: $3,472
- Date on market: 10/16/2026
- Cumulative days on market: 25 days
- Listing agreement: Exclusive Right To Sell
- Listing terms: Cash,Conventional
Estimated market value
$1,476,200
$1.40M - $1.55M
$6,318/mo
Price history
| Date | Event | Price |
|---|---|---|
| 11/4/2026 | Price change | $1,499,000-3.2%$353/sqft |
Source:  Realcomp II #20261082333 Report a problem | ||
| 10/16/2026 | Listed for sale | $1,548,000+360.7%$365/sqft |
Source: Realcomp II #20261082333 Report a problem | ||
| 8/26/2025 | Sold | $336,000$79/sqft |
Source: Public Record Report a problem | ||
| 6/18/2025 | Sold | $336,000+37.1%$79/sqft |
Source: Realcomp II #20251007672 Report a problem | ||
| 6/17/2025 | Pending sale | $245,000$58/sqft |
Source: Realcomp II #20251007672 Report a problem | ||
| 6/13/2025 | Listed for sale | $245,000$58/sqft |
Source: Realcomp II #20251007672 Report a problem | ||
Public tax history
| Year | Property taxes | Tax assessment |
|---|---|---|
| 2025 | -- | $136,120 +7.4% |
| 2024 | -- | $126,770 +7.1% |
| 2023 | -- | $118,410 +7.2% |
| 2022 | -- | $110,500 +6.7% |
| 2021 | -- | $103,520 +2.6% |
| 2020 | -- | $100,890 +9.1% |
| 2019 | -- | $92,480 +1.6% |
| 2018 | -- | $91,050 |
| 2017 | -- | $91,050 +9.7% |
| 2015 | -- | $83,010 +2.5% |
| 2014 | -- | $81,000 +16.1% |
| 2011 | -- | $69,790 -1.3% |
| 2010 | $2,309 +0.8% | $70,680 -10.8% |
| 2009 | $2,290 +34.1% | $79,240 -49.1% |
| 2005 | $1,708 | $155,640 +61.5% |
| 2003 | -- | $96,380 +13.6% |
| 2002 | -- | $84,820 +65.7% |
| 2001 | $1,814 +2.4% | $51,190 +3.2% |
| 2000 | $1,770 | $49,610 |
Find assessor info on the county website
Monthly payment
Est. payment
Payment breakdown
Explore the cost of this home by adjusting the details. Changes won't be saved.Climate risks
Neighborhood: 48073

Similar homes
- $1,050,0005 bd4 ba4.4k sqft25755 York Rd, Royal Oak, MI 48067For Sale
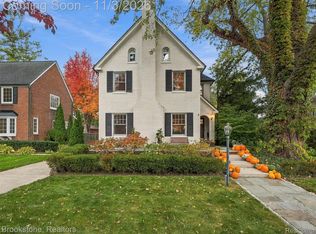
 MLS ID #20261087729, Scott Bzdok, Brookstone, Realtors LLC. Realcomp II
- $1,625,0005 bd5 ba5k sqft972 Ann St, Birmingham, MI 48009For Sale
 MLS ID #20261084078, John A Apap, @properties Christie's Int'l R.E. Birmingham. Realcomp II
- $849,0004 bd4 ba3.6k sqft3809 Yorba Linda Blvd, Royal Oak, MI 48073For Sale
 MLS ID #20261064130, Wen-Yu Liu, Community Choice Realty Inc. Realcomp II
- $1,499,0004 bd6 ba6.1k sqft28575 Danvers Ct, Farmington Hills, MI 48334For Sale
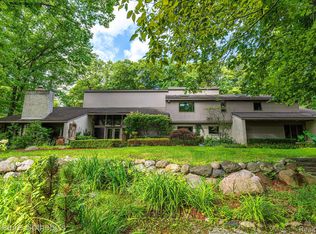 MLS ID #20261063535, Dan A Gutfreund, Signature Sotheby's International Realty Bham. Realcomp II
- $1,149,9005 bd3 ba4.2k sqft1266 Club Dr, Bloomfield Hills, MI 48302For SaleMLS ID #20261076053, Renee Jadan, EXP Z Real Estate. Realcomp II
- $1,125,0005 bd4 ba3.9k sqft604 Forest Ave, Royal Oak, MI 48067For SaleMLS ID #20261067879, Douglas Platonas, KW Metro. Realcomp II
- $1,487,0004 bd3 ba4.8k sqft766 Woodchester Dr, Bloomfield Hills, MI 48304For SaleMLS ID #20261076166, Antonio Gjonai, Mark V Homes LLC. Realcomp II
- $1,399,0004 bd4 ba5.2k sqft1100 Bretton Ln, Bloomfield Hills, MI 48304For SaleMLS ID #20261034366, Samuel M Kaplunov, @properties Christie's Int'l R.E. Birmingham. Realcomp II
- $959,9005 bd3 ba3.2k sqft2771 Amberly Ln, Troy, MI 48084For SaleMLS ID #20261088714, William J Currier, KW Domain. Realcomp II
- $1,100,0003 bd4 ba3.4k sqft1222 Cole Ave, Birmingham, MI 48009For SaleMLS ID #20261073576, Tracey Freeman, KW Domain. Realcomp II
- $1,490,0004 bd6 ba6.1k sqft1574 Indianwood Ct, Bloomfield Hills, MI 48302For SaleMLS ID #20261077295, Katherine E Broock, Max Broock, REALTORS®-Birmingham. Realcomp II
- $899,0004 bd4 ba2.7k sqft1935 Brookwood Ave, Royal Oak, MI 48073New ConstructionMLS ID #20261060970, Nicolas Petrucci, @properties Christie's Int'l R.E. Birmingham. Realcomp II
- $775,0004 bd4 ba2.8k sqft8618 Huntington Rd, Huntington Woods, MI 48070For SaleMLS ID #20261085384, Katherine Kutscher, Real Estate One-Royal Oak. Realcomp II
- $1,200,0004 bd5 ba6.1k sqft347 Sycamore Ct, Bloomfield Hills, MI 48302For SaleMLS ID #20261089240, Logan C Wert, Max Broock, REALTORS®-Bloomfield Hills. Realcomp II
- $1,315,0004 bd4 ba4.2k sqft6130 Idlewyle Rd, Bloomfield Hills, MI 48301For SaleMLS ID #20261085463, Katherine E Broock, Max Broock, REALTORS®-Birmingham. Realcomp II
- $1,060,0005 bd6 ba3.9k sqft32674 Bingham Ln, Bingham Farms, MI 48025For SaleMLS ID #20261079474, Bella Brookenthal, Real Estate One-W Blmfld. Realcomp II
- $1,350,0005 bd5 ba5.5k sqft485 Westwood Dr, Bloomfield Hills, MI 48301For SaleMLS ID #20261046271, Christopher L Ayers, @properties Christie's Int'l R.E. Birmingham. Realcomp II
- $799,9004 bd4 ba3.2k sqft1010 McLean Ave, Royal Oak, MI 48067For SaleMLS ID #20261085291, Brandon S Lefkowitz, Michigan Realty One. Realcomp II
- $1,289,9004 bd5 ba4.5k sqft608 Purdy St, Birmingham, MI 48009For SaleMLS ID #20261036248, Steven Mattler, Signature Sotheby's International Realty Bham. Realcomp II
- $1,099,0004 bd5 ba4.1k sqft215 Vorn Ln, Bloomfield Hills, MI 48301For SaleMLS ID #20261074159, Heidi Tippery, Century 21 Curran & Oberski. Realcomp II
