Move-in ready and built in 2021 by Southern Homes, this beautifully maintained 4-bedroom, 3-bathroom home with a dedicated office is located in the gated community of The Cove at Eagle Lake and sits on a desirable corner lot! From the moment you step inside, you'll appreciate the bright open-concept floor plan accented by luxury vinyl plank flooring throughout the home. The spacious kitchen is the heart of the home, featuring granite countertops, stainless-steel appliances, a large walk-in pantry, pendant lighting, and a center island with additional seating, all while overlooking the expansive living room—perfect for entertaining family and friends. The private primary suite offers a large walk-in closet and an ensuite bathroom complete with dual vanities, a walk-in tiled shower, and a separate soaking tub. On the opposite side of the home, two additional bedrooms are split by a full guest bathroom, providing privacy for family or guests. A fourth bedroom features its own private bathroom with direct access to the backyard, making it an ideal guest suite or multi-generational living space. Just off the entryway, you'll find a versatile flex room that's perfect for a home office, playroom, or additional living area. Step outside to enjoy the spacious fenced backyard with plenty of room for pets, play, or future outdoor entertaining. Conveniently located near shopping, dining, and everyday conveniences, this move-in-ready home offers the perfect combination of comfort, style, and location. Schedule your private showing today!
For sale
$425,000
283 Cove At Eagle Lake Cir, Eagle Lake, FL 33839
4beds
2,735sqft
:
Get pre-qualified$2,920/mo
Single Family Residence
Built in 2021
0.31 Acres Lot
$417,500 Zestimate®
$155/sqft
$108/mo HOA
What's special
- 12 hours |
- 117 |
- 12 |
Zillow last checked:
Listing updated:
Listed by:
John Hubbert, Jr 863-243-4024,
BHHS FLORIDA PROPERTIES GROUP 863-701-2350
Source: Stellar MLS,MLS#: L4963661 Originating MLS: Lakeland
Originating MLS: Lakeland
Facts & features
Interior
Bedrooms & bathrooms
- Bedrooms: 4
- Bathrooms: 3
- Full bathrooms: 3
Primary bedroom
- Features: Walk-In Closet(s)
- Level: First
- Area: 285 Square Feet
- Dimensions: 19x15
Bedroom 2
- Features: Built-in Closet
- Level: First
- Area: 132 Square Feet
- Dimensions: 12x11
Bedroom 3
- Features: Built-in Closet
- Level: First
- Area: 132 Square Feet
- Dimensions: 12x11
Bedroom 4
- Features: Built-in Closet
- Level: First
- Area: 132 Square Feet
- Dimensions: 12x11
Primary bathroom
- Level: First
- Area: 171 Square Feet
- Dimensions: 19x9
Bathroom 2
- Level: First
- Area: 35 Square Feet
- Dimensions: 5x7
Bathroom 3
- Level: First
- Area: 40 Square Feet
- Dimensions: 5x8
Dining room
- Level: First
- Area: 130 Square Feet
- Dimensions: 10x13
Kitchen
- Level: First
- Area: 204 Square Feet
- Dimensions: 12x17
Laundry
- Level: First
Living room
- Level: First
- Area: 391 Square Feet
- Dimensions: 17x23
Office
- Level: First
- Area: 130 Square Feet
- Dimensions: 10x13
Heating
- Central
Cooling
- Central Air
Appliances
- Included: Dishwasher, Microwave, Range, Refrigerator
- Laundry: Inside, Laundry Room
Features
- Ceiling Fan(s), Eating Space In Kitchen, High Ceilings, Open Floorplan, Split Bedroom, Stone Counters, Walk-In Closet(s)
- Flooring: Luxury Vinyl
- Doors: Sliding Doors
- Has fireplace: No
Interior area
- Total structure area: 3,449
- Total interior livable area: 2,735 sqft
Video & virtual tour
Property
Parking
- Total spaces: 2
- Parking features: Garage - Attached
- Attached garage spaces: 2
Features
- Levels: One
- Stories: 1
- Exterior features: Sidewalk
Lot
- Size: 0.31 Acres
Details
- Parcel number: 262905671501000300
- Special conditions: None
Construction
Type & style
- Home type: SingleFamily
- Property subtype: Single Family Residence
Materials
- Block, Stucco
- Foundation: Slab
- Roof: Shingle
Condition
- New construction: No
- Year built: 2021
Utilities & green energy
- Sewer: Septic Tank
- Water: Private
- Utilities for property: BB/HS Internet Available, Cable Available
Community & HOA
Community
- Pet fee: $0 monthly
- Subdivision: COVE/EAGLE LAKE
HOA
- Has HOA: Yes
- HOA fee: $108 monthly
- HOA name: Tanisha Schroeder
- HOA phone: 863-324-5100
Location
- Region: Eagle Lake
Financial & listing details
- Price per square foot: $155/sqft
- Tax assessed value: $344,496
- Annual tax amount: $5,001
- Date on market: 7/25/2026
- Listing terms: Cash,Conventional,FHA,VA Loan
- Ownership: Fee Simple
- Total actual rent: 0
- Road surface type: Paved
Estimated market value
$417,500
$397,000 - $438,000
$2,565/mo
Price history
| Date | Event | Price |
|---|---|---|
| 7/25/2026 | Listed for sale | $425,000$155/sqft |
Source:  Stellar MLS #L4963661 Report a problem Stellar MLS #L4963661 Report a problem | ||
Public tax history
| Year | Property taxes | Tax assessment |
|---|---|---|
| 2025 | $4,030 -3.7% | $344,496 -3% |
| 2024 | $4,186 -2% | $354,976 -0.5% |
| 2023 | $4,273 +41.1% | $356,806 +61.3% |
| 2022 | $3,030 +474% | $221,240 +497.9% |
| 2021 | $528 +1316.5% | $37,000 +1328.6% |
| 2020 | $37 | $2,590 |
Find assessor info on the county website
Monthly payment
Est. payment
Payment breakdown
Explore the cost of this home by adjusting the details. Changes won't be saved.Climate risks
Neighborhood: 33839
Nearby schools
GreatSchools rating
- 3/10Pinewood Elementary SchoolGrades: PK-5Distance: 0.5 mi
- 4/10Westwood Middle SchoolGrades: 6-8Distance: 3.3 mi
- 2/10Lake Region High SchoolGrades: 9-12Distance: 0.8 mi
- $334,8004 bd2 ba1.7k sqft279 Cove At Eagle Lake Cir, Eagle Lake, FL 33839Off Market
- $334,2004 bd2 ba2.1k sqft279 Cove At Eagle Lake Cir, Winter Haven, FL 33880Off Market
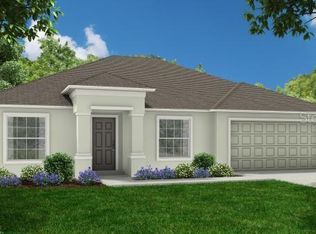
- $461,4003 bd2 ba2.5k sqft212 Cove At Eagle Lake Cir, Eagle Lake, FL 33839Off Market
- $328,5003 bd2 ba1.9k sqft219 Cove At Eagle Lake Cir, Eagle Lake, FL 33839Off Market
- $313,9004 bd2 ba1.9k sqft219 Cove At Eagle Lake Cir, Winter Haven, FL 33880Off Market
- $325,8004 bd2 ba1.8k sqft282 Cove At Eagle Lake Cir, Eagle Lake, FL 33839Off Market
- $302,4004 bd2 ba1.8k sqft282 Cove At Eagle Lake Cir, Winter Haven, FL 33880Off Market
- $285,0003 bd2 ba1.7k sqft278 Cove At Eagle Lake Cir, Eagle Lake, FL 33839For Sale
A local agent can set up tours, give advice and negotiate with sellers.
A local lender can help you make sure your offer is ready when you are.
Similar homes
- $465,0005 bd4 ba2.9k sqft119 Gerber Dairy Rd, Winter Haven, FL 33839For Sale
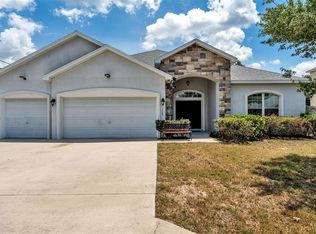
 MLS ID #L4961792, Tiffani Cook, KELLER WILLIAMS REALTY. Stellar MLS
 - $350,9904 bd3 ba2.3k sqft1734 Hummingbird Rd, Winter Haven, FL 33884New Construction
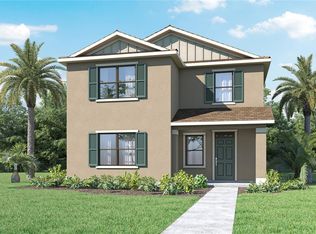 MLS ID #O6427912, Paul King, DR HORTON REALTY OF CENTRAL FLORIDA LLC. Stellar MLS
 - $410,0004 bd3 ba2.1k sqft1826 6th St SE, Winter Haven, FL 33880For Sale
 MLS ID #P4939228, Daphne Manning, LA ROSA REALTY PRESTIGE. Stellar MLS
 - $310,0004 bd2 ba1.7k sqft647 Lorient Dr, Eagle Lake, FL 33839For Sale
 MLS ID #TB8512817, Ingrid Santaliz, MARK SPAIN REAL ESTATE. Stellar MLS
 - $410,7004 bd3 ba2.3k sqft1749 Hummingbird Rd, Winter Haven, FL 33884New ConstructionMLS ID #O6424801, Paul King, DR HORTON REALTY OF CENTRAL FLORIDA LLC. Stellar MLS
- $285,0003 bd2 ba1.7k sqft278 Cove At Eagle Lake Cir, Eagle Lake, FL 33839For SaleMLS ID #1071703, Evelyn Rivera. Space Coast AOR
- $426,5855 bd3 ba2.4k sqft1753 Hummingbird Rd, Winter Haven, FL 33884New ConstructionStellar MLS
- $355,0004 bd2 ba2.3k sqft1097 Normandy Heights Cir, Winter Haven, FL 33880For SaleMLS ID #L4963186, Tony Acosta, CENTURY 21 MYERS REALTY. Stellar MLS
- $423,9904 bd3 ba2.3k sqft1757 Hummingbird Rd, Winter Haven, FL 33884New ConstructionMLS ID #O6406366, Paul King, DR HORTON REALTY OF CENTRAL FLORIDA LLC. Stellar MLS
- $429,9004 bd3 ba2.3k sqft2112 River Hawk Loop, Winter Haven, FL 33880New ConstructionStellar MLS
- $269,9004 bd2 ba2k sqft1761 Eagle Pines Cir, Eagle Lake, FL 33839For SaleMLS ID #O6416318, Robert Salmons, ENTERA REALTY LLC. Stellar MLS
- $525,0004 bd4 ba2.1k sqft1475 S Lake Howard Dr, Winter Haven, FL 33880For SaleMLS ID #L4963275, Deanna Stone, THE STONES REAL ESTATE FIRM. Stellar MLS
- $329,9904 bd2 ba1.8k sqft1765 Hummingbird Rd, Winter Haven, FL 33884New ConstructionMLS ID #O6427981, Paul King, DR HORTON REALTY OF CENTRAL FLORIDA LLC. Stellar MLS
- $338,0004 bd3 ba2k sqft1192 Normandy Heights Cir, Winter Haven, FL 33880For SaleMLS ID #L4961188, Annie Wood, HARPER REALTY FL, LLC. Stellar MLS
- from $415,9904 bd3 ba2.3k sqftDENHAM Plan, Harmony at Lake Eloise, Winter Haven, FL 33884New ConstructionDR Horton
- $299,9994 bd3 ba2k sqft1126 2nd Dr, Eagle Lake, FL 33839For SaleMLS ID #TB8496326, Justin Barnett, ORCHARD BROKERAGE, LLC. Stellar MLS
- $298,0005 bd3 ba1.6k sqft729 E Lake Ave, Eagle Lake, FL 33839For SaleMLS ID #L4962485, Taylor Ladd, BERRY REALTY & APPRAISAL SERVICES PA. Stellar MLS
- $399,0004 bd3 ba2.4k sqft1114 Brimstone Cir, Winter Haven, FL 33884For SaleMLS ID #O6392519, Sean Flatley, KELLER WILLIAMS REALTY AT THE PARKS. Stellar MLS
- $459,0006 bd5 ba3k sqft1339 7th St SW, Winter Haven, FL 33880For SaleMLS ID #L4959450, Michael Hochadel, BHHS FLORIDA PROPERTIES GROUP. Stellar MLS
- $370,0004 bd2 ba1.8k sqft2303 Jagger Ln, Eagle Lake, FL 33839For SaleMLS ID #G5112687, Nan Seelall LLC, HOMESMART. Stellar MLS
