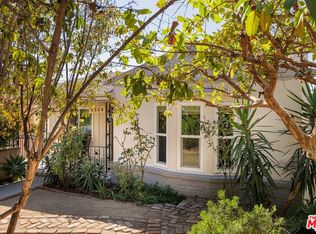
Tucked behind a rooftop-only street view for total privacy, this 4-bedroom, 2-bathroom El Sereno home offers 2,098 sq ft of thoughtfully updated living space on an expansive 10,622 sq ft lot spanning two separate parcels (APN 5309-004-030, 4,956 sq ft, and APN 5309-004-031, 5,666 sq ft). Walk down a few private steps from the street to discover a courtyard made for entertaining, then step inside to find pride of ownership in every room. Upgrade throughout include new windows and sliding doors, updated plumbing, recessed lighting throughout, and refinished kitchen cabinetry, giving the home a move-in-ready feel while leaving room to make it your own. A long driveway with two dedicated parking spots adds everyday convenience. Outside, the sprawling lot is dotted with fruit trees and offers sweeping views of Los Angeles, plus serious potential to expand, build an ADU, or simply enjoy the extra space and greenery. With two separate parcels included in the sale, there's flexibility for future development or investment that's hard to find at this price point. Location is everything here: El Sereno sits at the crossroads of it all, just a few miles from South Pasadena, Alhambra, Highland Park, and Downtown LA. Costco is right down the street, Keck Hospital of USC is nearby, and commuting to the rest of the city couldn't be easier. Privacy, views, upgrades, and room to grow — this El Sereno gem checks every box.
For sale
Listed by: Seven Gables Real Estate • Bryan Van Zee • Contact: 949-887-2514
Price cut: $50K (9/22)
$899,000
4019 Barrett Rd, Los Angeles, CA 90032
4beds
2,098sqft
Single Family Residence
Built in 1923
10,622 Square Feet Lot
$874,700 Zestimate®
$429/sqft
$-- HOA
What's special
- 89 days
- 753
- 100
Zillow last checked:
Listing updated:
Listed by:
Bryan Van Zee DRE #02017702 949-887-2514,
Seven Gables Real Estate,
Andrew Liu DRE #02096217 909-273-1995,
Seven Gables Real Estate
Source: CRMLS,MLS#: PW26153682 Originating MLS: California Regional MLS
Originating MLS: California Regional MLSFacts & features
Interior
Bedrooms & bathrooms
- Bedrooms: 4
- Bathrooms: 2
- Full bathrooms: 2
- Main level bathrooms: 1
- Main level bedrooms: 1
Rooms
- Room types: Bedroom, Den, Entry/Foyer, Kitchen, Living Room, Office
Bedroom
- Features: All Bedrooms Down
Bedroom
- Features: All Bedrooms Up
Bedroom
- Features: Bedroom on Main Level
Bathroom
- Features: Separate Shower, Walk-In Shower
Heating
- Central
Cooling
- Central Air
Appliances
- Included: Dishwasher, Gas Cooktop, Gas Water Heater, Microwave
- Laundry: Common Area, Washer Hookup, Gas Dryer Hookup, Outside
Features
- Beamed Ceilings, Balcony, Eat-in Kitchen, Recessed Lighting, Storage, All Bedrooms Up, All Bedrooms Down, Bedroom on Main Level
- Has fireplace: Yes
- Fireplace features: Gas Starter, Living Room
- Common walls with other units/homes: No Common Walls
Interior area
- Total interior livable area: 2,098 sqft
Property
Parking
- Parking features: Driveway, Private
Features
- Levels: Three Or More
- Stories: 3
- Entry location: 3
- Patio & porch: Deck, Patio
- Pool features: None
- Spa features: None
- Has view: Yes
- View description: City Lights, Panoramic, Trees/Woods
Lot
- Size: 10,622 Square Feet
- Features: 0-1 Unit/Acre, Sloped Down, Irregular Lot
Details
- Additional parcels included: 5309004031
- Parcel number: 5309004030
- Special conditions: Standard
Construction
Type & style
- Home type: SingleFamily
- Property subtype: Single Family Residence
Condition
- New construction: No
- Year built: 1923
Utilities & green energy
- Sewer: Public Sewer
- Water: Public
Community & HOA
Community
- Features: Street Lights
Location
- Region: Los Angeles
Financial & listing details
- Price per square foot: $429/sqft
- Tax assessed value: $667,330
- Date on market: 7/15/2026
- Cumulative days on market: 90 days
- Listing terms: Cash,Conventional,Cal Vet Loan
- Exclusions: Samsung Refrigerator
Estimated market value
$874,700
$831,000 - $918,000
$4,591/mo
Price history
| Date | Event | Price |
|---|---|---|
| 9/22/2026 | Price change | $899,000-5.3%$429/sqft |
Source:  CRMLS #PW26153682 Report a problem CRMLS #PW26153682 Report a problem | ||
| 8/14/2026 | Price change | $949,000-4.6%$452/sqft |
Source: CRMLS #PW26153682 Report a problem | ||
| 7/15/2026 | Listed for sale | $995,000+59.2%$474/sqft |
Source: CRMLS #PW26153682 Report a problem | ||
| 8/9/2017 | Sold | $625,000-2.3%$298/sqft |
Source: Agent Provided Report a problem | ||
| 7/26/2017 | Pending sale | $639,900$305/sqft |
Source: Lombardi Realty #OC17087223 Report a problem | ||
| 7/22/2017 | Price change | $639,900-1.4%$305/sqft |
Source: Lombardi Realty #OC17087223 Report a problem | ||
| 6/24/2017 | Pending sale | $649,000$309/sqft |
Source: California Regional MLS #OC17087223 Report a problem | ||
| 5/16/2017 | Listed for sale | $649,000+19.8%$309/sqft |
Source: California Regional MLS #OC17087223 Report a problem | ||
| 5/2/2005 | Sold | $541,818+392.6%$258/sqft |
Source: Public Record Report a problem | ||
| 8/15/1997 | Sold | $110,000$52/sqft |
Source: Public Record Report a problem | ||
Public tax history
| Year | Property taxes | Tax assessment |
|---|---|---|
| 2026 | -- | $667,330 +2% |
| 2025 | $8,004 +1.4% | $654,247 +2% |
| 2024 | $7,897 +2% | $641,420 +2% |
| 2023 | $7,744 +4.9% | $628,844 +2% |
| 2022 | $7,382 +1.3% | $616,514 +2% |
| 2021 | $7,288 -1% | $604,427 +1% |
| 2020 | $7,361 | $598,230 +2% |
| 2019 | $7,361 +4.8% | $586,500 +2% |
| 2018 | $7,027 | $575,000 +7.1% |
| 2017 | $7,027 +7.3% | $536,792 +12.5% |
| 2016 | $6,550 +12.8% | $477,000 +7.2% |
| 2015 | $5,808 +8.1% | $445,000 +3.5% |
| 2014 | $5,373 | $430,000 +14.2% |
| 2012 | -- | $376,400 |
| 2011 | -- | $376,400 |
| 2010 | -- | $376,400 |
| 2009 | -- | $376,400 -20.6% |
| 2008 | -- | $474,300 +2% |
| 2007 | -- | $465,000 +26.6% |
| 2006 | -- | $367,200 |
| 2005 | -- | $367,200 +197.3% |
| 2004 | -- | $123,532 +1.9% |
| 2003 | -- | $121,269 +2% |
| 2002 | -- | $118,892 +4% |
| 2000 | -- | $114,277 |
Find assessor info on the county website
Monthly payment
Est. payment
Payment breakdown
Explore the cost of this home by adjusting the details. Changes won't be saved.Climate risks
Neighborhood: El Sereno
Similar homes
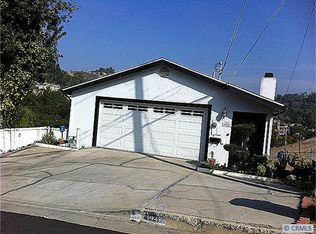
- $900,0003 bd3 ba1.7k sqft5330 Huntington Dr S, Los Angeles, CA 90032For Sale
 MLS ID #CV26190428, Jill Gutierrez, RE/MAX MASTERS REALTY. CRMLS
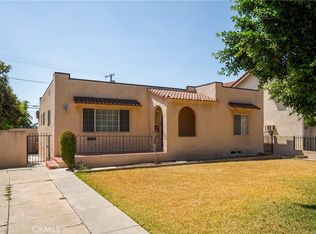
 - $--5 bd3 ba2.3k sqft3134 Vaquero Ave, Los Angeles, CA 90032Auction
 Auction.com 2
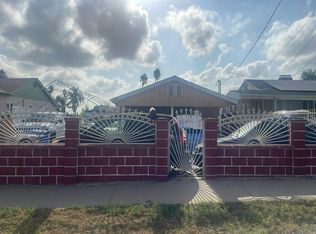
 - $938,8884 bd3 ba1.6k sqft5054 Novgorod St, Los Angeles, CA 90032For Sale
 MLS ID #WS26074398, ROSA REYES, High Ten Partners, Inc.. CRMLS
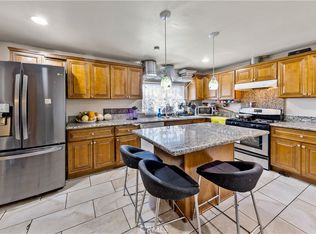
 - $999,0002 bd2 ba1.3k sqft5368 Oakland St, Los Angeles, CA 90032For Sale
 MLS ID #26998271, Susie Park DRE # 02014723, Compass. CLAW
