Looking for a gorgeous, just-rehabbed home in the heart of red-hot Chatham with great room sizes & curb appeal? Then come see this stunning, unique, rarely-available quad level home, with 4 large bedrooms & 2 bathrooms, on a beautiful block less than a block from Nat King Cole Park. The 1st floor is open & spacious, with gleaming hardwood floors & tons of light, & features the living room, kitchen, and dining room. The 2nd floor has 2 bedrooms with plus-sized closets & a full bath, and the lower level has 2 additional bedrooms & a full bath. The gorgeous chef's kitchen boasts brand-new, higher-end stainless steel appliances, a granite counter top, tile back splash, & 42" soft-touch shaker cabinets. The basement features a huge family room & a laundry room. Out back behind a huge back yard is a 2-car garage. Professional landscaping, tuck pointing, new roof, a sump pump & exterior drain tile for flood control, all new central heating, central air in a metal cage, electrical, plumbing etc. - too much to list! This is truly a must see!
New
$349,900
8437 S King Dr, Chicago, IL 60619
4beds
1,282sqft
Single Family Residence
Built in 1957
5,010 Square Feet Lot
$-- Zestimate®
$273/sqft
$-- HOA
What's special
- --
- on Zillow |
- 172
- views |
- 15
- saves |
Zillow last checked:
Listing updated:
Listed by:
Frank Montro 708-798-1111,
Keller Williams Preferred Rlty
Source: MRED as distributed by MLS GRID,MLS#: 12730512
Facts & features
Interior
Bedrooms & bathrooms
- Bedrooms: 4
- Bathrooms: 2
- Full bathrooms: 2
Rooms
- Room types: No additional rooms
Primary bedroom
- Features: Flooring (Hardwood)
- Level: Second
- Area: 154 Square Feet
- Dimensions: 14X11
Bedroom 2
- Features: Flooring (Hardwood)
- Level: Second
- Area: 132 Square Feet
- Dimensions: 12X11
Bedroom 3
- Features: Flooring (Vinyl)
- Level: Lower
- Area: 143 Square Feet
- Dimensions: 13X11
Bedroom 4
- Features: Flooring (Vinyl)
- Level: Lower
- Area: 132 Square Feet
- Dimensions: 12X11
Dining room
- Features: Flooring (Hardwood)
- Level: Main
- Area: 132 Square Feet
- Dimensions: 12X11
Family room
- Features: Flooring (Vinyl)
- Level: Basement
- Area: 399 Square Feet
- Dimensions: 21X19
Kitchen
- Features: Kitchen (Galley), Flooring (Hardwood)
- Level: Main
- Area: 110 Square Feet
- Dimensions: 11X10
Laundry
- Features: Flooring (Other)
- Level: Basement
- Area: 48 Square Feet
- Dimensions: 8X6
Living room
- Features: Flooring (Hardwood)
- Level: Main
- Area: 234 Square Feet
- Dimensions: 18X13
Heating
- Natural Gas, Forced Air
Cooling
- Central Air
Appliances
- Included: Range, Microwave, Dishwasher, Refrigerator
Features
- Flooring: Hardwood
- Windows: Screens
- Basement: Finished,Partial
- Attic: Unfinished
Interior area
- Total structure area: 0
- Total interior livable area: 1,282 sqft
Property
Parking
- Total spaces: 2
- Parking features: Off Alley, Yes, Garage Owned, Detached, Garage
- Garage spaces: 2
Accessibility
- Accessibility features: No Disability Access
Features
- Levels: Tri-Level
- Fencing: Fenced
Lot
- Size: 5,010 Square Feet
- Dimensions: 30x167
Details
- Additional structures: None
- Parcel number: 20344030130000
- Special conditions: None
Construction
Type & style
- Home type: SingleFamily
- Property subtype: Single Family Residence
Materials
- Brick
- Foundation: Concrete Perimeter
- Roof: Asphalt
Condition
- New construction: No
- Year built: 1957
- Major remodel year: 2026
Details
- Builder model: SPLIT LEVEL WITH SUB BASEMENT
Utilities & green energy
- Sewer: Public Sewer
- Water: Lake Michigan, Public
Community & HOA
Community
- Features: Curbs, Sidewalks, Street Lights, Street Paved
HOA
- Services included: None
Location
- Region: Chicago
Financial & listing details
- Price per square foot: $273/sqft
- Tax assessed value: $147,000
- Annual tax amount: $1,761
- Date on market: 8/12/2026
- Ownership: Fee Simple
Estimated market value
Not available
Estimated sales range
Not available
Not available
Price history
| Date | Event | Price |
|---|---|---|
| 3/30/2026 | Sold | $152,000+21.6%$119/sqft |
Source:  MRED as distributed by MLS GRID #12566042 Report a problem MRED as distributed by MLS GRID #12566042 Report a problem | ||
| 2/17/2026 | Contingent | $125,000$98/sqft |
Source: MRED as distributed by MLS GRID #12566042 Report a problem | ||
| 2/11/2026 | Listed for sale | $125,000$98/sqft |
Source: MRED as distributed by MLS GRID #12566042 Report a problem | ||
Public tax history
| Year | Property taxes | Tax assessment |
|---|---|---|
| 2024 | $1,762 -40.5% | $14,700 -26.5% |
| 2023 | $2,961 +4% | $20,000 |
| 2022 | $2,847 +1.1% | $20,000 |
| 2021 | $2,816 +42.9% | $20,000 +38.6% |
| 2020 | $1,971 -0.5% | $14,433 -10% |
| 2019 | $1,982 -37.4% | $16,037 |
| 2018 | $3,168 +83.8% | $16,037 +13.9% |
| 2017 | $1,723 -38.9% | $14,080 |
| 2016 | $2,820 +39.1% | $14,080 -9.5% |
| 2015 | $2,027 +31.4% | $15,559 +22.3% |
| 2014 | $1,543 -15.9% | $12,720 |
| 2013 | $1,835 -7.1% | $12,720 -5.8% |
| 2012 | $1,975 -17.6% | $13,501 -19.7% |
| 2011 | $2,397 +13.4% | $16,809 |
| 2010 | $2,113 +13.3% | $16,809 -6% |
| 2009 | $1,864 +3.4% | $17,890 +17.4% |
| 2008 | $1,802 +3.2% | $15,239 |
| 2007 | $1,747 +0.8% | $15,239 -17.1% |
| 2006 | $1,733 -1.1% | $18,385 +46.4% |
| 2005 | $1,753 +2.1% | $12,560 |
| 2004 | $1,718 +1.2% | $12,560 |
| 2003 | $1,698 -6.4% | $12,560 +5.3% |
| 2002 | $1,815 +5.9% | $11,923 |
| 2001 | $1,714 +21.3% | $11,923 |
| 2000 | $1,414 -6.2% | $11,923 +27.4% |
| 1999 | $1,507 | $9,358 |
Find assessor info on the county website
Monthly payment
Est. payment
Payment breakdown
Explore the cost of this home by adjusting the details. Changes won't be saved.Climate risks
Neighborhood: Chatham
Nearby schools
GreatSchools rating
- 3/10Pirie Elementary Fine Arts & Academic CGrades: PK-6Distance: 0.3 mi
- 5/10Dixon Elementary SchoolGrades: PK-8Distance: 0.2 mi
- NAHarlan Community Academy High SchoolGrades: 9-12Distance: 1.7 mi
Schools provided by the listing agent
- Elementary: Pirie Elementary School Fine Art
- Middle: Dixon Elementary School
- High: Simeon Career Academy High Schoo
- District: 299
Source: MRED as distributed by MLS GRID. This data may not be complete. We recommend contacting the local school district to confirm school assignments for this home.
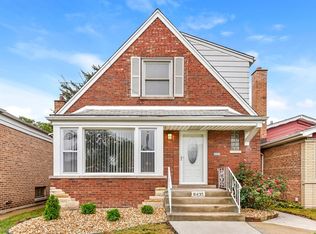
- $291,4004 bd3 ba1.6k sqft8435 S King Dr, Chicago, IL 60619Off Market
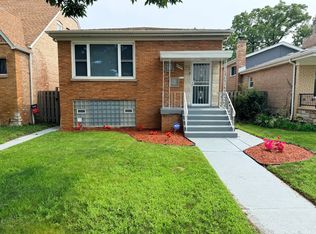
- $129,0003 bd1 ba1.2k sqft8441 S King Dr, Chicago, IL 60619Off Market
- $252,4004 bd2 ba1.8k sqft8443 S King Dr, Chicago, IL 60619Off Market
- $195,8003 bd1 ba1k sqft8431 S King Dr, Chicago, IL 60619Off Market
- $244,9003 bd2 ba1.2k sqft8445 S King Dr, Chicago, IL 60619Off Market
- $189,6003 bd1 ba899 sqft8429 S King Dr, Chicago, IL 60619Off Market
- $267,6004 bd3 ba1.2k sqft8425 S King Dr, Chicago, IL 60619Off Market
- $257,0003 bd2 ba1.2k sqft8449 S King Dr, Chicago, IL 60619Sold
A local agent can set up tours, give advice and negotiate with sellers.
Similar homes
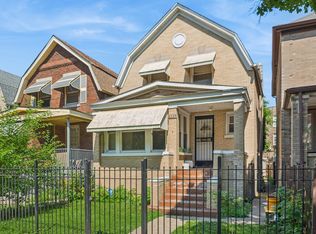
- $309,0005 bd3 ba1.2k sqft9209 S State St, Chicago, IL 60619New
 MLS ID #12731429, Michael Thomas, NB ELITE REALTY LLC. MRED as distributed by MLS GRID
 - $299,0003 bd2 ba1.4k sqft6655 S University Ave, Chicago, IL 60637New
 MLS ID #12693131, Bucky Cross, Baird & Warner. MRED as distributed by MLS GRID
 - $333,9003 bd2 ba1.3k sqft11607 S Avenue J, Chicago, IL 60617New
 MLS ID #12733910, Elias Quintero, Bloom/Sanchez Realty, Inc.. MRED as distributed by MLS GRID
 - $235,0004 bd2 ba870 sqft1236 E 85th St, Chicago, IL 60619Price Change
 MLS ID #12709309, Tara Weathersby, Coldwell Banker Realty. MRED as distributed by MLS GRID
 - $225,0003 bd2 ba1.1k sqft8815 S Halsted St, Chicago, IL 60620NewMLS ID #12733170, Anthony Meier, Keller Williams Preferred Rlty. MRED as distributed by MLS GRID
- $299,9003 bd2 ba1.1k sqft10831 S Kedzie Ave, Chicago, IL 60655Price ChangeMLS ID #12710556, Karen Healy, Healy Real Estate. MRED as distributed by MLS GRID
- $289,0004 bd1 ba1.4k sqft7820 S Knox Ave, Chicago, IL 60652NewMLS ID #12679000, Steven Bochenczak, First Midwest Realty LLC. MRED as distributed by MLS GRID
- $349,9004 bd2 ba1.8k sqft7836 S Kedvale Ave, Chicago, IL 60652ActiveMLS ID #12700073, Sherita Owens, Keller Williams ONEChicago. MRED as distributed by MLS GRID
- $175,0006 bd3 ba1.8k sqft8255 S Saint Lawrence Ave, Chicago, IL 60619ActiveMLS ID #12673483, Felice Barrett, Baird & Warner. MRED as distributed by MLS GRID
- $175,0004 bd2 ba1.7k sqft7621 S Perry Ave, Chicago, IL 60620ActiveMLS ID #12728678, Michael Applegate, Straight-A Realty, LLC. MRED as distributed by MLS GRID
- $250,0004 bd2 ba1.4k sqft8750 S Princeton Ave, Chicago, IL 60620ActiveMLS ID #12718792, Mark Santoyo, RE/MAX Loyalty. MRED as distributed by MLS GRID
- $354,8733 bd2 ba1.3k sqft3833 Oak Park Ave, Berwyn, IL 60402NewMLS ID #12733003, Thomas Domasik, RE/MAX 10 in the Park. MRED as distributed by MLS GRID
- $345,0003 bd2 ba1.5k sqft10525 S Kildare Ave, Oak Lawn, IL 60453ActiveMLS ID #12717405, Michelle Dearing Shiels, Compass. MRED as distributed by MLS GRID
- $313,0004 bd3 ba1.3k sqft11056 S State Line Rd, Chicago, IL 60617ActiveMLS ID #12635010, Liz Moreno, Better Homes & Gardens Real Estate. MRED as distributed by MLS GRID
- $299,9994 bd2 ba1.8k sqft8406 S Oglesby Ave, Chicago, IL 60617ActiveMLS ID #12606057, Anthony Khoshabe, United Realty and Development. MRED as distributed by MLS GRID
- $331,5004 bd3 ba1.1k sqft7730 S Octavia Ave, Bridgeview, IL 60455Price ChangeMLS ID #12631145, Nancy Sliwa, Coldwell Banker Realty. MRED as distributed by MLS GRID
- $325,0003 bd2 ba1.1k sqft11600 S Hale Ave, Chicago, IL 60643ActiveMLS ID #12670962, Mark Vaccaro, ABR,CNC,SFR,SRES, Century 21 Circle. MRED as distributed by MLS GRID
- $330,0004 bd2 ba1.1k sqft4250 W Monroe St, Chicago, IL 60624ActiveMLS ID #12698548, Latrice Harris, Coldwell Banker Realty. MRED as distributed by MLS GRID
- $325,0004 bd2 ba1.6k sqft11236 S Talman Ave, Chicago, IL 60655Re-activatedMLS ID #12703142, Tiffany Chirillo, Berkshire Hathaway HomeServices Chicago. MRED as distributed by MLS GRID
- $399,9994 bd2 ba1.7k sqft2623 N Melvina Ave, Chicago, IL 60639NewMLS ID #12694786, Joshua Irizarry, Fulton Grace Realty. MRED as distributed by MLS GRID
