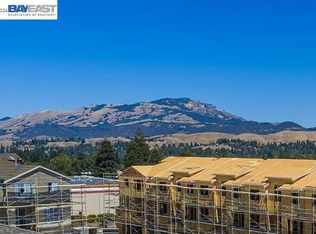
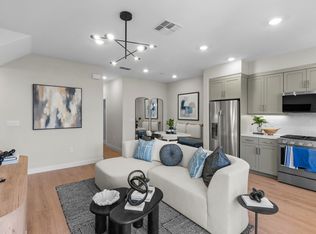
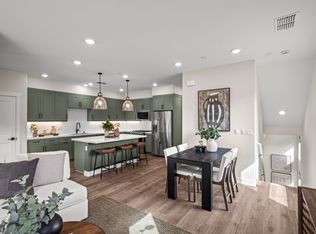
GRAND OPENING! Modern Luxury with Mt. Diablo Views! Welcome to this stunning, brand-new 3-bedroom, 3-full-bath townhome with a den in the desirable Aria community. Filled with natural light, this beautifully designed home features soaring 10-foot ceilings on the main level and an impressive 9-foot ceiling in the third-floor primary suite. The stylish kitchen boasts soft-close shaker cabinetry, elegant countertops, a full-height backsplash, gas range, and refrigerator. Thoughtful upgrades include beautifully appointed bathrooms, central heating and A/C, washer and dryer, and ample storage in the hallway. The spacious side-by-side two-car garage offers direct interior access and includes an EV charger. Enjoy landscaped grounds, peaceful walking paseos, a wooded backdrop, and inviting outdoor gathering spaces. Unwind by the fireplace in the Promenade Lounge or enjoy outdoor dining on the Promenade Deck. Ideally located near shopping, dining, City Center Bishop Ranch, I-680, and highly rated local schools. Experience the perfect blend of contemporary comfort, scenic beauty, and everyday convenience! Photos shown are of the model home and may include upgrades, furnishings, and features not included in the home offered for sale. Come see it for yourself! Residence #8. To schedule a tour, contract the sales team, Wendy or Linda at 925-302-6009.
New construction
$1,056,990
402 Deerwood Rd, San Ramon, CA 94583
3beds
1,880sqft
Residential, Townhouse
Built in 2026
-- sqft lot
$-- Zestimate®
$562/sqft
$397/mo HOA
What's special
Elegant countertopsWooded backdropPeaceful walking paseosLandscaped groundsFilled with natural lightFull-height backsplashSoft-close shaker cabinetry
- 1 day
- 4
- 0
Zillow last checked:
Listing updated:
Listed by:
Paul Desmet DRE #00649441 925-820-9125,
Courtesy Brokerage
Source: Bay East AOR,MLS#: 41153020
Facts & features
Interior
Bedrooms & bathrooms
- Bedrooms: 3
- Bathrooms: 3
- Full bathrooms: 3
Rooms
- Room types: Main Entry, 1 Bedroom, 1 Bath, Dining Room, Dining Area, Eat-In Kitchen
Bathroom
- Features: Shower Over Tub, Solid Surface, Tile, Updated Baths, Stall Shower, Window
Kitchen
- Features: Counter - Solid Surface, Dishwasher, Disposal, Gas Range/Cooktop, Ice Maker Hookup, Microwave, Range/Oven Free Standing, Refrigerator, Self-Cleaning Oven, Updated Kitchen
Heating
- Zoned
Cooling
- Central Air
Appliances
- Included: Dishwasher, Gas Range, Plumbed For Ice Maker, Microwave, Free-Standing Range, Refrigerator, Self Cleaning Oven, Dryer, Washer, Gas Water Heater, Tankless Water Heater, Washer/Dryer Stacked
- Laundry: Laundry Closet, Electric, Upper Level
Features
- Counter - Solid Surface, Updated Kitchen, Smart Thermostat
- Flooring: Concrete, Tile, Vinyl, Carpet
- Doors: Weather Stripped Door(s)
- Windows: Double Pane Windows, Screens, Window Coverings, Low Emissivity Windows, Weather Stripping, ENERGY STAR Qualified Windows
- Has fireplace: No
- Fireplace features: None
Interior area
- Total structure area: 1,880
- Total interior livable area: 1,880 sqft
Video & virtual tour
Property
Parking
- Total spaces: 2
- Parking features: Attached, Garage, Direct Access, Guest, Electric Vehicle Charging Station(s), Garage Faces Rear, Garage Door Opener, Side By Side
- Garage spaces: 2
Accessibility
- Accessibility features: None
Features
- Levels: Three Or More
- Stories: 3
- Exterior features: Other
- Pool features: None
Lot
- Features: Level, Landscaped, No Yard
Details
- Special conditions: Standard
Construction
Type & style
- Home type: Townhouse
- Architectural style: Contemporary
- Property subtype: Residential, Townhouse
Materials
- Stucco, Lap Siding
- Foundation: Slab
- Roof: Composition
Condition
- New Construction
- New construction: Yes
- Year built: 2026
Utilities & green energy
- Electric: Photovoltaics Seller Owned, Photovoltaics Third-Party Owned, 220 Volts in Laundry
- Sewer: Public Sewer
- Water: Public
- Utilities for property: Cable Available, Cable Connected, DSL Available, Internet Available, Natural Gas Available, Natural Gas Connected, Individual Electric Meter, Individual Gas Meter
Green energy
- Energy efficient items: Insulation, Appliances, Doors, Thermostat, Water Heater
- Energy generation: Solar Available
Community & HOA
Community
- Security: Fire Alarm, Fire Sprinkler System, Carbon Monoxide Detector(s), Fire Suppression System, Smoke Detector(s)
- Subdivision: Other
HOA
- Has HOA: Yes
- Amenities included: Other, Guest Parking, Pet Restrictions, Picnic Area
- Services included: Common Area Maint, Maintenance Structure, Management Fee, Reserve Fund
- HOA fee: $397 monthly
- HOA name: NOT LISTED
- HOA phone: 111-111-1111
Location
- Region: San Ramon
Financial & listing details
- Price per square foot: $562/sqft
- Price range: $1.1M - $1.1M
- Date on market: 11/4/2026
- Listing agreement: Excl Right
- Listing terms: Builder's Lender-In-House,Cash,Conventional,Call Listing Agent,Creative,May Pay Close Costs,New Loan
- Electric utility on property: Yes
Estimated market value
Not available
Estimated sales range
Not available
Not available
Price history
| Date | Event | Price |
|---|---|---|
| 11/5/2026 | Listed for sale | $1,056,990$562/sqft |
Source:  Bay East AOR #41153020 Report a problem | ||
Public tax history
Tax history is unavailable.
Monthly payment
Est. payment
Payment breakdown
Explore the cost of this home by adjusting the details. Changes won't be saved.Climate risks
Neighborhood: 94583
Nearby schools
Schools provided by the listing agent
- District: San Ramon Valley (925) 552-5500
Source: Bay East AOR. This data may not be complete. We recommend contacting the local school district to confirm school assignments for this home.
- $990,9003 bd3 ba1.4k sqft406 Deerwood Rd, San Ramon, CA 94583New Construction
- from $990,9903 bd3 ba1.4k sqftAria Plan 11 Plan, Aria, San Ramon, CA 94583New Construction
- from $1,065,9903 bd3 ba1.7k sqftAria Plan 12 Plan, Aria, San Ramon, CA 94583New Construction

- from $1,056,9903 bd3 ba1.8k sqftAria Plan 12 Alt Plan, Aria, San Ramon, CA 94583New Construction
Similar homes
- from $1,056,9903 bd3 ba1.8k sqftAria Plan 12 Alt Plan, Aria, San Ramon, CA 94583New ConstructionHomes Built for America
- from $1,065,9903 bd3 ba1.7k sqftAria Plan 12 Plan, Aria, San Ramon, CA 94583New ConstructionHomes Built for America
- from $990,9903 bd3 ba1.4k sqftAria Plan 11 Plan, Aria, San Ramon, CA 94583New ConstructionHomes Built for America
- $990,9003 bd3 ba1.4k sqftOther, San Ramon, CA 94583New ConstructionMLS ID #41152484, Paul Desmet. Bay East AOR
