Welcome to this exceptionally beautiful two-storey detached residence in the prestigious Upper Thornhill Estates community of Patterson. Step inside to a 12ft grand foyer with porcelain tile flooring and soaring 10-foot ceilings on the main level, creating a bright and airy setting. 8" hardwood floors run throughout the living areas, hallways, and bedrooms, complemented by extensive moulding, wainscoting, and refined millwork throughout the home. Designed for both entertaining and everyday living. The home features an elegant formal living room with a modern-patterned ceiling, a dining room with an extended tray ceiling, and a dramatic family room with a waffle ceiling and double-sided fireplaces. The chef's kitchen showcases a large centre island, premium cabinetry, complete with Miele appliances, and the spacious breakfast area with French doors overlooks the lush natural setting. Upstairs, enjoy 9-foot ceilings and five spacious bedrooms and 3 bathrooms with and a walk-in closet. Additional highlights included UV protected film on all windows, as well as a full exterior camera system, offering enhanced security and peace of mind. A rare opportunity to own a clean turn-key luxury home in one of Vaughan's most desirable communities.
For sale
C$2,288,000
402 Farrell Rd, Vaughan, ON L6A 4W8
5beds
4baths
Single Family Residence
Built in ----
4,516 Square Feet Lot
$-- Zestimate®
C$--/sqft
C$-- HOA
What's special
Two-storey detached residencePorcelain tile flooringMiele appliancesFive spacious bedroomsWalk-in closet
- 92 days
- 2
- 0
Zillow last checked:
Listing updated:
Listed by:
HOMELIFE LANDMARK REALTY INC.
Source: TRREB,MLS®#: N13525144 Originating MLS®#: Toronto Regional Real Estate Board
Originating MLS®#: Toronto Regional Real Estate BoardFacts & features
Interior
Bedrooms & bathrooms
- Bedrooms: 5
- Bathrooms: 4
Primary bedroom
- Level: Second
- Dimensions: 5.48 x 4.27
Bedroom 2
- Level: Second
- Dimensions: 3.76 x 3.34
Bedroom 3
- Level: Second
- Dimensions: 3.66 x 3.34
Bedroom 4
- Level: Second
- Dimensions: 3.81 x 3.66
Bedroom 5
- Level: Second
- Dimensions: 3.66 x 3.62
Breakfast
- Level: Main
- Dimensions: 5.48 x 3.14
Dining room
- Level: Main
- Dimensions: 5.02 x 3.66
Family room
- Level: Main
- Dimensions: 5.49 x 3.81
Kitchen
- Level: Main
- Dimensions: 4.72 x 2.44
Living room
- Level: Main
- Dimensions: 5.02 x 3.66
Heating
- Forced Air, Gas
Cooling
- Central Air
Appliances
- Included: Water Softener, Water Purifier
Features
- Flooring: Carpet Free
- Basement: Unfinished
- Has fireplace: Yes
- Fireplace features: Living Room, Natural Gas
Interior area
- Living area range: 3000-3500 null
Video & virtual tour
Property
Parking
- Total spaces: 4
- Parking features: Private, Garage Door Opener
- Has garage: Yes
Features
- Stories: 2
- Pool features: None
Lot
- Size: 4,516 Square Feet
- Features: School, School Bus Route, Rec./Commun.Centre, Park, Hospital, Rectangular Lot
Details
- Parcel number: 033416666
- Other equipment: Ventilation System, Air Exchanger
Construction
Type & style
- Home type: SingleFamily
- Property subtype: Single Family Residence
Materials
- Stucco (Plaster), Brick
- Foundation: Concrete
- Roof: Asphalt Shingle
Utilities & green energy
- Sewer: Sewer
Community & HOA
Community
- Security: Security System, Monitored
Location
- Region: Vaughan
Financial & listing details
- Annual tax amount: C$9,657
- Date on market: 7/6/2026
Price history
Price history is unavailable.
Public tax history
Tax history is unavailable.
Climate risks
Neighborhood: Carrville
Nearby schools
GreatSchools rating
No schools nearby
We couldn't find any schools near this home.

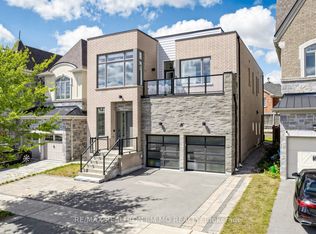
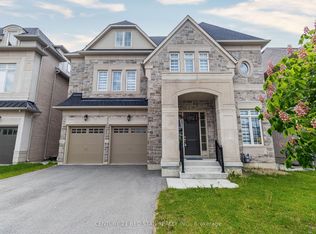
Similar homes
- C$2,689,0005 bd7 ba-- sqft21 Conger St, Vaughan, ON L6A 4Y7For Sale
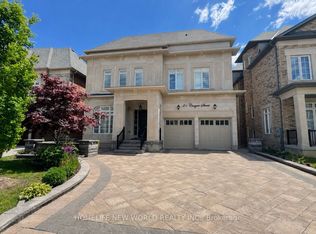 MLS ID #N13748152, HOMELIFE NEW WORLD REALTY INC.. TRREB
 - C$2,599,9997 bd7 ba-- sqft336 Farrell Rd, Vaughan, ON L6A 4W9For Sale
 MLS ID #N13546672, REMAX YOUR COMMUNITY REALTY. TRREB
 - C$2,598,0006 bd5 ba-- sqft63 Willett Cres, Richmond Hill, ON L4C 7W2For Sale
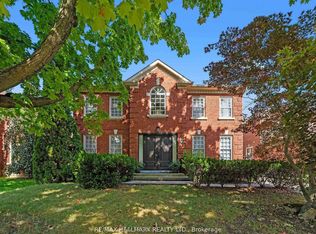 MLS ID #N13852022, RE/MAX HALLMARK REALTY LTD.. TRREB
 - C$2,299,0005 bd5 ba-- sqft16 Gracedale Dr, Richmond Hill, ON L4C 0Y3For Sale
 MLS ID #N13689838, RE/MAX ABOUTOWNE REALTY CORP.. TRREB
