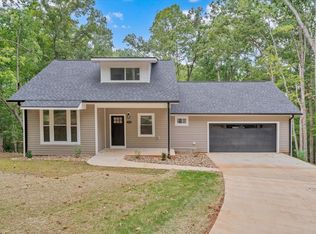
Welcome to The Courtney, a beautiful new-construction home located in the desirable Beechwood West community in Moneta, Virginia. Situated on a gorgeous .94-acre wooded corner lot, this thoughtfully designed two-story home offers 2,084 square feet of living space, featuring 3 bedrooms, 2.5 bathrooms, and an abundance of custom details and storage.
With an estimated completion date of November 6, 2026, The Courtney combines modern comfort, beautiful architectural details, and the convenience of Smith Mountain Lake community amenities.
Step inside and discover an inviting floor plan featuring cathedral ceilings, beautiful live dormers, and plenty of natural light.
The living area features a beautiful rock-covered propane fireplace, creating a warm and welcoming atmosphere.
The kitchen features beautiful granite countertops, adding both style and functionality. The spacious primary bedroom offers a large walk-in closet, providing plenty of room for storage and organization.
Upstairs, you will find additional bedrooms and a large bonus room above the garage. The bonus room is included in the home's total 2,084 square feet and offers exceptional additional living space.
Storage is another standout feature of The Courtney: Large storage areas built under the roof on both sides of the bonus room. Additional large storage area located in the back of the upstairs bedroom closet. Plenty of room throughout the home for keeping belongings organized.
The home features an attached two-car garage measuring approximately 492 square feet.
In addition to parking, the garage offers a dedicated storage area for outdoor activities and equipment.
The property also features a large asphalt driveway with an impressive 20-foot-wide entrance that expands at the top, providing additional parking space outside the garage for guests, recreational vehicles, or extra vehicles.
The .94-acre wooded corner lot provides a beautiful natural setting and plenty of room to enjoy the outdoors.
HOME FEATURES
New construction
3 bedrooms
2.5 bathrooms
2,084 square feet, including bonus room
Large bonus room above garage
Cathedral ceilings
Live dormers
Granite kitchen countertops
Rock-covered propane fireplace
Large primary bedroom walk-in closet
Extensive additional storage areas
Attached two-car garage
492-square-foot garage
Large asphalt driveway
20-foot-wide driveway entrance with expanded parking area
Heat pump
Private well water
.94-acre wooded corner lot
BEECHWOOD WEST COMMUNITY AMENITIES
Enjoy access to the wonderful amenities offered through Beechwood West, including:
Private community beach and pavilion
Boat dock and boat ramp
Tennis courts
Clubhouse
Racquetball court
Community gym
Basketball court
Playground
The community provides access to Smith Mountain Lake, making it easy to enjoy boating, swimming, recreation, and all that lake living has to offer.
HOA: $275 annually.
Whether you are looking for a full-time residence, a weekend retreat, or a place to enjoy the Smith Mountain Lake lifestyle, The Courtney offers a wonderful combination of new construction, thoughtful design, generous storage, ample parking, and community amenities.
Don't miss the opportunity to make this beautiful home yours!
New construction
$599,000
402 Gap Bridge Rd, Moneta, VA 24121
3beds
2,084sqft
Single Family Residence
Built in 2025
0.94 Acres Lot
$569,900 Zestimate®
$287/sqft
$23/mo HOA
What's special
Beautiful live dormersLarge asphalt drivewayAttached two-car garageInviting floor planPlenty of natural lightBeautiful rock-covered propane fireplaceSpacious primary bedroom
- 435 days
- 206
- 11
Zillow last checked:
Listing updated:
Listed by:
MELINDA KAY MILLER 540-814-2234,
LAKE RETREAT PROPERTIES INC. 540-297-6002
Source: RVAR,MLS#: 920740
Facts & features
Interior
Bedrooms & bathrooms
- Bedrooms: 3
- Bathrooms: 3
- Full bathrooms: 2
- 1/2 bathrooms: 1
- Main level bathrooms: 1
- Main level bedrooms: 1
Heating
- Heat Pump Electric
Cooling
- Heat Pump Electric
Features
- Ceiling Fan(s), Walk-In Closet(s)
- Flooring: Carpet, Luxury Vinyl Plank
- Doors: Fiberglass
- Windows: Insulated Windows, Screens
- Basement: Crawl Space
- Number of fireplaces: 1
- Fireplace features: Gas Log
Interior area
- Total structure area: 2,084
- Total interior livable area: 2,084 sqft
Property
Parking
- Total spaces: 2
- Covered spaces: 2
- Details: Off Street Parking
Features
- Levels: Two
- Stories: 2
- Patio & porch: Covered Porch
- On waterfront: Yes
- Waterfront features: Beach Front
- Body of water: Smith Mtn Lake
Lot
- Size: 0.94 Acres
- Features: Gentle Sloping, Level
Details
- Parcel number: 22055200
- Zoning: R2
Construction
Type & style
- Home type: SingleFamily
- Property subtype: Single Family Residence
Materials
- Brick, Vinyl Siding
Condition
- New construction: Yes
- Year built: 2025
Utilities & green energy
- Sewer: Private Septic
- Water: Private Well
Community & HOA
Community
- Subdivision: Beechwood West
HOA
- Has HOA: Yes
- HOA fee: $275 annually
Location
- Region: Moneta
Financial & listing details
- Price per square foot: $287/sqft
- Annual tax amount: $2,455
- Date on market: 9/5/2025
- Cumulative days on market: 437 days
Estimated market value
$569,900
$507,000 - $650,000
$2,798/mo
Price history
| Date | Event | Price |
|---|---|---|
| 9/5/2025 | Listed for sale | $599,000$287/sqft |
Source:  RVAR #920740 Report a problem | ||
Public tax history
Tax history is unavailable.
Monthly payment
Est. payment
Payment breakdown
Explore the cost of this home by adjusting the details. Changes won't be saved.Climate risks
Neighborhood: 24121
Nearby schools
Schools provided by the listing agent
- Elementary: Goodview
- Middle: Staunton River
- High: Staunton River
Source: RVAR. This data may not be complete. We recommend contacting the local school district to confirm school assignments for this home.


Similar homes
- $629,9003 bd3 ba2.5k sqft320 Windsor Castle Dr, Moneta, VA 24121New Construction

 MLS ID #930518, KIM MULLINS. RVAR
- $479,9004 bd4 ba2.3k sqft1131 Summerset Dr, Moneta, VA 24121For Sale
 MLS ID #928985, BRANDON BAYSE. RVAR
- $499,9503 bd2 ba1.9k sqft1344 Savanna Hills Dr, Moneta, VA 24121New Construction
 MLS ID #929893, MICHELLE LYNN VANDERGRIFT. RVAR
- $599,5003 bd3 ba2.9k sqft25 Middle Valley Rd, Hardy, VA 24101For Sale
 MLS ID #931142, GLENDA D MCDANIEL. RVAR
- $469,9002 bd2 ba1.5k sqft1127 Summerset Dr, Moneta, VA 24121For SaleMLS ID #928888, BRANDON BAYSE. RVAR
- $469,9003 bd3 ba1.8k sqft2796 Scruggs Rd, Moneta, VA 24121New ConstructionMLS ID #922342, JAMES NOLEN. RVAR
- $489,7003 bd2 ba1.9k sqft380 Parford Ln, Moneta, VA 24121New ConstructionMLS ID #925579, TED CIPORIN. RVAR
- $324,0003 bd2 ba1.4k sqft1206 Airport Rd, Moneta, VA 24121For SaleMLS ID #931883, DEBRA GATTO. RVAR
- $375,0003 bd2 ba1.6k sqft300 Whisperway Rd, Moneta, VA 24121For SaleMLS ID #932001, GLENDA D MCDANIEL. RVAR
- $324,0003 bd2 ba1.8k sqft4924 Horseshoe Bend Rd, Goodview, VA 24095New ConstructionMLS ID #928155, MICHELLE LYNN VANDERGRIFT. RVAR
- $712,0004 bd4 ba2.2k sqft149 Bentgrass Dr, Hardy, VA 24101New ConstructionMLS ID #931278, DAWN MICHELLE LAMBERT. RVAR
- $599,0003 bd2 ba1.5k sqft165 Spence Rd, Union Hall, VA 24176For SaleMLS ID #930411, EDNA JAMIESON WOOD. RVAR
- $420,0003 bd3 ba1.6k sqft1080 Floyd Dr, Goodview, VA 24095For SaleMLS ID #930876, SHAUN LEONARD. RVAR
