Beautifully Renovated 4-Bedroom Ranch | Easy One-Floor Living | Expansive Finished Basement! Welcome home to this beautifully renovated 4-bedroom, 2.5-bath ranch in the heart of Washington Township! Offering true one-floor living with an expansive main level plus an additional almost 1100 square feet of finished basement space, this move-in-ready home combines spacious living, modern updates, and timeless charm. Step inside to bright, inviting living spaces featuring refinished hardwood floors and a beautifully updated kitchen with white shaker cabinetry, elegant quartz countertops, stainless steel appliances, and stylish finishes. The kitchen opens to a charming family room showcasing exposed wood beams, a brick fireplace, and direct access to the screened-in porch—perfect for relaxing or entertaining. All four bedrooms are conveniently located on the main level, including a spacious primary suite with a private bathroom and walk-in closet. The expansive finished basement offers exceptional flexibility with additional living and entertaining space, a separate room ideal for a home office or fitness area, and a dedicated laundry room with cabinetry and countertop space. Nestled in a wonderful, walkable neighborhood just a short stroll from Birches Elementary School, this home offers a fantastic central Washington Township location, convenient to shopping, dining, and major roadways. Beautifully updated, exceptionally spacious, and offering the ease of one-floor living—this is a home you won't want to miss!
For sale
$464,900
402 Georgetown Rd, Turnersville, NJ 08012
4beds
2,703sqft
Single Family Residence
Built in 1965
0.27 Acres Lot
$-- Zestimate®
$172/sqft
$-- HOA
What's special
Elegant quartz countertopsStylish finishesRefinished hardwood floorsTrue one-floor livingBrick fireplaceBeautifully updated kitchenExposed wood beams
- 5 days
- 653
- 80
Likely to sell faster than
Zillow last checked:
Listing updated:
Listed by:
Hannah Masciangelo 410-920-9620,
Fazzio Preferred Properties
Source: Bright MLS,MLS#: NJGL2079804
Facts & features
Interior
Bedrooms & bathrooms
- Bedrooms: 4
- Bathrooms: 3
- Full bathrooms: 2
- 1/2 bathrooms: 1
- Main level bathrooms: 3
- Main level bedrooms: 4
Basement
- Area: 1065
Heating
- Forced Air, Natural Gas
Cooling
- Central Air, Electric
Appliances
- Included: Gas Water Heater
Features
- Basement: Finished
- Number of fireplaces: 1
- Fireplace features: Electric
Interior area
- Total structure area: 2,703
- Total interior livable area: 2,703 sqft
- Finished area above ground: 1,638
- Finished area below ground: 1,065
Property
Parking
- Total spaces: 2
- Parking features: Driveway
- Uncovered spaces: 2
Accessibility
- Accessibility features: None
Features
- Levels: One
- Stories: 1
- Patio & porch: Screened, Porch
- Pool features: None
Lot
- Size: 0.27 Acres
Details
- Additional structures: Above Grade, Below Grade
- Parcel number: 1800116 0200004
- Zoning: PR1
- Special conditions: Standard
Construction
Type & style
- Home type: SingleFamily
- Architectural style: Ranch/Rambler
- Property subtype: Single Family Residence
Materials
- Frame
- Foundation: Block
Condition
- New construction: No
- Year built: 1965
Utilities & green energy
- Sewer: Public Sewer
- Water: Public
Community & HOA
Community
- Subdivision: Birches
HOA
- Has HOA: No
Location
- Region: Turnersville
- Municipality: WASHINGTON TWP
Financial & listing details
- Price per square foot: $172/sqft
- Tax assessed value: $199,500
- Annual tax amount: $7,696
- Date on market: 10/20/2026
- Listing agreement: Exclusive Right To Sell
- Listing terms: Conventional,Cash,FHA
- Inclusions: Full Stainless Appliance Package
- Exclusions: All Staging Furniture. Sellers Portable Alarm System
- Ownership: Fee Simple
Estimated market value
Not available
Estimated sales range
Not available
Not available
Price history
| Date | Event | Price |
|---|---|---|
| 10/20/2026 | Listed for sale | $464,900+50%$172/sqft |
Source:  Bright MLS #NJGL2079804 Report a problem | ||
| 6/29/2026 | Sold | $310,000$115/sqft |
Source: Bright MLS #NJGL2071216 Report a problem | ||
Public tax history
| Year | Property taxes | Tax assessment |
|---|---|---|
| 2026 | $7,447 +6.2% | $199,500 |
| 2025 | $7,014 | $199,500 |
| 2024 | $7,014 +1.3% | $199,500 |
| 2023 | $6,922 +3.5% | $199,500 |
| 2022 | $6,687 +1.3% | $199,500 |
| 2021 | $6,599 +4.9% | $199,500 |
| 2020 | $6,293 +50.1% | $199,500 +11.1% |
| 2019 | $4,193 | $179,500 |
| 2018 | $4,193 -31.3% | $179,500 |
| 2017 | $6,101 -2.6% | $179,500 |
| 2016 | $6,261 +3.3% | $179,500 |
| 2015 | $6,064 +2.3% | $179,500 |
| 2014 | $5,929 +4.7% | $179,500 |
| 2013 | $5,660 | $179,500 |
Find assessor info on the county website
Monthly payment
Est. payment
Payment breakdown
Explore the cost of this home by adjusting the details. Changes won't be saved.Climate risks
Neighborhood: 08012
Nearby schools
Schools provided by the listing agent
- District: Washington Township Public Schools
Source: Bright MLS. This data may not be complete. We recommend contacting the local school district to confirm school assignments for this home.


Similar homes
- $520,0005 bd3 ba2k sqft31 White Birch Rd, Turnersville, NJ 08012For Sale
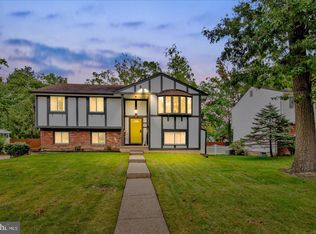
 MLS ID #NJGL2079396, Gina Lerario, Real Broker, LLC. Bright MLS
- $450,0004 bd2 ba1.8k sqft59 Greenwood Dr, Turnersville, NJ 08012For Sale
 MLS ID #NJGL2079570, Justin O'Hara, Real Broker, LLC. Bright MLS
- $495,0004 bd3 ba2.3k sqft1739 Paine Ct, Turnersville, NJ 08012For Sale
 MLS ID #NJGL2074292, Michael Lentz, Keller Williams Realty - Washington Township. Bright MLS
- $515,0004 bd3 ba2.9k sqft707 Linda Ave, Blackwood, NJ 08012For Sale
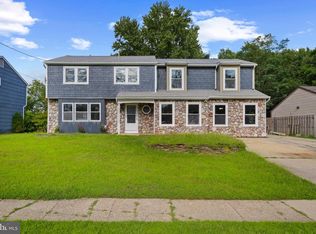 MLS ID #NJCD2125182, Haci Kose, RE/MAX Of Cherry Hill. Bright MLS
- $439,9004 bd2 ba2.1k sqft1 Beechwood St, Turnersville, NJ 08012For SaleMLS ID #NJGL2077732, Jill Falcone, Coldwell Banker Argus Real Estate. Bright MLS
- $399,0003 bd3 ba1.7k sqft1 Honey Locust Ct, Blackwood, NJ 08012For SaleMLS ID #NJCD2129238, TJ DeMarco, HomeSmart First Advantage Realty. Bright MLS
- $429,0004 bd2 ba1.6k sqft215 Almonesson Rd, Blackwood, NJ 08012For SaleMLS ID #NJCD2128110, Gonzalo Berthin, Century 21 Alliance-Cherry Hill. Bright MLS
- $469,9004 bd3 ba1.9k sqft429 Inverness Rd, Williamstown, NJ 08094For SaleMLS ID #NJGL2079202, Bernadette Augello, BHHS Fox & Roach-Washington-Gloucester. Bright MLS
- $410,0004 bd2 ba1.6k sqft212 Summit Ave, Blackwood, NJ 08012For SaleMLS ID #NJCD2128228, Gina Marrone, EXP Realty, LLC. Bright MLS
- $479,0004 bd3 ba2.1k sqft53 Winfield Rd, Sicklerville, NJ 08081For SaleMLS ID #NJCD2128278, Nancy Sullivan, Compass New Jersey, LLC - Haddon Township. Bright MLS
- $455,0003 bd3 ba2.6k sqft49 Dogwood Ave, Glassboro, NJ 08028For SaleMLS ID #NJGL2079066, Joe Rauh, Century 21 Rauh & Johns. Bright MLS
- $589,9005 bd3 ba2.7k sqft1469 Old Black Horse Pike, Blackwood, NJ 08012For SaleMLS ID #NJCD2126464, Vincent Kates JR., KW Empower. Bright MLS
- $450,0003 bd2 ba2.2k sqft20 E Woodland Ave, Pitman, NJ 08071For SaleMLS ID #NJGL2079624, Mr. Naoji Moriuchi, Compass New Jersey, LLC - Moorestown. Bright MLS
- $439,9003 bd2 ba1.9k sqft2992 Dutch Mill Rd, Newfield, NJ 08344For SaleMLS ID #NJGL2079746, Devin Dinofa, Keller Williams Realty - Moorestown. Bright MLS
- $455,0004 bd2 ba1.9k sqft20 Turner St, Mantua, NJ 08051For SaleMLS ID #NJGL2078832, Linda Jakymiw, Sabal Real Estate. Bright MLS
- $465,0005 bd3 ba2.2k sqft109 Carissa Ln, Sicklerville, NJ 08081For SaleMLS ID #NJCD2118622, Nick Christopher, Real Broker, LLC. Bright MLS
- $479,9004 bd3 ba2.4k sqft116 Dickinson Rd, Glassboro, NJ 08028For SaleMLS ID #NJGL2075072, Elizabeth Quam, Penzone Realty. Bright MLS
- $462,5004 bd3 ba2.5k sqft119 Ebbetts Dr, Atco, NJ 08004For SaleMLS ID #NJCD2124494, Cydney Long, EXP Realty, LLC. Bright MLS
- $399,9004 bd2 ba2k sqft1051 Bradford Dr, Williamstown, NJ 08094AuctionMLS ID #NJGL2079610, Kenneth Flannery, EXP Realty, LLC. Bright MLS
- $429,7774 bd2 ba2.1k sqft106 Lakeside Dr, Glassboro, NJ 08028For SaleMLS ID #NJGL2077870, Valerie Coppola- Bellia, HOF Realty. Bright MLS
