Welcome to 53 Winfield Rd, an exceptional single-family home located in Sicklerville, NJ. Situated on a tranquil street in Sicklerville’s highly sought-after Erial neighborhood, this 4-bedroom, 2.5-bath turn-key home blends thoughtful updates with a spacious, practical design. Extensively remodeled in 2022 and further upgraded with major big-ticket items like roof and HVAC, this property is move-in ready. The main level welcomes you with a warm, light-filled atmosphere centered around a cozy fireplace. At the center of the main floor is the stunning custom kitchen (2022), thoughtfully redesigned with crisp contemporary cabinetry, updated countertops, sleek modern appliances, and generous The upper level offers a tranquil primary suite complete with an ensuite full bath. Three additional well-sized bedrooms and a stylish second full bath provide plenty of space for family, guests, or a comfortable home office. Key capital improvements offer long-term peace of mind, including a brand-new roof (2025) and a new HVAC system. Step outside to relax or host summer gatherings on your private deck overlooking a spacious backyard. Perfectly positioned in Gloucester Township near top local schools, neighborhood parks, and Cross Keys Road amenities, with effortless access to Route 42 and the AC Expressway for seamless commuting to Philadelphia or the Jersey Shore.
For sale
$479,000
53 Winfield Rd, Sicklerville, NJ 08081
4beds
2,135sqft
Single Family Residence
Built in 1988
9,374 Square Feet Lot
$482,300 Zestimate®
$224/sqft
$-- HOA
What's special
Cozy fireplaceCrisp contemporary cabinetryWarm light-filled atmosphereSleek modern appliancesPrivate deckSpacious backyardTranquil primary suite
- 23 hours
- 280
- 26
Zillow last checked:
Listing updated:
Listed by:
Nancy Sullivan 267-975-3125,
Compass New Jersey, LLC - Haddon Township
Source: Bright MLS,MLS#: NJCD2128278
Facts & features
Interior
Bedrooms & bathrooms
- Bedrooms: 4
- Bathrooms: 3
- Full bathrooms: 2
- 1/2 bathrooms: 1
- Main level bathrooms: 1
Basement
- Area: 0
Heating
- Forced Air, Natural Gas
Cooling
- Central Air, Electric
Appliances
- Included: Dishwasher, Dryer, Washer, Oven/Range - Gas, Water Heater, Gas Water Heater
- Laundry: Main Level
Features
- Attic, Bar, Breakfast Area, Ceiling Fan(s), Dining Area, Family Room Off Kitchen, Eat-in Kitchen, Recessed Lighting, Walk-In Closet(s)
- Flooring: Luxury Vinyl, Carpet
- Basement: Full,Finished,Exterior Entry,Windows,Walk-Out Access
- Number of fireplaces: 1
- Fireplace features: Gas/Propane
Interior area
- Total structure area: 2,135
- Total interior livable area: 2,135 sqft
- Finished area above ground: 2,135
- Finished area below ground: 0
Property
Parking
- Total spaces: 1
- Parking features: Garage Faces Front, Garage Door Opener, Attached, Driveway
- Attached garage spaces: 1
- Has uncovered spaces: Yes
Accessibility
- Accessibility features: None
Features
- Levels: Three
- Stories: 3
- Exterior features: Flood Lights, Sidewalks, Street Lights
- Pool features: None
- Fencing: Full
Lot
- Size: 9,374 Square Feet
- Dimensions: 75.00 x 125.00
- Features: Backs to Trees, Cleared, Front Yard, Rear Yard
Details
- Additional structures: Above Grade, Below Grade
- Parcel number: 151530600013
- Zoning: R-2
- Special conditions: Standard
Construction
Type & style
- Home type: SingleFamily
- Architectural style: Colonial
- Property subtype: Single Family Residence
Materials
- Brick
- Foundation: Block
Condition
- New construction: No
- Year built: 1988
- Major remodel year: 2022
Utilities & green energy
- Sewer: Public Sewer
- Water: Public
Community & HOA
Community
- Subdivision: Woodshire Mews
HOA
- Has HOA: No
Location
- Region: Sicklerville
- Municipality: GLOUCESTER TWP
Financial & listing details
- Price per square foot: $224/sqft
- Tax assessed value: $239,500
- Annual tax amount: $10,417
- Date on market: 10/9/2026
- Listing agreement: Exclusive Right To Sell
- Ownership: Fee Simple
Estimated market value
$482,300
$458,000 - $506,000
$3,439/mo
Price history
| Date | Event | Price |
|---|---|---|
| 10/9/2026 | Listed for sale | $479,000+11.4%$224/sqft |
Source:  Bright MLS #NJCD2128278 Report a problem Bright MLS #NJCD2128278 Report a problem | ||
| 7/29/2022 | Listing removed | -- |
Source:  RE/MAX International Report a problem RE/MAX International Report a problem | ||
| 7/5/2022 | Pending sale | $429,900-2.1%$201/sqft |
Source: RE/MAX International #NJCD2026468 Report a problem | ||
| 6/30/2022 | Sold | $439,000+2.1%$206/sqft |
Source: Bright MLS #NJCD2026468 Report a problem | ||
| 6/1/2022 | Pending sale | $429,900$201/sqft |
Source: Bright MLS #NJCD2026468 Report a problem | ||
| 5/27/2022 | Listed for sale | $429,900+41%$201/sqft |
Source: Bright MLS #NJCD2026468 Report a problem | ||
| 4/18/2022 | Sold | $305,000+122.6%$143/sqft |
Source: Bright MLS #NJCD2023502 Report a problem | ||
| 4/4/2018 | Sold | $137,000+23.2%$64/sqft |
Source: Public Record Report a problem | ||
| 10/13/2017 | Listing removed | $111,159-51.6%$52/sqft |
Source: Auction.com Report a problem | ||
| 9/6/2017 | Listed for sale | -- |
Source: Auction.com Report a problem | ||
| 1/1/2015 | Listing removed | $229,900$108/sqft |
Source: Alliance Realty of NJ LLC., d.b.a CENTURY 21 Alliance #6327557 Report a problem | ||
| 3/20/2014 | Price change | $229,900-3.8%$108/sqft |
Source: CENTURY 21 Alliance #6327557 Report a problem | ||
| 2/11/2014 | Price change | $239,000+99.2%$112/sqft |
Source: CENTURY 21 Alliance #6327557 Report a problem | ||
| 1/24/2014 | Price change | $120,000-52%$56/sqft |
Source: CENTURY 21 Alliance #6327557 Report a problem | ||
| 1/17/2014 | Listed for sale | $249,900+9.1%$117/sqft |
Source: Alliance Realty of NJ LLC., d.b.a CENTURY 21 Alliance #6327557 Report a problem | ||
| 1/7/2012 | Listing removed | $229,000$107/sqft |
Source: RE/MAX Connection Turnersville #5948396 Report a problem | ||
| 9/19/2011 | Listed for sale | $229,000-8.4%$107/sqft |
Source: RE/MAX Connection #5948396 Report a problem | ||
| 7/13/2010 | Sold | $250,000$117/sqft |
Source: Public Record Report a problem | ||
Public tax history
| Year | Property taxes | Tax assessment |
|---|---|---|
| 2026 | $10,418 +4.1% | $239,500 |
| 2025 | $10,009 +1.8% | $239,500 |
| 2024 | $9,834 -1.1% | $239,500 |
| 2023 | $9,944 +0.6% | $239,500 |
| 2022 | $9,882 +2.3% | $239,500 |
| 2021 | $9,664 +2.2% | $239,500 |
| 2020 | $9,458 +32.4% | $239,500 |
| 2019 | $7,143 | $239,500 |
| 2018 | $7,143 -19.9% | $239,500 |
| 2017 | $8,921 +7.7% | $239,500 |
| 2016 | $8,284 +0.7% | $239,500 |
| 2015 | $8,229 +5.5% | $239,500 |
| 2014 | $7,798 +1.8% | $239,500 |
| 2013 | $7,664 +1.6% | $239,500 |
| 2012 | $7,542 +1.6% | $239,500 |
| 2011 | $7,422 +11.1% | $239,500 |
| 2010 | $6,680 +4.8% | $239,500 +95% |
| 2009 | $6,376 | $122,800 |
| 2008 | -- | $122,800 |
| 2007 | -- | $122,800 |
| 2006 | -- | $122,800 |
| 2005 | -- | $122,800 |
| 2004 | -- | $122,800 |
| 2003 | -- | $122,800 |
| 2002 | -- | $122,800 |
| 2001 | -- | $122,800 |
Find assessor info on the county website
Monthly payment
Est. payment
Payment breakdown
Explore the cost of this home by adjusting the details. Changes won't be saved.Climate risks
Neighborhood: 08081
Nearby schools
Schools provided by the listing agent
- Elementary: Erial E.s.
- Middle: Ann A. Mullen M.s.
- High: Timber Creek
- District: Black Horse Pike Regional Schools
Source: Bright MLS. This data may not be complete. We recommend contacting the local school district to confirm school assignments for this home.
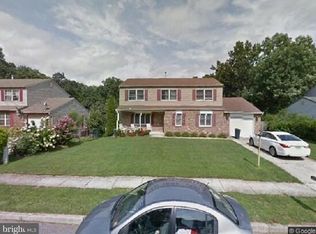
Similar homes
- $--4 bd2 ba1.1k sqft12 Lynn Dr, Sicklerville, NJ 08081Auction
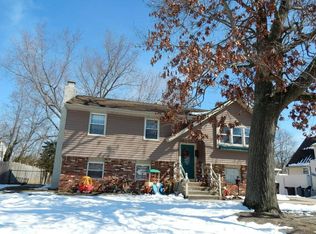 Auction.com 2
 - $469,9994 bd3 ba1.9k sqft3 Belleview Ave, Sicklerville, NJ 08081For Sale

 MLS ID #NJCD2123948, Bob Dick Sr, Keller Williams Realty - Washington Township. Bright MLS
 - $--4 bd3 ba2.5k sqft5 Glen Burnie Ct, Sicklerville, NJ 08081Auction
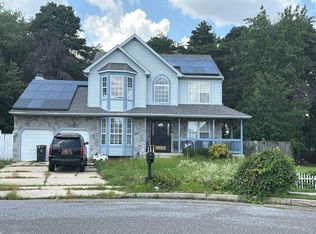 Auction.com 2
 - $449,9003 bd3 ba2.1k sqft131 Sturbridge Dr, Erial, NJ 08081For Sale
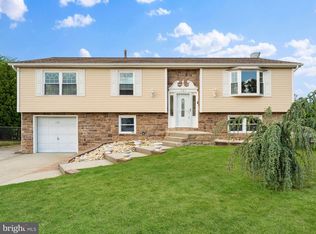 MLS ID #NJCD2127452, Nicholas Barbetta, HOF Realty. Bright MLS
 - $495,0004 bd3 ba2.6k sqft6 Killington Ct, Sicklerville, NJ 08081For SaleMLS ID #NJCD2127198, Christopher McKenty, Opus Elite Real Estate of NJ, LLC. Bright MLS
- $449,9004 bd3 ba2.4k sqft17 Chestertown Rd, Sicklerville, NJ 08081For SaleMLS ID #NJCD2126690, Nicole Nicholson, Century 21 Nicholson. Bright MLS
- $430,0004 bd3 ba2.6k sqft10 Crisfield Rd, Sicklerville, NJ 08081For SaleMLS ID #NJCD2127108, Kathy McDonald, BHHS Fox & Roach - Haddonfield. Bright MLS
- $429,9004 bd3 ba1.9k sqft11 Mill Ct, Sicklerville, NJ 08081For SaleMLS ID #NJCD2117470, Devin Dinofa, Keller Williams Realty - Moorestown. Bright MLS
- $449,9003 bd2 ba1.7k sqft14 E Gate Dr, Sicklerville, NJ 08081For SaleMLS ID #NJCD2127300, Joe Lamb, Lamb Realty. Bright MLS
- $599,9004 bd3 ba2.2k sqft2337 Garwood Rd, Sicklerville, NJ 08081New ConstructionBright MLS
- $545,0004 bd3 ba2.6k sqft45 Graypebble Cir, Sicklerville, NJ 08081For SaleMLS ID #NJCD2127826, Matthew Coppolino, BHHS Fox & Roach-Washington-Gloucester. Bright MLS
- $399,9003 bd2 ba2k sqft43 Mary Ellen Ln, Sicklerville, NJ 08081For SaleMLS ID #NJCD2127504, David Huber, HomeSmart First Advantage Realty. Bright MLS
- $374,9004 bd3 ba2.1k sqft16 Mill Ct, Sicklerville, NJ 08081For SaleMLS ID #NJCD2126922, Cara Campos, Keller Williams Realty - Marlton. Bright MLS
- $479,0004 bd3 ba1.7k sqft50 E Buttonwood Ave, Pine Hill, NJ 08021New ConstructionMLS ID #NJCD2124282, Tim Belko, BHHS Fox & Roach-Washington-Gloucester. Bright MLS
- $479,0004 bd3 ba1.7k sqft54 E Buttonwood Ave, Clementon, NJ 08021New ConstructionMLS ID #NJCD2124288, Tim Belko, BHHS Fox & Roach-Washington-Gloucester. Bright MLS
- $479,0004 bd3 ba1.7k sqft58 E Buttonwood Ave, Clementon, NJ 08021New ConstructionMLS ID #NJCD2124290, Tim Belko, BHHS Fox & Roach-Washington-Gloucester. Bright MLS
- $460,0004 bd4 ba2.3k sqft34 Saint Moritz Dr, Sicklerville, NJ 08081For SaleMLS ID #NJCD2126104, YANIRA HERNANDEZ, Real Broker, LLC. Bright MLS
- $474,9005 bd3 ba2.2k sqft6 Cherrywood Dr, Clementon, NJ 08021For SaleMLS ID #NJCD2127920, Dave Beach, Real Broker, LLC. Bright MLS
