Stunning former model home in the coveted Highland Village community! The bright & airy "Delta" plan by Coventry Homes spans 2,895 sqft with two bedrooms on the main level, incredible storage, and multiple living areas. Impeccable, contemporary design with attention to detail throughout. Inviting main living area with soaring ceiling, elegant chandelier, and beautiful wood laminate flooring. Chef-inspired kitchen with 5 burner gas cooktop, under cabinet lighting, a working kitchen adjacent to the walk-in pantry, and quartz countertops accented by a sleek black backsplash. A sunny breakfast room and breakfast bar seating provide ample room for dining. A dedicated study offers an ideal space for remote work, reading, or school work. The primary suite is truly a retreat with a bold feature wall, views to the backyard, and complete with a spa-like bath en-suite. Thoughtful storage throughout including an expansive primary walk-in closet, mud room, and 5' garage extension. Additional living & entertaining space with a game room upstairs and a covered patio overlooking a spacious & level backyard. Residents enjoy the many community amenities including basketball court, park, playground, soccer field, picnic areas, and scenic trails. Great location with no MUD or PID, easy commuting to major employers like Dell Technologies, Emerson Automation Solutions, IBM, Apple, Samsung, Tesla plus convenience to recreation at Lake Georgetown, Cowan Creek Golf Club, Wolf Ranch Towne Center, historic Georgetown, and more! Highly rated Georgetown ISD schools. Simply a must see!
Active
$534,990
402 Raleigh Dr, Georgetown, TX 78633
4beds
2,895sqft
Single Family Residence
Built in 2024
8,441 Square Feet Lot
$-- Zestimate®
$185/sqft
$75/mo HOA
What's special
Beautiful wood laminate flooringSpacious and level backyardDedicated studySunny breakfast roomQuartz countertopsExpansive primary walk-in closetElegant chandelier
- 59 days
- 160
- 18
Zillow last checked:
Listing updated:
Listed by:
Tom Ford (512) 775-0940,
Real Broker, LLC (855) 450-0442
Source: Unlock MLS,MLS#: 6788255
Facts & features
Interior
Bedrooms & bathrooms
- Bedrooms: 4
- Bathrooms: 3
- Full bathrooms: 3
- Main level bedrooms: 2
Heating
- Central, ENERGY STAR Qualified Equipment, Natural Gas
Cooling
- Central Air, Electric, ENERGY STAR Qualified Equipment
Appliances
- Included: Built-In Electric Oven, Dishwasher, Disposal, ENERGY STAR Qualified Appliances, Gas Cooktop, Microwave, Plumbed For Ice Maker, Self Cleaning Oven, Stainless Steel Appliance(s), Vented Exhaust Fan, Tankless Water Heater
Features
- Breakfast Bar, Double Vanity, Eat-in Kitchen, Entrance Foyer, High Ceilings, Kitchen Island, Recessed Lighting, Primary Bedroom on Main, Open Floorplan, Pantry, Walk-In Closet(s), Smart Thermostat, Soaking Tub, Storage, Interior Steps, Electric Dryer Hookup, Washer Hookup, Study/Home Office
- Flooring: Carpet, Tile
- Windows: Double Pane Windows, ENERGY STAR Qualified Windows, Low Emissivity Windows, Screens, Vinyl Windows
Interior area
- Total interior livable area: 2,895 sqft
Property
Parking
- Total spaces: 2
- Parking features: Attached, Door-Single, Driveway, Electric Vehicle Charging Station(s), Garage, Garage Door Opener, Garage Faces Front, Storage
- Attached garage spaces: 2
Accessibility
- Accessibility features: None
Features
- Levels: Two
- Stories: 2
- Patio & porch: Covered, Patio
- Exterior features: Gutters Partial, Private Yard, See Remarks
- Pool features: None
- Fencing: Back Yard, Privacy, Wood
- Has view: Yes
- View description: Neighborhood
- Waterfront features: None
Lot
- Size: 8,441 Square Feet
- Features: Back Yard, Corner Lot, Front Yard, Landscaped, Level, Sprinkler - Automatic, Sprinkler - Back Yard, Sprinklers In Front, Sprinkler - In-ground, Trees-Small (Under 20 Ft)
Details
- Additional structures: None
- Parcel number: R627449
- Special conditions: Standard
Construction
Type & style
- Home type: SingleFamily
- Property subtype: Single Family Residence
Materials
- Foundation: Slab
- Roof: Composition, Shingle
Condition
- Resale
- New construction: No
- Year built: 2024
Details
- Builder name: Coventry Homes
Utilities & green energy
- Sewer: Public Sewer
- Water: Public
- Utilities for property: Cable Available, Electricity Available, Phone Available, Sewer Available, Underground Utilities, Water Available
Community & HOA
Community
- Features: Dog Park, Park, Pet Amenities, Picnic Area, Playground
- Subdivision: Highland Village
HOA
- Has HOA: Yes
- Services included: Common Area Maintenance
- HOA fee: $75 monthly
- HOA name: Highland Village Georgetown Community Association
Location
- Region: Georgetown
Financial & listing details
- Price per square foot: $185/sqft
- Tax assessed value: $626,673
- Annual tax amount: $8,452
- Date on market: 8/6/2026
- Listing terms: Cash,Conventional,FHA,Texas Vet,VA Loan
- Electric utility on property: Yes
Estimated market value
Not available
Estimated sales range
Not available
Not available
Price history
| Date | Event | Price |
|---|---|---|
| 8/6/2026 | Listed for sale | $534,990-14.9%$185/sqft |
Source:  Unlock MLS #6788255 Report a problem Unlock MLS #6788255 Report a problem | ||
| 5/1/2025 | Listing removed | $629,000$217/sqft |
Source: Unlock MLS #9953685 Report a problem | ||
| 3/31/2025 | Pending sale | $629,000$217/sqft |
Source: Unlock MLS #9953685 Report a problem | ||
| 3/3/2025 | Listed for sale | $629,000$217/sqft |
Source: Unlock MLS #9953685 Report a problem | ||
| 2/10/2025 | Pending sale | $629,000$217/sqft |
Source: Unlock MLS #9953685 Report a problem | ||
| 1/14/2025 | Price change | $629,000-0.1%$217/sqft |
Source: Unlock MLS #9953685 Report a problem | ||
| 1/1/2025 | Price change | $629,550-3.1%$217/sqft |
Source: Coventry Homes Report a problem | ||
| 12/11/2024 | Price change | $649,550+0.1%$224/sqft |
Source: Coventry Homes Report a problem | ||
| 11/13/2024 | Listed for sale | $649,000$224/sqft |
Source: Coventry Homes Report a problem | ||
Public tax history
| Year | Property taxes | Tax assessment |
|---|---|---|
| 2025 | $8,452 +388.7% | $626,673 +664.2% |
| 2024 | $1,729 | $82,000 |
Find assessor info on the county website
Monthly payment
Est. payment
Payment breakdown
Explore the cost of this home by adjusting the details. Changes won't be saved.Climate risks
Neighborhood: 78633
Nearby schools
Schools provided by the listing agent
- Elementary: Jo Ann Ford
- Middle: Douglas Benold
- High: Georgetown
- District: Georgetown ISD
Source: Unlock MLS. This data may not be complete. We recommend contacting the local school district to confirm school assignments for this home.
- $359,9004 bd2 ba1.7k sqft404 Raleigh Dr, Georgetown, TX 78633Pending

- from $409,9903 bd3 ba2.3k sqftMcKenna Plan, Highland Village, Georgetown, TX 78633New Construction
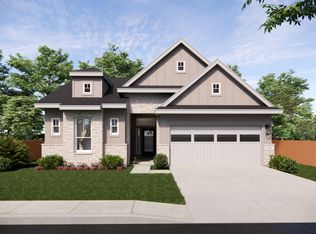
- from $414,9903 bd3 ba2.3k sqftWarner Plan, Highland Village, Georgetown, TX 78633New Construction
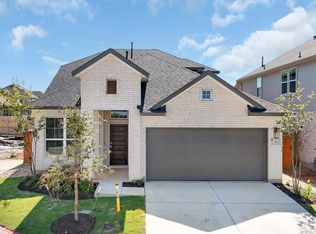
- from $429,9904 bd3 ba2.3k sqftBranford Plan, Highland Village, Georgetown, TX 78633New Construction

Similar homes
- $424,6004 bd3 ba2.5k sqft208 Ridgewell Loop, Georgetown, TX 78633Active

 Unlock MLS
 - $414,1404 bd3 ba2.5k sqft1132 Stonehill Dr, Georgetown, TX 78633Active
 Unlock MLS
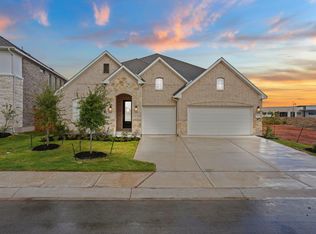
 - $599,9904 bd3 ba2.7k sqft1121 Ellensburg Dr, Georgetown, TX 78633Active
 Unlock MLS
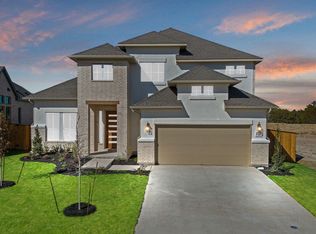
 - $599,9004 bd4 ba3k sqft1109 Ellensburg Dr, Georgetown, TX 78633Active
 Unlock MLS
 - $594,9904 bd3 ba3.2k sqft1106 Ellensburg Dr, Georgetown, TX 78633ActiveUnlock MLS
- $489,9904 bd4 ba2.7k sqft304 Prickly Poppy Way, Georgetown, TX 78633ActiveUnlock MLS
- $469,9004 bd3 ba2.3k sqft1504 Corduroy Ln, Georgetown, TX 78633ActiveUnlock MLS
- $575,0004 bd3 ba2.4k sqft1400 Plum Tree Way, Georgetown, TX 78628ActiveMLS ID #9798595, Denise De Leon, LPT Realty, LLC. Unlock MLS
- $765,0003 bd2 ba2.4k sqft813 Oak Branch Dr, Georgetown, TX 78633ActiveMLS ID #1738061, Paula Rowe, Keller Williams Realty Lone St. Unlock MLS
- $675,0005 bd5 ba3.8k sqft515 Watershield Cv, Georgetown, TX 78633ActiveMLS ID #8598727, Dayne Damme, Douglas Elliman Real Estate. Unlock MLS
- $530,5354 bd3 ba2.8k sqft231 Oak Blossom Rd, Liberty Hill, TX 78642ActiveUnlock MLS
- $569,9004 bd3 ba2.7k sqft536 Los Aliso Ct, Liberty Hill, TX 78642ActiveUnlock MLS
- $599,0004 bd3 ba1.9k sqft112 Fox Run, Georgetown, TX 78628ActiveMLS ID #3259722, Stacey Rubanowice, eXp Realty, LLC. Unlock MLS
- $534,0004 bd3 ba2.7k sqft233 Montecido Dr, Liberty Hill, TX 78642ActiveUnlock MLS
- $534,9004 bd3 ba2.3k sqft1149 Flying Cloud Trl, Georgetown, TX 78628ActiveUnlock MLS
- $499,9905 bd4 ba2.9k sqft328 Terrene Trl, Georgetown, TX 78628ActiveMLS ID #2798068, Cindy Lee, Austin 101 Realty, LLC. Unlock MLS
- $549,9904 bd3 ba2.7k sqft237 Pacific Grove Cir, Liberty Hill, TX 78642ActiveMLS ID #8128797, Daniel Wilson, New Home Now. Unlock MLS
- $580,9004 bd3 ba2.4k sqft313 E Luna Blue Ln, Jarrell, TX 76537ActiveUnlock MLS
