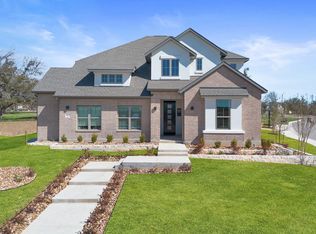
New Coventry Home! Welcome to this beautifully crafted Izoro floorplan in Highland Village, a thoughtfully designed one-story home in Georgetown that blends modern elegance with everyday ease. The open-concept layout creates a seamless connection between the kitchen, dining, and living areas, making the space feel bright, inviting, and ideal for both entertaining and daily routines. The upgraded kitchen features built-in appliances and stylish finishes, while an impressive 8-foot front door and brick detailing on three sides and the rear elevate the home’s curb appeal. The private primary suite offers a relaxing retreat with a separate soaking tub and walk-in shower, along with a spacious walk-in closet designed for convenience. Additional bedrooms provide flexibility for guests, a home office, or hobbies, all within a functional single-level layout. With a two-car garage for added storage and a location near local shopping, dining, and major roadways, this home offers both comfort and accessibility—schedule your private tour today to experience it in person.
Pending
Price cut: $30K (8/13)
$359,900
404 Raleigh Dr, Georgetown, TX 78633
4beds
1,762sqft
Single Family Residence
Built in 2026
5,858 Square Feet Lot
$-- Zestimate®
$204/sqft
$75/mo HOA
What's special
Stylish finishesBuilt-in appliancesSpacious walk-in closetSeparate soaking tubAdditional bedrooms provide flexibilityPrivate primary suiteOpen-concept layout
- 148 days
- 39
- 0
Zillow last checked:
Listing updated:
Listed by:
Daniel Wilson (512) 328-7777,
New Home Now (512) 960-4705
Source: Unlock MLS,MLS#: 7432748
Facts & features
Interior
Bedrooms & bathrooms
- Bedrooms: 4
- Bathrooms: 2
- Full bathrooms: 2
- Main level bedrooms: 4
Heating
- Central, ENERGY STAR Qualified Equipment, Natural Gas
Cooling
- Ceiling Fan(s), Central Air, Electric, ENERGY STAR Qualified Equipment
Appliances
- Included: Built-In Oven(s), Dishwasher, Disposal, ENERGY STAR Qualified Appliances, Gas Cooktop, Microwave, Plumbed For Ice Maker, RNGHD, Self Cleaning Oven, Stainless Steel Appliance(s), Vented Exhaust Fan, Gas Water Heater, Tankless Water Heater
Features
- Ceiling Fan(s), High Ceilings, Double Vanity, Electric Dryer Hookup, Eat-in Kitchen, Entrance Foyer, Kitchen Island, No Interior Steps, Open Floorplan, Pantry, Primary Bedroom on Main, Recessed Lighting, Smart Thermostat, Soaking Tub, Solar Tube(s), Storage, Walk-In Closet(s)
- Flooring: Carpet, Tile, Wood
- Windows: Double Pane Windows, ENERGY STAR Qualified Windows, Low Emissivity Windows, Screens, Vinyl Windows
Interior area
- Total interior livable area: 1,762 sqft
Property
Parking
- Total spaces: 2
- Parking features: Attached, Door-Single, Driveway, Electric Vehicle Charging Station(s), Garage, Garage Door Opener, Garage Faces Front
- Attached garage spaces: 2
Accessibility
- Accessibility features: None
Features
- Levels: One
- Stories: 1
- Patio & porch: Covered, Patio
- Exterior features: Gutters Partial, Lighting
- Pool features: None
- Spa features: None
- Fencing: Back Yard, Wood
- Has view: Yes
- View description: Neighborhood
- Waterfront features: None
Lot
- Size: 5,858 Square Feet
- Features: Back Yard, Front Yard, Landscaped, Level, Native Plants, Sprinkler - Automatic, Sprinkler - Back Yard, Sprinklers In Front, Sprinkler - Rain Sensor, Sprinkler - Side Yard, Trees-Small (Under 20 Ft)
Details
- Additional structures: None
- Parcel number: R627450
- Special conditions: Standard
Construction
Type & style
- Home type: SingleFamily
- Property subtype: Single Family Residence
Materials
- Foundation: Slab
- Roof: Composition, Shingle
Condition
- New Construction
- New construction: Yes
- Year built: 2026
Details
- Builder name: Coventry Homes
Utilities & green energy
- Sewer: Public Sewer
- Water: Public
- Utilities for property: Underground Utilities
Community & HOA
Community
- Features: Common Grounds, Dog Park, Park, Pet Amenities, Playground
- Subdivision: Highland Village
HOA
- Has HOA: Yes
- Services included: Common Area Maintenance
- HOA fee: $75 monthly
- HOA name: Highland Village Georgetown Community Association
Location
- Region: Georgetown
Financial & listing details
- Price per square foot: $204/sqft
- Tax assessed value: $82,000
- Annual tax amount: $1,106
- Date on market: 5/12/2026
- Listing terms: Cash,Conventional,FHA,Texas Vet,VA Loan
Estimated market value
Not available
Estimated sales range
Not available
Not available
Price history
| Date | Event | Price |
|---|---|---|
| 9/16/2026 | Pending sale | $359,900$204/sqft |
Source:  Unlock MLS #7432748 Report a problem Unlock MLS #7432748 Report a problem | ||
| 8/13/2026 | Price change | $359,900-7.7%$204/sqft |
Source: Coventry Homes Report a problem | ||
| 7/31/2026 | Listed for sale | $389,900$221/sqft |
Source: Unlock MLS #7432748 Report a problem | ||
| 7/6/2026 | Pending sale | $389,900$221/sqft |
Source: Unlock MLS #7432748 Report a problem | ||
| 6/10/2026 | Price change | $389,900-3.4%$221/sqft |
Source: Coventry Homes Report a problem | ||
| 6/9/2026 | Price change | $403,620+3.5%$229/sqft |
Source: Coventry Homes Report a problem | ||
| 6/9/2026 | Price change | $389,900-15.9%$221/sqft |
Source: Unlock MLS #7432748 Report a problem | ||
| 4/22/2026 | Listed for sale | $463,620$263/sqft |
Source: Coventry Homes Report a problem | ||
Public tax history
| Year | Property taxes | Tax assessment |
|---|---|---|
| 2025 | $1,106 -36.1% | $82,000 |
| 2024 | $1,729 | $82,000 |
Find assessor info on the county website
Monthly payment
Est. payment
Payment breakdown
Explore the cost of this home by adjusting the details. Changes won't be saved.Climate risks
Neighborhood: 78633
Nearby schools
Schools provided by the listing agent
- Elementary: Jo Ann Ford
- Middle: Douglas Benold
- High: Georgetown
- District: Georgetown ISD
Source: Unlock MLS. This data may not be complete. We recommend contacting the local school district to confirm school assignments for this home.
Similar homes
- $399,2154 bd4 ba2.3k sqft1105 Stonehill Dr, Georgetown, TX 78633Active
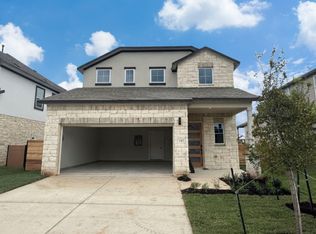
 Unlock MLS
 - $379,9903 bd3 ba2.1k sqft1044 Stonehill Dr, Georgetown, TX 78633Active
 Unlock MLS
 - $403,2303 bd3 ba2.2k sqft1120 Stonehill Dr, Georgetown, TX 78633Active
 Unlock MLS
 - $430,1904 bd4 ba2.4k sqft1124 Stonehill Dr, Georgetown, TX 78633Active
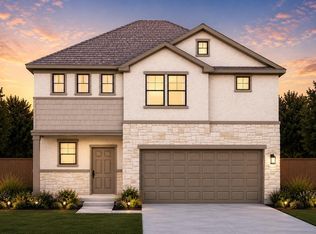 Unlock MLS
 - $449,9104 bd3 ba2.3k sqft325 Ridgewell Loop, Georgetown, TX 78633ActiveUnlock MLS
- $315,0003 bd2 ba1.7k sqft201 Yosemite Rd, Georgetown, TX 78633ActiveMLS ID #2141530, Harney Dinopol, Gregorio Real Estate Company. Unlock MLS
- $399,9003 bd3 ba1.9k sqft229 Adlai Ave, Georgetown, TX 78633ActiveUnlock MLS
- $409,9903 bd2 ba1.9k sqft217 Blue Vervain Trl, Georgetown, TX 78633ActiveUnlock MLS
- $315,0002 bd2 ba1.6k sqft715 Enchanted Rock Trl, Georgetown, TX 78633ActiveMLS ID #9320353, Mary Lou Wells, Kurtz Properties. Unlock MLS
- $265,0002 bd2 ba1.3k sqft275 Bonham Loop, Georgetown, TX 78633ActiveMLS ID #6573454, Scott Williams, Keller Williams Realty Lone St. Unlock MLS
- $399,9203 bd2 ba1.7k sqft540 Redding Way, Georgetown, TX 78633ActiveUnlock MLS
- $349,2083 bd3 ba1.8k sqft1208 Country Club Rd, Georgetown, TX 78628ActiveMLS ID #7944545, Steve Simmons, Keller Williams Realty Lone St. Unlock MLS
- $527,9123 bd2 ba2.1k sqft1416 Corduroy Ln, Georgetown, TX 78633ActiveMLS ID #7093751, Daniel Wilson, New Home Now. Unlock MLS
- $525,0003 bd3 ba2k sqft124 Cold Springs Dr, Georgetown, TX 78633ActiveMLS ID #1916361, Ann Stewart, ERA Brokers Consolidated. Unlock MLS
- $239,0002 bd2 ba1.3k sqft102 Portsmouth Dr, Georgetown, TX 78633ActiveMLS ID #7341213, Blaine Brownlow, Rugg Realty LLC. Unlock MLS
- $349,9994 bd3 ba2k sqft313 Redonda Dr, Liberty Hill, TX 78642ActiveMLS ID #8170511, Jack McLemore, Listing Results, LLC. Unlock MLS
- $303,9204 bd2 ba1.4k sqft401 Rear Boot Way, Liberty Hill, TX 78642ActiveUnlock MLS
- $499,9002 bd2 ba2k sqft107 Amberjack Ct, Georgetown, TX 78633ActiveMLS ID #7425070, Sean Thompson, Central Metro Realty. Unlock MLS
- $454,1304 bd4 ba2.4k sqft544 Redding Way, Georgetown, TX 78633ActiveUnlock MLS
- $355,0003 bd2 ba1.9k sqft710 Lake View Cv, Round Rock, TX 78681ActiveMLS ID #3572423, David Aceves, Compass RE Texas, LLC. Unlock MLS
