Discover the rare combination of space, flexibility, and peaceful country surroundings on 1.26 acres in Salisbury. Designed for the way people live today, this expansive home offers 5 bedrooms, 5 full bathrooms, multiple gathering spaces, and exceptional versatility for multigenerational living, guests, or hobbies.
A welcoming front porch sets the tone before stepping inside to a sprawling floor plan featuring a spacious main-level primary suite, two additional bedrooms on the main floor, and multiple living spaces that can easily adapt to your needs. The kitchen is equipped with abundant cabinetry and generous workspace, opening seamlessly to the home's comfortable living areas. Upstairs, the private in-law suite offers outstanding independence with its own kitchen, separate exterior entrance, and interior access - ideal for extended family, long-term guests, or private living quarters. Enjoy quiet mornings on the covered back porch overlooking the expansive backyard and scenic neighboring pastures. Completing the property are an attached two-car garage, an additional two-car carport, and the elbow room that only an acre-plus homesite can provide. Offering space to spread out, flexible living options, and a picturesque setting, this is a property that's ready to fit a variety of lifestyles. that's becoming increasingly difficult to find. Rowan County has no completed septic or well records on file, contact Listing Agent for additional information. Adjacent 10+/- acres with barn also available for purchase - MLS 4413228.
Active
Price cut: $180.1K (9/21)
$519,900
6795 Jones Rd, Salisbury, NC 28147
5beds
3,536sqft
Modular
Built in 2007
1.26 Acres Lot
$-- Zestimate®
$147/sqft
$-- HOA
What's special
- 97 days
- 980
- 60
Zillow last checked:
Listing updated:
Listed by:
Boston Reid bostonreid@me.com,
COMPASS
Source: Canopy MLS as distributed by MLS GRID,MLS#: 4402395
Facts & features
Interior
Bedrooms & bathrooms
- Bedrooms: 5
- Bathrooms: 5
- Full bathrooms: 5
- Main level bedrooms: 3
Primary bedroom
- Level: Main
Bedroom s
- Level: Main
Bedroom s
- Level: Main
Bedroom s
- Level: Upper
Bedroom s
- Level: Upper
Bathroom full
- Level: Main
Bathroom full
- Level: Main
Bathroom full
- Level: Main
Bathroom full
- Level: Upper
Bathroom full
- Level: Upper
Bonus room
- Level: Upper
Dining room
- Level: Main
Dining room
- Level: Upper
Flex space
- Level: Upper
Great room
- Level: Main
Kitchen
- Level: Main
Kitchen
- Level: Upper
Laundry
- Level: Main
Living room
- Level: Main
Heating
- Heat Pump
Cooling
- Central Air
Appliances
- Included: Dishwasher, Electric Range, Microwave
- Laundry: Laundry Room, Main Level
Features
- Breakfast Bar, Kitchen Island, Open Floorplan, Walk-In Closet(s)
- Has basement: No
Interior area
- Total structure area: 3,536
- Total interior livable area: 3,536 sqft
- Finished area above ground: 3,536
- Finished area below ground: 0
Video & virtual tour
Property
Parking
- Total spaces: 4
- Parking features: Detached Carport, Driveway, Attached Garage, Garage on Main Level
- Attached garage spaces: 2
- Carport spaces: 2
- Covered spaces: 4
- Has uncovered spaces: Yes
Features
- Levels: Two
- Stories: 2
- Patio & porch: Covered, Front Porch, Rear Porch
Lot
- Size: 1.26 Acres
- Features: Level
Living quarters
- Secondary features: Interior Connected,Separate Entrance,Separate Kitchen Facilities
Details
- Additional structures: Shed(s)
- Parcel number: 312105
- Zoning: RA
- Special conditions: Standard
Construction
Type & style
- Home type: SingleFamily
- Property subtype: Modular
Materials
- Vinyl
- Foundation: Crawl Space
Condition
- New construction: No
- Year built: 2007
Utilities & green energy
- Sewer: Septic Installed
- Water: Well
Community & HOA
Community
- Subdivision: None
Location
- Region: Salisbury
Financial & listing details
- Price per square foot: $147/sqft
- Tax assessed value: $363,499
- Annual tax amount: $2,435
- Date on market: 7/10/2026
- Cumulative days on market: 125 days
- Exclusions: TV Mounts, Dog Run, Washer & Dryer, Upright Freezer
- Road surface type: Concrete, Paved
Estimated market value
Not available
Estimated sales range
Not available
Not available
Price history
| Date | Event | Price |
|---|---|---|
| 9/21/2026 | Price change | $519,900-25.7%$147/sqft |
Source:  Canopy MLS as distributed by MLS GRID #4402395 Report a problem Canopy MLS as distributed by MLS GRID #4402395 Report a problem | ||
| 9/11/2026 | Price change | $700,000+32.1%$198/sqft |
Source: Canopy MLS as distributed by MLS GRID #4423962 Report a problem | ||
| 7/30/2026 | Price change | $529,900-1.9%$150/sqft |
Source: Canopy MLS as distributed by MLS GRID #4402395 Report a problem | ||
| 7/17/2026 | Price change | $539,900-0.9%$153/sqft |
Source: Canopy MLS as distributed by MLS GRID #4402395 Report a problem | ||
| 7/10/2026 | Listed for sale | $545,000-5.2%$154/sqft |
Source: Canopy MLS as distributed by MLS GRID #4402395 Report a problem | ||
| 7/3/2026 | Listing removed | $575,000$163/sqft |
Source: Canopy MLS as distributed by MLS GRID #4388989 Report a problem | ||
| 6/14/2026 | Price change | $575,000-4.2%$163/sqft |
Source: Canopy MLS as distributed by MLS GRID #4388989 Report a problem | ||
| 6/8/2026 | Price change | $600,000-4%$170/sqft |
Source: Canopy MLS as distributed by MLS GRID #4388989 Report a problem | ||
| 6/5/2026 | Listed for sale | $625,000+3.3%$177/sqft |
Source: Canopy MLS as distributed by MLS GRID #4388989 Report a problem | ||
| 6/2/2025 | Sold | $605,000-4.7%$171/sqft |
Source: Canopy MLS as distributed by MLS GRID #4234223 Report a problem | ||
| 3/19/2025 | Listed for sale | $635,000+32.3%$180/sqft |
Source: Canopy MLS as distributed by MLS GRID #4234223 Report a problem | ||
| 11/6/2024 | Listing removed | $2,600$1/sqft |
Source: Zillow Rentals Report a problem | ||
| 10/29/2024 | Listed for rent | $2,600+18.2%$1/sqft |
Source: Zillow Rentals Report a problem | ||
| 9/27/2023 | Listing removed | -- |
Source: Zillow Rentals Report a problem | ||
| 9/24/2023 | Price change | $2,200-8.3%$1/sqft |
Source: Zillow Rentals Report a problem | ||
| 9/11/2023 | Listed for rent | $2,400+9.1%$1/sqft |
Source: Zillow Rentals Report a problem | ||
| 8/12/2023 | Listing removed | -- |
Source: Zillow Rentals Report a problem | ||
| 8/7/2023 | Listed for rent | $2,200$1/sqft |
Source: Zillow Rentals Report a problem | ||
| 6/27/2023 | Sold | $480,000+394.8%$136/sqft |
Source: Public Record Report a problem | ||
| 5/23/2005 | Sold | $97,000$27/sqft |
Source: Public Record Report a problem | ||
Public tax history
| Year | Property taxes | Tax assessment |
|---|---|---|
| 2025 | $2,435 -21.6% | $363,499 -21.6% |
| 2024 | $3,107 +64.8% | $463,702 |
| 2023 | $1,886 +21% | $463,702 +38% |
| 2022 | $1,558 | $335,965 |
| 2021 | $1,558 -0.4% | $335,965 |
| 2020 | $1,564 -36.1% | $335,965 |
| 2019 | $2,450 +7.8% | $335,965 +8.5% |
| 2018 | $2,272 +1.5% | $309,536 |
| 2017 | $2,238 | $309,536 |
| 2016 | $2,238 | $309,536 |
| 2015 | $2,238 -1.5% | $309,536 |
| 2014 | $2,272 | -- |
| 2013 | -- | -- |
| 2012 | -- | -- |
| 2011 | -- | -- |
| 2010 | -- | -- |
| 2008 | -- | -- |
Find assessor info on the county website
Monthly payment
Est. payment
Payment breakdown
Explore the cost of this home by adjusting the details. Changes won't be saved.Climate risks
Neighborhood: 28147
Nearby schools
Schools provided by the listing agent
- Elementary: West Rowan
- Middle: West Rowan
- High: West Rowan
Source: Canopy MLS as distributed by MLS GRID. This data may not be complete. We recommend contacting the local school district to confirm school assignments for this home.
Similar homes
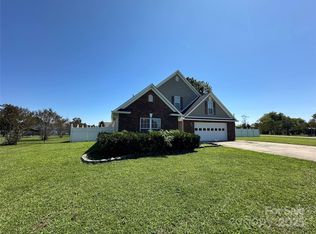
- $529,9004 bd4 ba3.8k sqft1015 Quail Cir, Salisbury, NC 28147For Sale
 MLS ID #4327821, Catherine Miller, Call It Closed International Inc. Canopy MLS as distributed by MLS GRID
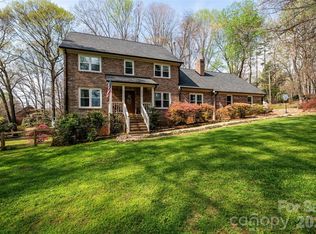
 - $399,9994 bd3 ba2.5k sqft255 Quail Dr, Salisbury, NC 28147For Sale By Owner
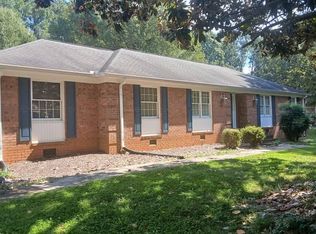
- $469,0003 bd3 ba2.8k sqft100 Arabian Ln, Salisbury, NC 28147For Sale
 MLS ID #4414374, Cathy Griffin, Century 21 Towne and Country. Canopy MLS as distributed by MLS GRID
 - $525,0004 bd3 ba2.5k sqft421 De Lara Cir, Granite Quarry, NC 28146For Sale
 MLS ID #4411732, Cathy Griffin, Century 21 Towne and Country. Canopy MLS as distributed by MLS GRID
 - $525,0004 bd4 ba2.9k sqft106 Mist Valley Dr, Salisbury, NC 28146For SaleMLS ID #4377066, Jayne Helms, Wallace Realty. Canopy MLS as distributed by MLS GRID
- $549,7755 bd4 ba3.4k sqft120 Brittany Way, Salisbury, NC 28146For SaleMLS ID #4374975, Mark Walters, Home Realty and Mortgage LLC. Canopy MLS as distributed by MLS GRID
- $599,9004 bd4 ba3.4k sqft402 Rugby Rd, Salisbury, NC 28144For SaleMLS ID #4361717, Maria Lee, ProStead Realty. Canopy MLS as distributed by MLS GRID
- $555,0004 bd3 ba3.3k sqft225 Stonewall Rd, Salisbury, NC 28144For SaleMLS ID #4380928, Cathy Griffin, Century 21 Towne and Country. Canopy MLS as distributed by MLS GRID
- $415,0004 bd3 ba2.5k sqft109 Arabian Ln, Salisbury, NC 28147For SaleMLS ID #4252270, Devon Stamey, Lake Norman Realty, Inc.. Canopy MLS as distributed by MLS GRID
- $475,0005 bd4 ba3.5k sqft208 Eastwood Dr, Salisbury, NC 28146For SaleMLS ID #4413019, Kim Wilson, Keller Williams Lake Norman. Canopy MLS as distributed by MLS GRID
- $650,0005 bd3 ba3.9k sqft132 Rugby Rd, Salisbury, NC 28144For SaleMLS ID #4410249, Nancy Jarrell, Berkshire Hathaway HomeServices Carolinas Realty. Canopy MLS as distributed by MLS GRID
- $685,0003 bd4 ba2.8k sqft402 W Glenview Dr #234-235, Salisbury, NC 28147For SaleMLS ID #4349867, Viridiana Arceo, Mountain Island Lake Realty LLC. Canopy MLS as distributed by MLS GRID
- $689,0005 bd4 ba3.2k sqft209 Churchill Dr, Salisbury, NC 28144For SaleMLS ID #4409995, Cathy Griffin, Century 21 Towne and Country. Canopy MLS as distributed by MLS GRID
- $585,0004 bd2 ba2.9k sqft1360 Standing Oak Dr, Salisbury, NC 28146For SaleMLS ID #4420485, Trudy Nance, NorthGroup Real Estate LLC. Canopy MLS as distributed by MLS GRID
- $457,5004 bd3 ba2.7k sqft120 Wellington Dr, Salisbury, NC 28144For SaleMLS ID #4393362, Lisa Emery, Wallace Realty. Canopy MLS as distributed by MLS GRID
- $734,9004 bd3 ba2.4k sqft1749 Sells Rd, Salisbury, NC 28144For SaleMLS ID #4429314, Jim Bramhall, EXP Realty LLC Mooresville. Canopy MLS as distributed by MLS GRID
- $364,9004 bd3 ba1.8k sqft815 Sunset Dr, Salisbury, NC 28147For SaleMLS ID #4423286, Clarence Brown, Mark Spain Real Estate. Canopy MLS as distributed by MLS GRID
- $530,0004 bd3 ba2.7k sqft1285 Patterson St, China Grove, NC 28023For SaleMLS ID #4410230, Melissa Quick, Key Real Estate. Canopy MLS as distributed by MLS GRID
- $450,0003 bd2 ba2.5k sqft310 Travis Ln, Salisbury, NC 28146For SaleMLS ID #4430797, Deanna Jackson, Denali Realty and Associates LLC. Canopy MLS as distributed by MLS GRID
- $529,5003 bd3 ba2.4k sqft3218 Player Ct, Salisbury, NC 28144New ConstructionMLS ID #4391301, Rodney Queen, Lantern Realty & Development LLC. Canopy MLS as distributed by MLS GRID
