Step into this charming 2-bedroom, 1-bath home where comfort, updates, and small-town living come together seamlessly. Located in the heart of Kouts, this well-maintained home offers a warm and inviting atmosphere from the moment you arrive. Inside, you'll find fresh paint throughout and brand-new carpet, creating a clean and move-in-ready space. The functional layout provides comfortable living areas filled with natural light, making everyday living both easy and enjoyable. Recent updates offer added peace of mind, including a NEW ROOF and NEW WATER HEATER, allowing you to focus on enjoying your home rather than future maintenance. The two bedrooms provide comfortable accommodations, while the full bathroom is conveniently located to serve both residents and guests. Outside, you'll appreciate the backyard storage shed, perfect for tools, lawn equipment, or additional storage. The 2-car garage provides ample space for parking, hobbies, or extra workspace. Conveniently located near local schools, parks, restaurants, and everyday amenities, this home offers the perfect blend of comfort, practicality, and small-town charm. With its recent updates and move-in-ready condition, this Kouts home is ready for its next owner to enjoy.
Active
$219,900
402 W Daumer Rd, Kouts, IN 46347
2beds
1,088sqft
Single Family Residence
Built in 1954
0.26 Acres Lot
$211,300 Zestimate®
$202/sqft
$-- HOA
What's special
Fresh paint throughoutBrand-new carpetNew roofFunctional layoutWarm and inviting atmosphere
- 6 days
- 851
- 69
Likely to sell faster than
Zillow last checked:
Listing updated:
Listed by:
Emma Tumbas,
@properties/Christie's Intl RE 219-531-2288
Source: NIRA as distributed by MLS GRID,MLS#: 846530
Facts & features
Interior
Bedrooms & bathrooms
- Bedrooms: 2
- Bathrooms: 1
- Full bathrooms: 1
Rooms
- Room types: Bedroom 2, Workshop, Utility Room, Primary Bedroom, Living Room, Kitchen
Primary bedroom
- Level: Main
- Area: 110
- Dimensions: 10.0 x 11.0
Bedroom 2
- Level: Main
- Area: 100
- Dimensions: 10.0 x 10.0
Kitchen
- Level: Main
- Area: 168
- Dimensions: 14.0 x 12.0
Living room
- Level: Main
- Area: 240
- Dimensions: 20.0 x 12.0
Utility room
- Level: Main
- Area: 100
- Dimensions: 10.0 x 10.0
Heating
- Forced Air, Natural Gas
Appliances
- Included: Built-In Gas Range, Water Softener Owned, Washer, Refrigerator, Microwave, Gas Water Heater, Dishwasher, Dryer
- Laundry: Gas Dryer Hookup, Washer Hookup, Main Level, Laundry Room
Features
- Ceiling Fan(s), Soaking Tub, Recessed Lighting, Laminate Counters, Entrance Foyer
- Basement: Crawl Space
- Has fireplace: No
Interior area
- Total structure area: 1,088
- Total interior livable area: 1,088 sqft
- Finished area above ground: 1,088
Property
Parking
- Total spaces: 2
- Parking features: Detached, Garage Faces Front, Driveway, Concrete, Additional Parking
- Garage spaces: 2
- Has uncovered spaces: Yes
Features
- Levels: One
- Patio & porch: Patio
- Exterior features: Lighting, Storage
- Pool features: None
- Has view: Yes
- View description: Neighborhood, Trees/Woods
Lot
- Size: 0.26 Acres
- Features: Back Yard, Wooded, Rectangular Lot, Private, Landscaped, Front Yard
Details
- Parcel number: 641618427013000014
- Special conditions: None
Construction
Type & style
- Home type: SingleFamily
- Property subtype: Single Family Residence
Condition
- New construction: No
- Year built: 1954
Utilities & green energy
- Sewer: Public Sewer
- Water: Public
- Utilities for property: Electricity Available
Community & HOA
Community
- Subdivision: Strongs 1st Add
HOA
- Has HOA: No
Location
- Region: Kouts
Financial & listing details
- Price per square foot: $202/sqft
- Tax assessed value: $144,700
- Annual tax amount: $794
- Date on market: 10/8/2026
- Listing agreement: Exclusive Right To Sell
- Listing terms: Cash,VA Loan,FHA,Conventional
Estimated market value
$211,300
$201,000 - $222,000
$1,760/mo
Price history
| Date | Event | Price |
|---|---|---|
| 10/8/2026 | Listed for sale | $219,900+92.9%$202/sqft |
Source:  NIRA as distributed by MLS GRID #846530 Report a problem NIRA as distributed by MLS GRID #846530 Report a problem | ||
| 7/26/2016 | Sold | $114,000-1.7%$105/sqft |
Source: NIRA as distributed by MLS GRID #395381 Report a problem | ||
| 6/14/2016 | Pending sale | $116,000$107/sqft |
Source: Coldwell Banker Residential Brokerage - Porter County Office #395381 Report a problem | ||
| 6/9/2016 | Listed for sale | $116,000-1.3%$107/sqft |
Source: Coldwell Banker Residential Brokerage - Porter County Office #395381 Report a problem | ||
| 12/19/2015 | Listing removed | $117,500$108/sqft |
Source: Owner Report a problem | ||
| 9/20/2015 | Price change | $117,500-1.3%$108/sqft |
Source: Owner Report a problem | ||
| 9/2/2015 | Listed for sale | $119,000+75.3%$109/sqft |
Source: Owner Report a problem | ||
| 4/16/2001 | Sold | $67,900$62/sqft |
Source: NIRA as distributed by MLS GRID #31059 Report a problem | ||
Public tax history
| Year | Property taxes | Tax assessment |
|---|---|---|
| 2025 | $839 -1.5% | $144,700 +6.8% |
| 2024 | $851 +3.5% | $135,500 +1.6% |
| 2023 | $823 +13.7% | $133,400 +7% |
| 2022 | $723 +6.6% | $124,700 +10.6% |
| 2021 | $679 +13.9% | $112,700 +3% |
| 2020 | $596 +9.6% | $109,400 +9.7% |
| 2019 | $544 -1.8% | $99,700 +6.1% |
| 2018 | $554 | $94,000 -2.4% |
| 2017 | $554 +6.2% | $96,300 +3.1% |
| 2016 | $521 -72.3% | $93,400 +0.8% |
| 2014 | $1,879 +1.2% | $92,700 +1.6% |
| 2013 | $1,856 +0.8% | $91,200 -0.9% |
| 2012 | $1,841 -10.9% | $92,000 -10.9% |
| 2011 | $2,067 -2.1% | $103,300 -2.1% |
| 2010 | $2,111 +2.7% | $105,500 +2.6% |
| 2009 | $2,056 | $102,800 +31% |
| 2006 | -- | $78,500 +9% |
| 2005 | -- | $72,000 |
Find assessor info on the county website
Monthly payment
Est. payment
Payment breakdown
Explore the cost of this home by adjusting the details. Changes won't be saved.Climate risks
Neighborhood: 46347
Nearby schools
Schools provided by the listing agent
- Elementary: Kouts Elementary School
- Middle: Kouts Middle/High School
- High: Kouts Middle/High School
Source: NIRA as distributed by MLS GRID. This data may not be complete. We recommend contacting the local school district to confirm school assignments for this home.
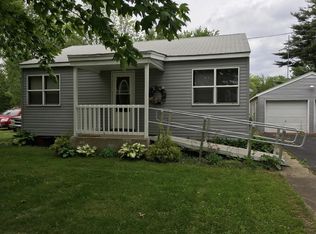
Similar homes
- $329,0003 bd2 ba1.5k sqft1076 S 500 E, Kouts, IN 46347For Sale
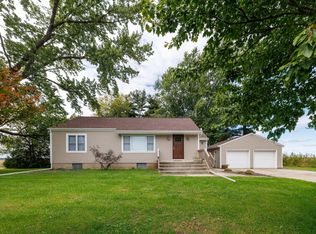
 MLS ID #846312, Trisha Potts, RE/MAX Executives. NIRA as distributed by MLS GRID
 - $250,0003 bd1 ba1.2k sqft901 McCord Rd, Valparaiso, IN 46383For Sale
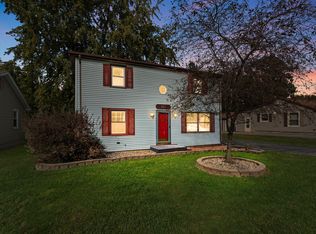 MLS ID #846676, Jasmine Gonzalez, Coldwell Banker Realty. NIRA as distributed by MLS GRID
 - $225,0003 bd1 ba1k sqft1012 Elmhurst Ave, Valparaiso, IN 46385For Sale
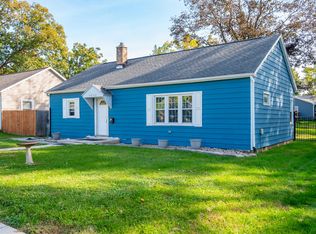 MLS ID #846746, Jaime Janowsky, Listing Leaders. NIRA as distributed by MLS GRID
 - $195,0003 bd1 ba1.1k sqft114 Iowa St, La Crosse, IN 46348For Sale
 MLS ID #202640543, Ashli Rowe, Redlow Group. IRMLS
 - $229,9003 bd2 ba1.5k sqft724 Capitol Rd, Valparaiso, IN 46385For SaleMLS ID #846584, Jeannine LaBelle, Listing Leaders. NIRA as distributed by MLS GRID
- $214,9003 bd1 ba1.5k sqft6860 Ramsey Rd, Hebron, IN 46341For SaleMLS ID #840346, Daniel Walstra, Countryside Realty. NIRA as distributed by MLS GRID
- $224,5003 bd1 ba1.1k sqft18 S Quinn St, Hebron, IN 46341For SaleMLS ID #844235, Nicole Fech, Better Homes and Gardens Real. NIRA as distributed by MLS GRID
- $189,9001 bd1 ba576 sqft5000 White Oak Ln, Valparaiso, IN 46383For SaleMLS ID #846823, Dennis Seramur, Seramur Properties, LLC. NIRA as distributed by MLS GRID
- $234,9992 bd1 ba1k sqft705 2nd Ave NW, Demotte, IN 46310For SaleMLS ID #845724, Jessica Hermosillo, Realty Executives Premier. NIRA as distributed by MLS GRID
- $194,9003 bd1 ba1.1k sqft44 Lourdes St, Valparaiso, IN 46385For SaleMLS ID #846036, Jessica Cardin, Realty Executives Premier. NIRA as distributed by MLS GRID
- $199,0003 bd1 ba1.3k sqft9815 W San Pierre Rd, San Pierre, IN 46374For SaleMLS ID #843962, Katherine Wietbrock, McColly Real Estate. NIRA as distributed by MLS GRID
- $235,0002 bd1 ba984 sqft13956 S 550 W, Hanna, IN 46340For SaleMLS ID #838496, Joseph Moke, Weichert, Realtors-Moke Agency. NIRA as distributed by MLS GRID
- $229,9002 bd1 ba1.2k sqft1630 Daisy St SE, Demotte, IN 46310For SaleMLS ID #845748, Tracy VanderWall, RE/MAX Executives. NIRA as distributed by MLS GRID
- $239,9003 bd2 ba1.2k sqft48 E Division Rd, Valparaiso, IN 46383For SaleMLS ID #828242, Todd Jakubowski, Listing Leaders Lifestyles, LL. NIRA as distributed by MLS GRID
- $319,0003 bd2 ba1.5k sqft362 W Division Rd, Valparaiso, IN 46385For SaleMLS ID #846605, Ryan Kwasny, Century 21 Circle. NIRA as distributed by MLS GRID
- $224,5003 bd1 ba1.4k sqft508 Arlington Ave, North Judson, IN 46366For SaleMLS ID #842789, Denise Orsburn, Countryside Realty. NIRA as distributed by MLS GRID
- $199,9003 bd1 ba1.4k sqft4609 Bear Ln, Valparaiso, IN 46383For SaleMLS ID #836034, Patrice Grande, Countryside Realty. NIRA as distributed by MLS GRID
- $240,0003 bd2 ba1.3k sqft26 S Fish Lake St, Valparaiso, IN 46385For SaleMLS ID #841285, Jennifer Colvin, McColly Real Estate. NIRA as distributed by MLS GRID
- $165,0002 bd1 ba896 sqft106 S Adams St, Hebron, IN 46341For SaleMLS ID #845977, Kelly Titus, Advanced Real Estate, LLC. NIRA as distributed by MLS GRID
