Welcome home to this move-in ready 3-bedroom, 1.5-bath ranch offering comfort and some recent updates. Stepping into the home, you're greeted by the bright living room with full windows that fill the space with tons of natural light. The adjacent eat-in kitchen provides plenty of room for cooking and dining, featuring a new light fixture above the sink, and all kitchen appliances stay. The home also offers additional living space with a versatile bonus room perfect for a family room, home office, playroom, or entertainment area. There are three good-sized bedrooms, and 2 bathrooms, including a perfectly placed half bath adjoining to the primary bedroom and easily accessible from the kitchen. Outside, you'll appreciate the freshly mulched beds and the large fully fenced (installed July 2026) backyard perfect for entertaining and outdoor enjoyment. There's also a shed for additional storage. Features include a brand-new dishwasher (July 2026), new hot water heater ignition and interface, new faucets in both bathrooms, new ceiling fans in living room and first bedroom, and a new back door with built in blinds and storm door (December 2025). Conveniently located close to schools, parks, shopping, dining, and major highways, this home combines comfort, functionality, and accessibility. Don't miss the opportunity to make it yours!
Active
$229,900
724 Capitol Rd, Valparaiso, IN 46385
3beds
1,512sqft
Single Family Residence
Built in 1968
0.25 Acres Lot
$225,700 Zestimate®
$152/sqft
$25/mo HOA
What's special
Three good-sized bedroomsTons of natural lightShed for additional storageAdjacent eat-in kitchenBrand-new dishwasherAll kitchen appliances stayFreshly mulched beds
- 15 days
- 1,000
- 89
Likely to sell faster than
Zillow last checked:
Listing updated:
Listed by:
Jeannine LaBelle,
Listing Leaders 219-462-5478
Source: NIRA as distributed by MLS GRID,MLS#: 846584
Facts & features
Interior
Bedrooms & bathrooms
- Bedrooms: 3
- Bathrooms: 2
- Full bathrooms: 1
- 1/2 bathrooms: 1
Rooms
- Room types: Bonus Room, Primary Bedroom, Living Room, Kitchen, Dining Room, Bedroom 3, Bedroom 2
Primary bedroom
- Level: Main
- Area: 169
- Dimensions: 13.0 x 13.0
Bedroom 2
- Level: Main
- Area: 128.36
- Dimensions: 12.11 x 10.6
Bedroom 3
- Level: Main
- Area: 103.79
- Dimensions: 10.7 x 9.7
Bonus room
- Level: Main
- Area: 192.56
- Dimensions: 11.6 x 16.6
Dining room
- Level: Main
- Area: 121
- Dimensions: 11.0 x 11.0
Kitchen
- Level: Main
- Area: 88
- Dimensions: 11.0 x 8.0
Living room
- Level: Main
- Area: 248.04
- Dimensions: 15.9 x 15.6
Heating
- Forced Air, Natural Gas
Appliances
- Included: Dishwasher, Range Hood, Refrigerator
- Laundry: Main Level
Features
- Ceiling Fan(s), Eat-in Kitchen
- Basement: Crawl Space
- Has fireplace: No
Interior area
- Total structure area: 1,512
- Total interior livable area: 1,512 sqft
- Finished area above ground: 1,512
Property
Parking
- Parking features: Driveway, Paved, On Street
- Has uncovered spaces: Yes
Features
- Levels: One
- Patio & porch: Patio
- Exterior features: Rain Gutters, Storage
- Pool features: None
- Fencing: Back Yard,Fenced
- Has view: Yes
- View description: Neighborhood
Lot
- Size: 0.25 Acres
- Features: Back Yard, Landscaped, Front Yard
Details
- Parcel number: 640629430023000015
- Special conditions: None
Construction
Type & style
- Home type: SingleFamily
- Property subtype: Single Family Residence
Condition
- New construction: No
- Year built: 1968
Utilities & green energy
- Sewer: Public Sewer
- Water: Public
- Utilities for property: Cable Available, Water Connected, Sewer Connected, Natural Gas Connected, Electricity Connected
Community & HOA
Community
- Subdivision: St Michael American Russian
HOA
- Has HOA: Yes
- Amenities included: None
- HOA fee: $300 annually
- HOA name: South Haven HOA
- HOA phone: 219-759-1875
Location
- Region: Valparaiso
Financial & listing details
- Price per square foot: $152/sqft
- Tax assessed value: $177,100
- Annual tax amount: $1,033
- Date on market: 10/9/2026
- Listing agreement: Exclusive Right To Sell
- Listing terms: Cash,VA Loan,FHA,Conventional
Estimated market value
$225,700
$214,000 - $237,000
$2,196/mo
Price history
| Date | Event | Price |
|---|---|---|
| 10/9/2026 | Listed for sale | $229,900+17.9%$152/sqft |
Source:  NIRA as distributed by MLS GRID #846584 Report a problem | ||
| 12/1/2023 | Sold | $195,000$129/sqft |
Source: NIRA as distributed by MLS GRID #540415 Report a problem | ||
| 10/21/2023 | Contingent | $195,000$129/sqft |
Source: NIRA as distributed by MLS GRID #540415 Report a problem | ||
| 10/18/2023 | Listed for sale | $195,000+77.4%$129/sqft |
Source: NIRA as distributed by MLS GRID #540415 Report a problem | ||
| 10/30/2012 | Sold | $109,900$73/sqft |
Source: NIRA as distributed by MLS GRID #314389 Report a problem | ||
| 9/7/2012 | Listed for sale | $109,900$73/sqft |
Source: Coldwell Banker Residential Brokerage - Porter County Office #314389 Report a problem | ||
Public tax history
| Year | Property taxes | Tax assessment |
|---|---|---|
| 2025 | $1,156 +6.8% | $177,100 +4.7% |
| 2024 | $1,082 +8.8% | $169,100 +3.1% |
| 2023 | $994 +21.1% | $164,000 +12.6% |
| 2022 | $821 +15.1% | $145,700 +15.3% |
| 2021 | $713 +3% | $126,400 +9.7% |
| 2020 | $692 -28.2% | $115,200 +3.7% |
| 2019 | $965 +10.3% | $111,100 -6.2% |
| 2018 | $874 | $118,400 -3.6% |
| 2017 | $874 +18.2% | $122,800 +10.6% |
| 2016 | $740 -2.7% | $111,000 -0.4% |
| 2014 | $760 -1.1% | $111,500 +4% |
| 2013 | $769 +7.2% | $107,200 +0.7% |
| 2012 | $717 +17.3% | $106,500 +2.7% |
| 2011 | $611 +37% | $103,700 +11.5% |
| 2010 | $446 +0.2% | $93,000 |
| 2009 | $445 | $93,000 +46.5% |
| 2005 | -- | $63,500 |
Find assessor info on the county website
Monthly payment
Est. payment
Payment breakdown
Explore the cost of this home by adjusting the details. Changes won't be saved.Climate risks
Neighborhood: South Haven

Similar homes
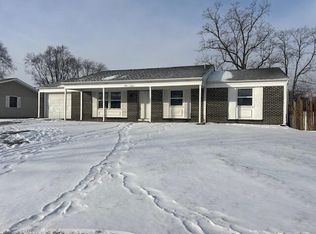
- $219,9993 bd1 ba1.2k sqft766 Devonshire Rd, Valparaiso, IN 46385For Sale
 MLS ID #847131, Jaimie Ferrell, Key Realty Indiana, LLC. NIRA as distributed by MLS GRID
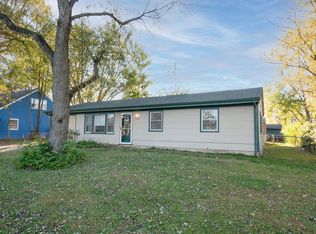
- $--4 bd2 ba2.1k sqft400 Greendale Dr, Valparaiso, IN 46385Auction
 Auction.com 2
- $245,4004 bd2 ba1.3k sqft774-1 Devonshire Rd, Valparaiso, IN 46385For Sale
 MLS ID #846855, Jeff Miles, MTM Realty Group. NIRA as distributed by MLS GRID
- $250,0004 bd2 ba1.9k sqft661-1 N 450 W, Valparaiso, IN 46385For Sale
 MLS ID #847264, Kristina Vega, Better Homes and Gardens Real. NIRA as distributed by MLS GRID
- $240,0003 bd2 ba1.2k sqft754 Imperial Rd, Valparaiso, IN 46385For SaleMLS ID #846879, Jaclyn Gore-Williams, Listing Leaders. NIRA as distributed by MLS GRID
- $279,0005 bd3 ba1.9k sqft363 Pinewood Dr, Valparaiso, IN 46385For SaleMLS ID #847238, Vanessa Daley, Ellsbury Group. NIRA as distributed by MLS GRID
- $294,0003 bd3 ba1.6k sqft381 Greendale Dr, Valparaiso, IN 46385For SaleMLS ID #847231, Melissa Spizzirri-Mercado, McColly Real Estate. NIRA as distributed by MLS GRID
- $209,9003 bd1 ba1.1k sqft359 Salt Creek Pkwy #A, Valparaiso, IN 46385For SaleMLS ID #847249, James Beecher, Realty Executives Premier. NIRA as distributed by MLS GRID
- $255,0003 bd1 ba1k sqft372 Riviera Cir, Valparaiso, IN 46385For SaleMLS ID #847252, Mercedes Pomales, New Chapter Real Estate. NIRA as distributed by MLS GRID
- $240,0003 bd1 ba1.1k sqft407 Salt Creek Pkwy, Valparaiso, IN 46385For SaleMLS ID #846988, Michele Forrest, Listing Leaders Executive RE. NIRA as distributed by MLS GRID
- $247,0003 bd2 ba1.2k sqft385 Riviera Ct, Valparaiso, IN 46385For SaleMLS ID #844736, Roxanne Gottleber, RE/MAX Lifestyles. NIRA as distributed by MLS GRID
- $239,0003 bd1 ba988 sqft84 W 850 N, Valparaiso, IN 46385For SaleMLS ID #841049, Paul Boyter, McColly Real Estate. NIRA as distributed by MLS GRID
- $239,9003 bd2 ba1.6k sqft2689 Charlotte St, Portage, IN 46368For SaleMLS ID #847145, Llogan Serocinski, Realty Executives Premier. NIRA as distributed by MLS GRID
- $255,0003 bd1 ba1.2k sqft394 Sandalwood Dr, Valparaiso, IN 46385For SaleMLS ID #846471, James Gore, Listing Leaders. NIRA as distributed by MLS GRID
- $219,5004 bd2 ba1.9k sqft2270 Sandwood St, Portage, IN 46368For SaleMLS ID #847118, Nikola Trajceski, Listing Leaders. NIRA as distributed by MLS GRID
- $315,0003 bd2 ba2.1k sqft314 Jodi Ln, Valparaiso, IN 46385For SaleMLS ID #846989, Diana Franz, Brokerworks Group. NIRA as distributed by MLS GRID
- $249,9503 bd2 ba1.1k sqft2207 Fernhill Dr, Valparaiso, IN 46385For SaleMLS ID #843895, James Deaner, Coldwell Banker Market Connect. NIRA as distributed by MLS GRID
- $229,9003 bd2 ba1.4k sqft6190 Oglethorpe Ave, Portage, IN 46368For SaleMLS ID #844994, Genise Shumaker, McColly Real Estate. NIRA as distributed by MLS GRID
