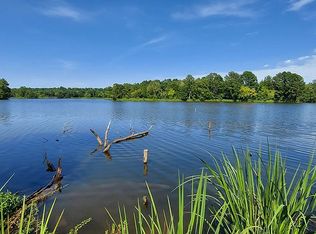
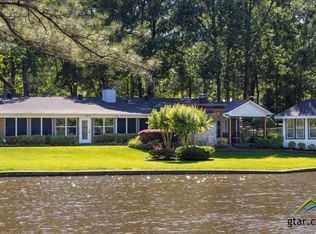
100 Feet of Shoreline • Expansive Lake Views • Large Lakeside Sunroom • Fenced Backyard • Affordable Waterfront Opportunity. This barndo-like 3-bedroom, 2-bath home offers approximately 1,778 square feet including a spacious lakeside sunroom lined with windows overlooking the fenced backyard and lake beyond. The metal exterior provides low-maintenance durability, while the flexible floor plan offers plenty of room for everyday living or weekend getaways. The home could benefit from some updates, giving buyers the chance to add their own style and build equity while enjoying the lake lifestyle from day one. Whether you're fishing from the shoreline, entertaining in the sunroom, or simply relaxing by the water, you'll appreciate the peaceful setting and scenic views. Lake Devernia is a private lake known for great fishing, abundant wildlife, and a quiet community atmosphere. Conveniently located near Highway 80, you'll enjoy quick access to shopping, dining, and everyday conveniences in White Oak, Gladewater, and Longview.
For sale
Price cut: $7.5K (7/25)
$240,000
402 Watson Rd, Longview, TX 75604
3beds
1,778sqft
Single Family Residence
Built in 1983
0.83 Acres Lot
$233,200 Zestimate®
$135/sqft
$-- HOA
What's special
Large lakeside sunroomExpansive lake viewsFenced backyard
- 133 days
- 326
- 17
Zillow last checked:
Listing updated:
Listed by:
Carmen Hamilton 903-238-3936,
Epique Realty LLC
Source: LGVBOARD,MLS#: 20264230
Facts & features
Interior
Bedrooms & bathrooms
- Bedrooms: 3
- Bathrooms: 2
- Full bathrooms: 2
Rooms
- Room types: Sunroom
Bathroom
- Features: Shower/Tub
Heating
- Central Electric
Cooling
- Central Electric, Window Unit(s)
Appliances
- Included: Elec Range/Oven, Refrigerator, Electric Water Heater
- Laundry: Laundry Room, Laundry Closet
Features
- Paneling, Ceiling Fan(s), Breakfast Bar, Eat-in Kitchen
- Has fireplace: No
- Fireplace features: None
Interior area
- Total interior livable area: 1,778 sqft
Video & virtual tour
Property
Parking
- Total spaces: 2
- Parking features: Carport, Detached, Natural
- Garage spaces: 2
- Has carport: Yes
- Has uncovered spaces: Yes
Features
- Levels: One
- Stories: 1
- Patio & porch: Porch
- Has spa: Yes
- Spa features: Indoor Hot Tub/Spa
- Fencing: Chain Link
- Has water view: Yes
- On waterfront: Yes
- Waterfront features: Waterfront, Lake
Lot
- Size: 0.83 Acres
- Dimensions: 100x382x100x405
- Topography: Sloping
Details
- Additional structures: Storage, Storage Buildings
- Parcel number: 51148
Construction
Type & style
- Home type: SingleFamily
- Property subtype: Single Family Residence
Materials
- Metal Siding, Brick
- Foundation: Slab
- Roof: Aluminum/Metal
Condition
- Year built: 1983
Utilities & green energy
- Sewer: Aerobic Septic
- Water: Public Water, City
- Utilities for property: Electricity Available
Community & HOA
Community
- Senior community: Yes
HOA
- Has HOA: Yes
Location
- Region: Longview
Financial & listing details
- Price per square foot: $135/sqft
- Tax assessed value: $156,710
- Annual tax amount: $247
- Price range: $240K - $240K
- Date on market: 6/12/2026
- Listing terms: Conventional,Credit
- Exclusions: None
- Road surface type: Asphalt
Estimated market value
$233,200
$222,000 - $245,000
$1,767/mo
Price history
| Date | Event | Price |
|---|---|---|
| 7/25/2026 | Price change | $240,000-3%$135/sqft |
Source:  LGVBOARD #20264230 Report a problem LGVBOARD #20264230 Report a problem | ||
| 6/12/2026 | Listed for sale | $247,500$139/sqft |
Source: LGVBOARD #20264230 Report a problem | ||
| 6/5/2026 | Listing removed | $247,500$139/sqft |
Source: LGVBOARD #20256094 Report a problem | ||
| 4/15/2026 | Price change | $247,500-0.6%$139/sqft |
Source:  GTARMLS #25018079 Report a problem GTARMLS #25018079 Report a problem | ||
| 12/27/2025 | Price change | $249,000-4.2%$140/sqft |
Source: LGVBOARD #20256094 Report a problem | ||
| 9/4/2025 | Listed for sale | $259,900$146/sqft |
Source: LGVBOARD #20256094 Report a problem | ||
Public tax history
| Year | Property taxes | Tax assessment |
|---|---|---|
| 2025 | $247 +39.4% | $75,082 +10% |
| 2024 | $177 +21.1% | $68,256 +10% |
| 2023 | $146 -38.4% | $62,051 +10% |
| 2022 | $237 | $56,410 |
| 2021 | $237 +19% | $56,410 +5.1% |
| 2020 | $199 +14.4% | $53,650 +3.5% |
| 2019 | $174 -6.6% | $51,840 -1.6% |
| 2018 | $187 +2.5% | $52,660 +2.8% |
| 2017 | $182 -7.9% | $51,230 -0.1% |
| 2016 | $198 -55.3% | $51,270 +0.3% |
| 2015 | $442 | $51,140 -1.5% |
| 2014 | -- | $51,920 +22.9% |
| 2013 | -- | $42,250 -1.5% |
| 2012 | -- | $42,890 |
| 2011 | -- | $42,890 -16.4% |
| 2010 | -- | $51,300 +1.8% |
| 2009 | -- | $50,410 +6% |
| 2008 | -- | $47,560 +0.9% |
| 2007 | -- | $47,130 +2.1% |
| 2006 | -- | $46,150 +11.1% |
| 2004 | -- | $41,550 +3.2% |
| 2003 | -- | $40,260 +0.5% |
| 2002 | -- | $40,050 +0.8% |
| 2001 | -- | $39,750 +1.6% |
| 2000 | -- | $39,130 |
Find assessor info on the county website
Monthly payment
Est. payment
Payment breakdown
Explore the cost of this home by adjusting the details. Changes won't be saved.Climate risks
Neighborhood: 75604
Nearby schools
Schools provided by the listing agent
- District: Gladewater
Source: LGVBOARD. This data may not be complete. We recommend contacting the local school district to confirm school assignments for this home.
Similar homes
- $239,0003 bd2 ba2k sqft1604 W Marshall Ave, Longview, TX 75604For Sale
 MLS ID #20264391, Tracie Wallace, Ember Realty. LGVBOARD
 - $249,0003 bd2 ba1.8k sqft1900 Clinton St, Longview, TX 75604For Sale
 MLS ID #20260204, Julie C Groves, 903 Realty. LGVBOARD
 - $239,9003 bd2 ba1.5k sqft406 S Orchid Dr, White Oak, TX 75693For Sale
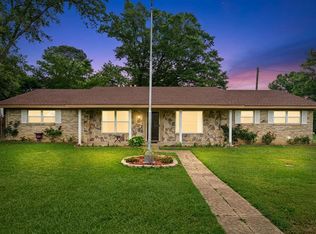 MLS ID #20263637, Lori Keebaugh, Keebaugh & Company. LGVBOARD
 - $234,0004 bd2 ba2k sqft2900 Arrow Ln, Longview, TX 75604For Sale
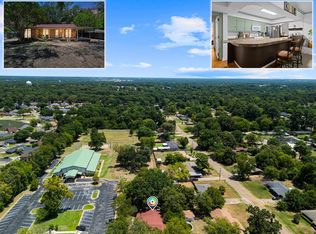 MLS ID #20265590, Darius A Whiting, Texas Real Estate Executives. LGVBOARD
