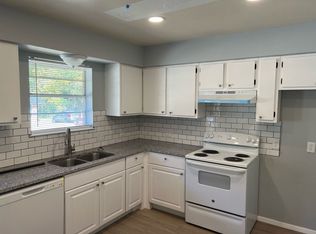
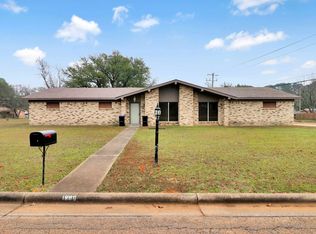
Discover the delightful residence awaiting you at 2966 Lynn Drive, Longview, TX. This inviting home is ready to move in. The living room serves as the heart of this home, featuring a fireplace that promises cozy evenings and a vaulted ceiling with beamed accents, creating a sense of spaciousness and architectural interest. Imagine gathering here with loved ones, the warmth of the fire and the soaring ceiling contributing to an atmosphere of comfort and connection. The kitchen offers afunctional and stylish space for culinary endeavors, equipped with a stovetop, double oven, and a wall chimney range hood. Envision preparing delicious meals in this well-appointed kitchen. Retreat to the bedroom, a serene haven featuring an ensuite bathroom for ultimate privacy and convenience, while crown molding adds a touch of elegance. This property also boasts a laundry room to help you keep your home life organized, a patio that provides the perfect setting for relaxation, and a fenced backyard offering a secure and private outdoor living space. This single-story residence offers a harmonious blend of comfort and convenience, making it an ideal place to call home.
For sale
Price cut: $10K (8/28)
$235,000
2966 Lynn Rd, Longview, TX 75604
5beds
1,899sqft
Single Family Residence
Built in 1974
-- sqft lot
$-- Zestimate®
$124/sqft
$-- HOA
What's special
Crown moldingEnsuite bathroomLaundry roomDouble ovenWall chimney range hood
- 384 days
- 134
- 11
Zillow last checked:
Listing updated:
Listed by:
Tanya Ketchum 719-209-8062,
BOLD Real Estate Group
Source: GTARMLS,MLS#: 25014836
Facts & features
Interior
Bedrooms & bathrooms
- Bedrooms: 5
- Bathrooms: 2
- Full bathrooms: 2
Bathroom
- Features: Shower/Tub, Walk-In Closet(s)
Heating
- Central/Electric
Cooling
- Central Electric
Appliances
- Included: Double Oven, Electric Oven
Features
- Fireplace features: Wood Burning
Interior area
- Total structure area: 1,899
- Total interior livable area: 1,899 sqft
Property
Parking
- Total spaces: 2
- Parking features: Garage
- Garage spaces: 2
Features
- Levels: One
- Stories: 1
- Patio & porch: Covered, Porch
- Pool features: Above Ground
- Fencing: Wood
Details
- Parcel number: 000000057996
Construction
Type & style
- Home type: SingleFamily
- Architectural style: Traditional
- Property subtype: Single Family Residence
Materials
- Brick
- Foundation: Slab
- Roof: Composition
Condition
- Pre-owned
- Year built: 1974
Utilities & green energy
- Sewer: Public Sewer
Green energy
- Indoor air quality: Moisture Control, Contaminant Control
Community & HOA
Community
- Security: Security System, Smoke Detector(s)
HOA
- Has HOA: No
Location
- Region: Longview
Financial & listing details
- Price per square foot: $124/sqft
- Tax assessed value: $129,960
- Annual tax amount: $4,849
- Date on market: 10/5/2025
- Listing terms: Conventional,FHA,VA Loan,Cash
Estimated market value
Not available
Estimated sales range
Not available
Not available
Price history
| Date | Event | Price |
|---|---|---|
| 8/28/2026 | Price change | $235,000-4.1%$124/sqft |
Source:  LGVBOARD #20265117 Report a problem LGVBOARD #20265117 Report a problem | ||
| 8/24/2026 | Price change | $244,989+0%$129/sqft |
Source:  GTARMLS #25014836 Report a problem GTARMLS #25014836 Report a problem | ||
| 8/22/2026 | Price change | $244,8990%$129/sqft |
Source: LGVBOARD #20265117 Report a problem | ||
| 8/21/2026 | Price change | $244,9900%$129/sqft |
Source: LGVBOARD #20265117 Report a problem | ||
| 8/20/2026 | Price change | $244,9910%$129/sqft |
Source: LGVBOARD #20265117 Report a problem | ||
| 8/17/2026 | Price change | $244,9930%$129/sqft |
Source: LGVBOARD #20265117 Report a problem | ||
| 8/14/2026 | Price change | $244,9940%$129/sqft |
Source: LGVBOARD #20265117 Report a problem | ||
| 8/10/2026 | Price change | $244,9950%$129/sqft |
Source: LGVBOARD #20265117 Report a problem | ||
| 8/9/2026 | Price change | $244,9960%$129/sqft |
Source: GTARMLS #25014836 Report a problem | ||
| 8/7/2026 | Price change | $244,9970%$129/sqft |
Source: LGVBOARD #20265117 Report a problem | ||
| 8/6/2026 | Price change | $244,9980%$129/sqft |
Source: GTARMLS #25014836 Report a problem | ||
| 8/5/2026 | Price change | $244,999-1.2%$129/sqft |
Source: LGVBOARD #20265117 Report a problem | ||
| 8/4/2026 | Price change | $247,992+0.4%$131/sqft |
Source: GTARMLS #25014836 Report a problem | ||
| 7/17/2026 | Listed for sale | $247,000-0.4%$130/sqft |
Source: LGVBOARD #20265117 Report a problem | ||
| 11/30/2025 | Listing removed | $247,992+0%$131/sqft |
Source: GTARMLS #25014836 Report a problem | ||
| 11/23/2025 | Price change | $247,9770%$131/sqft |
Source: LGVBOARD #20256514 Report a problem | ||
| 11/20/2025 | Price change | $247,9780%$131/sqft |
Source: LGVBOARD #20256514 Report a problem | ||
| 11/17/2025 | Price change | $247,9800%$131/sqft |
Source: LGVBOARD #20256514 Report a problem | ||
| 11/16/2025 | Price change | $247,9910%$131/sqft |
Source: LGVBOARD #20256514 Report a problem | ||
| 11/11/2025 | Price change | $247,9920%$131/sqft |
Source: LGVBOARD #20256514 Report a problem | ||
| 11/10/2025 | Price change | $247,9930%$131/sqft |
Source: LGVBOARD #20256514 Report a problem | ||
| 11/6/2025 | Price change | $247,9950%$131/sqft |
Source: LGVBOARD #20256514 Report a problem | ||
| 11/4/2025 | Price change | $247,9960%$131/sqft |
Source: LGVBOARD #20256514 Report a problem | ||
| 11/3/2025 | Price change | $247,9970%$131/sqft |
Source: LGVBOARD #20256514 Report a problem | ||
| 11/2/2025 | Listed for sale | $247,998$131/sqft |
Source: LGVBOARD #20256514 Report a problem | ||
| 12/3/2021 | Sold | -- |
Source: LGVBOARD #20216010 Report a problem | ||
Public tax history
| Year | Property taxes | Tax assessment |
|---|---|---|
| 2015 | $3,025 +0.3% | $129,960 +0.3% |
| 2014 | $3,015 0% | $129,540 -0.4% |
| 2013 | $3,016 +4.3% | $130,080 +2.1% |
| 2012 | $2,891 | $127,360 +0.3% |
| 2011 | $2,891 +10.4% | $126,960 +3.3% |
| 2010 | $2,619 +8.4% | $122,950 +0.4% |
| 2009 | $2,417 +6.3% | $122,420 +6.3% |
| 2008 | $2,274 +225.5% | $115,180 +6.4% |
| 2007 | $699 | $108,240 +9.6% |
| 2005 | $699 +8.4% | $98,790 +8.4% |
| 2004 | $644 | $91,120 |
Find assessor info on the county website
Monthly payment
Est. payment
Payment breakdown
Explore the cost of this home by adjusting the details. Changes won't be saved.Climate risks
Neighborhood: 75604
Nearby schools
Schools provided by the listing agent
- Elementary: Pine Tree
- Middle: Pine Tree
- High: Pine Tree
Source: GTARMLS. This data may not be complete. We recommend contacting the local school district to confirm school assignments for this home.
Similar homes
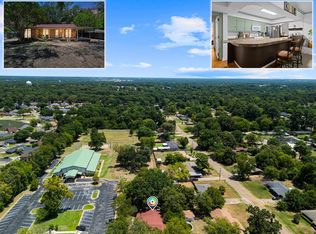
- $234,0004 bd2 ba2k sqft2900 Arrow Ln, Longview, TX 75604For Sale
 MLS ID #20265590, Darius A Whiting, Texas Real Estate Executives. LGVBOARD
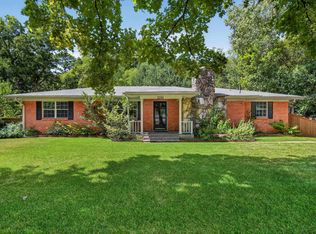
 - $249,9004 bd3 ba2.1k sqft2205 Stardust Dr, Longview, TX 75604For Sale
 MLS ID #20266534, David Perkins, Nexthome Perkins Realty Group. LGVBOARD
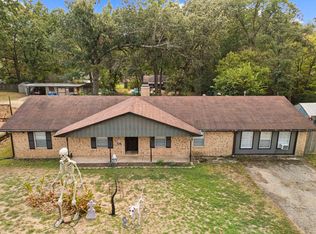
 - $250,0005 bd2 ba1.8k sqft2108 Reva St, Longview, TX 75605For Sale
 MLS ID #20267013, Austin Moore, Austin Moore & Company Real Estate. LGVBOARD
 - $249,0003 bd2 ba1.8k sqft1900 Clinton St, Longview, TX 75604For Sale
 MLS ID #20260204, Julie C Groves, 903 Realty. LGVBOARD
