Crown Ranch Road is home to some of Corona’s most prestigious estate properties, and this exceptional Mid-Century Modern Estate has been completely renovated in 2026, thoughtfully blending its original architectural character with today’s standards of luxury and design. Built in 1964 and set on approximately three-quarters of an acre, the residence presents a striking contemporary aesthetic with light finishes, bold dark trim, and an abundance of natural light. The home offers four bedrooms, four full bathrooms and a beautifully appointed guest powder room. Each en-suite bedroom features a highly upgraded private bath with quartz countertops, designer fixtures and refined finishes. Upgraded White Oak engineered wide-plank flooring flows throughout the living spaces, adding warmth and sophistication. An impressive foyer opens to an exotic uncovered atrium, finished with IPE hardwood and a tranquil water feature, creating a private sanctuary of peace and serenity. The true gourmet kitchen is designed for both entertaining and serious culinary pursuits, featuring a wine refrigerator, dedicated wine bar and adjacent prep kitchen. The kitchen opens seamlessly to the dramatic sunken family room, creating an inviting gathering space. Dual staircases lead to the upper level, highlighted by an elegant primary suite with private retreat, generous walk-in closet and luxurious bathing area. Both upstairs bedrooms open directly to an expansive deck overlooking the newly renovated massive rectangular PebbleTec pool and surrounding grounds. The elevated setting provides a spectacular backdrop of mountain vistas and sparkling city lights, creating an exceptional setting for evening entertaining or quiet relaxation. A gated circular driveway leads to the oversized four-car garage with direct access to the residence. A secondary driveway provides convenient RV access, while the expansive lot offers substantial potential for additional permitted improvements, including a detached dwelling or RV garage, subject to applicable approvals. Rarely does a property combine the architectural pedigree of a 1964 Mid-Century Modern estate with a comprehensive modern renovation, expansive grounds, resort-style pool and breathtaking views. This is a distinctive Crown Ranch Road offering created for those who appreciate design, privacy, scale and the extraordinary Southern California lifestyle.
Under contract
Listed by: Realty World Main Street • Robert Livingston • Contact: 951-235-5113
$2,500,000
4020 Crown Ranch Rd, Corona, CA 92881
4beds
4,668sqft
Single Family Residence
Built in 1964
0.68 Acres Lot
$2,492,200 Zestimate®
$536/sqft
$-- HOA
What's special
- 10 days
- 1,090
- 80
Likely to sell faster than
Zillow last checked:
Listing updated:
Listed by:
Robert Livingston DRE #01445313 951-235-5113,
Realty World Main Street
Source: CRMLS,MLS#: IG26196922 Originating MLS: California Regional MLS
Originating MLS: California Regional MLSFacts & features
Interior
Bedrooms & bathrooms
- Bedrooms: 4
- Bathrooms: 5
- Full bathrooms: 4
- 1/2 bathrooms: 1
- Main level bathrooms: 3
- Main level bedrooms: 2
Rooms
- Room types: Bedroom, Kitchen, Laundry, Living Room, Primary Bathroom, Primary Bedroom, Other, Pantry, Retreat
Primary bedroom
- Features: Primary Suite
Bedroom
- Features: Bedroom on Main Level
Bathroom
- Features: Quartz Counters, Remodeled, Tub Shower, Upgraded, Vanity, Walk-In Shower
Kitchen
- Features: Kitchen Island, Kitchen/Family Room Combo, Quartz Counters, Walk-In Pantry
Other
- Features: Walk-In Closet(s)
Pantry
- Features: Walk-In Pantry
Heating
- Central, Electric
Cooling
- Central Air, Dual
Appliances
- Included: Dishwasher, Electric Cooktop, Electric Range, Microwave
- Laundry: Electric Dryer Hookup, Laundry Room
Features
- Breakfast Bar, Balcony, Ceiling Fan(s), Eat-in Kitchen, High Ceilings, In-Law Floorplan, Multiple Staircases, Open Floorplan, Pantry, Quartz Counters, Sunken Living Room, Bedroom on Main Level, Primary Suite, Walk-In Pantry, Walk-In Closet(s)
- Flooring: See Remarks
- Has fireplace: Yes
- Fireplace features: Family Room
- Common walls with other units/homes: No Common Walls
Interior area
- Total interior livable area: 4,668 sqft
Property
Parking
- Total spaces: 4
- Parking features: Circular Driveway, Door-Multi, Direct Access, Driveway, Garage, Garage Door Opener, RV Gated
- Attached garage spaces: 4
Features
- Levels: Two
- Stories: 2
- Entry location: Front
- Patio & porch: Covered, Deck
- Exterior features: Lighting
- Has private pool: Yes
- Pool features: Gunite, In Ground, Pebble, Private
- Spa features: None
- Fencing: Vinyl,Wrought Iron
- Has view: Yes
- View description: City Lights, Mountain(s), Neighborhood
Lot
- Size: 0.68 Acres
- Features: Level, Rectangular Lot
Details
- Parcel number: 114190033
- Special conditions: Standard
Construction
Type & style
- Home type: SingleFamily
- Architectural style: Modern
- Property subtype: Single Family Residence
Materials
- Stucco
- Foundation: Slab
Condition
- Termite Clearance,Turnkey
- New construction: No
- Year built: 1964
Utilities & green energy
- Electric: Standard
- Sewer: Public Sewer
- Water: Public
- Utilities for property: Cable Available, Electricity Connected, Natural Gas Not Available, Phone Available, Sewer Available, Water Connected
Community & HOA
Community
- Features: Biking, Hiking
- Security: Carbon Monoxide Detector(s), Security Gate, Smoke Detector(s)
- Subdivision: Crown Ranch Estates
Location
- Region: Corona
Financial & listing details
- Price per square foot: $536/sqft
- Date on market: 9/25/2026
- Cumulative days on market: 10 days
- Listing terms: Cash to New Loan
- Road surface type: Paved
Estimated market value
$2,492,200
$2.37M - $2.62M
$6,638/mo
Price history
| Date | Event | Price |
|---|---|---|
| 9/28/2026 | Contingent | $2,500,000$536/sqft |
Source:  CRMLS #IG26196922 Report a problem CRMLS #IG26196922 Report a problem | ||
| 9/25/2026 | Listed for sale | $2,500,000+212.5%$536/sqft |
Source: CRMLS #IG26196922 Report a problem | ||
| 10/17/2024 | Sold | $800,000-2.9%$171/sqft |
Source: CRMLS #SW24198217 Report a problem | ||
| 10/3/2024 | Pending sale | $824,000$177/sqft |
Source: CRMLS #SW24198217 Report a problem | ||
| 9/27/2024 | Listed for sale | $824,000$177/sqft |
Source: CRMLS #SW24198217 Report a problem | ||
Public tax history
Tax history is unavailable.
Monthly payment
Est. payment
Payment breakdown
Explore the cost of this home by adjusting the details. Changes won't be saved.Climate risks
Neighborhood: South Corona
Similar homes

- $2,149,0004 bd5 ba4.5k sqft4009 Cerveza Cir, Corona, CA 92881For Sale
 MLS ID #IG26087385, Shelly Larez, Re/Max Partners. CRMLS
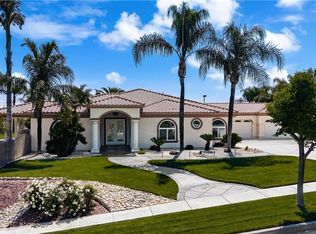
 - $2,548,0005 bd6 ba5.9k sqft1150 Sandra Cir, Corona, CA 92881For Sale
 MLS ID #WS26176825, TIM HUI, GRAND CITY REALTY, INC.. CRMLS
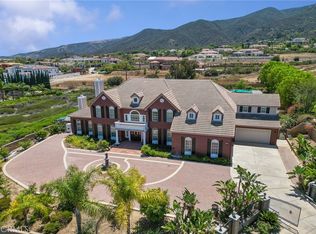
 - $2,097,6005 bd5 ba4.5k sqft955 Randall Ranch Rd, Corona, CA 92881For Sale
 MLS ID #PW26157327, Rafael Guzman, Credent Real Estate. CRMLS
 - $2,299,0005 bd5 ba4.8k sqft4068 Shady Ridge Cir, Corona, CA 92881For Sale
 MLS ID #OC26108356, Michael Rios, Douglas Elliman of California. CRMLS
Local buyer's agents are ready to help
