Perched atop a premium hilltop lot in the desirable Lake Hills Reserve community, this beautifully updated home offers breathtaking panoramic views of the lake, valley, hills, city lights, and spectacular sunsets.
Designed for both comfort and entertaining, the resort-style backyard features a Pebble Tec pool and spa with waterfalls, built-in BBQ island, fire pit, covered patio, glass view fencing, lush landscaping, and a private half basketball court.
Inside, the spacious floor plan offers 4 bedrooms and 3 full bathrooms, including a convenient main-floor bedroom and bath. The remodeled chef's kitchen showcases quartz countertops, white cabinetry, a large center island, and a walk-in pantry, opening seamlessly to the family room and dining area. The luxurious primary suite features a spa-inspired bathroom with a soaking tub, steam shower, dual vanities, and a custom walk-in closet.
Additional upgrades include engineered hardwood flooring, luxury vinyl plank flooring, high ceilings, plantation shutters, recessed lighting, and designer finishes throughout.
A rare opportunity to own a turnkey view home with exceptional indoor-outdoor living in one of Riverside's most sought-after communities.
For sale
Listed by: Real Brokerage Technologies • LIDAN DONG • Contact: 626-823-1821
$1,349,000
18458 Lakepointe Dr, Riverside, CA 92503
4beds
3,683sqft
Single Family Residence
Built in 2006
0.37 Acres Lot
$1,320,700 Zestimate®
$366/sqft
$205/mo HOA
What's special
- 42 days
- 396
- 26
Zillow last checked:
Listing updated:
Listed by:
LIDAN DONG DRE #01982485 626-823-1821,
Real Brokerage Technologies
Source: CRMLS,MLS#: WS26169640 Originating MLS: California Regional MLS
Originating MLS: California Regional MLSFacts & features
Interior
Bedrooms & bathrooms
- Bedrooms: 4
- Bathrooms: 3
- Full bathrooms: 3
- Main level bathrooms: 3
- Main level bedrooms: 4
Rooms
- Room types: Family Room, Living Room, Primary Bedroom, Other, Pantry, Retreat, Dining Room
Primary bedroom
- Features: Primary Suite
Other
- Features: Walk-In Closet(s)
Pantry
- Features: Walk-In Pantry
Heating
- Central
Cooling
- Central Air
Appliances
- Included: Built-In Range, Double Oven, Gas Cooktop, Disposal
- Laundry: Laundry Room
Features
- Built-in Features, Balcony, Breakfast Area, Separate/Formal Dining Room, High Ceilings, Pantry, Recessed Lighting, Two Story Ceilings, Primary Suite, Walk-In Pantry, Walk-In Closet(s)
- Has fireplace: Yes
- Fireplace features: Family Room
- Common walls with other units/homes: No Common Walls
Interior area
- Total interior livable area: 3,683 sqft
Property
Parking
- Total spaces: 3
- Parking features: Direct Access, Driveway, Garage
- Attached garage spaces: 3
Features
- Levels: Two
- Stories: 2
- Entry location: Front door
- Patio & porch: Deck, Open, Patio
- Has private pool: Yes
- Pool features: Community, Private, Association
- Has spa: Yes
- Spa features: Association, Community, Private
- Fencing: Brick,Glass
- Has view: Yes
- View description: City Lights, Hills, Lake, Mountain(s)
- Has water view: Yes
- Water view: Lake
Lot
- Size: 0.37 Acres
- Features: 0-1 Unit/Acre
Details
- Parcel number: 140373021
- Special conditions: Standard
Construction
Type & style
- Home type: SingleFamily
- Property subtype: Single Family Residence
Materials
- Roof: Tile
Condition
- New construction: No
- Year built: 2006
Utilities & green energy
- Electric: Standard
- Sewer: Public Sewer
- Water: Public
- Utilities for property: Cable Available, Electricity Available, Natural Gas Available, Water Available
Community & HOA
Community
- Features: Hiking, Park, Sidewalks, Pool
- Security: Security System, Carbon Monoxide Detector(s), Smoke Detector(s)
HOA
- Has HOA: Yes
- Amenities included: Picnic Area, Playground, Pool, Spa/Hot Tub
- HOA fee: $205 monthly
- HOA name: Lake Hills reserve
- HOA phone: 951-244-0048
Location
- Region: Riverside
Financial & listing details
- Price per square foot: $366/sqft
- Tax assessed value: $1,331,712
- Date on market: 8/5/2026
- Cumulative days on market: 42 days
- Listing terms: Cash,Cash to New Loan,Conventional
Estimated market value
$1,320,700
$1.25M - $1.39M
$4,956/mo
Price history
| Date | Event | Price |
|---|---|---|
| 8/5/2026 | Listed for sale | $1,349,000+5.4%$366/sqft |
Source:  CRMLS #WS26169640 Report a problem CRMLS #WS26169640 Report a problem | ||
| 3/25/2024 | Sold | $1,280,000-5.2%$348/sqft |
Source: CRMLS #IG23148844 Report a problem | ||
| 3/25/2024 | Pending sale | $1,350,000$367/sqft |
Source: CRMLS #IG23148844 Report a problem | ||
| 2/25/2024 | Contingent | $1,350,000$367/sqft |
Source: CRMLS #IG23148844 Report a problem | ||
| 2/6/2024 | Listed for sale | $1,350,000+110.9%$367/sqft |
Source: CRMLS #IG23148844 Report a problem | ||
| 7/29/2016 | Sold | $640,000-1.4%$174/sqft |
Source: Public Record Report a problem | ||
| 5/16/2016 | Pending sale | $649,000$176/sqft |
Source: ALLIANCE CAPITAL REALTY #IV16083328 Report a problem | ||
| 4/21/2016 | Listed for sale | $649,000+47.5%$176/sqft |
Source: ALLIANCE CAPITAL REALTY #IV16083328 Report a problem | ||
| 9/24/2013 | Sold | $440,000+20.5%$119/sqft |
Source: Public Record Report a problem | ||
| 9/17/2010 | Sold | $365,000$99/sqft |
Source: Public Record Report a problem | ||
Public tax history
| Year | Property taxes | Tax assessment |
|---|---|---|
| 2026 | -- | $1,331,712 +2% |
| 2025 | $18,495 +64.2% | $1,305,600 +79.3% |
| 2024 | $11,266 -6.3% | $728,206 +2% |
| 2023 | $12,022 +4.7% | $713,929 +2% |
| 2022 | $11,485 +1.9% | $699,931 +2% |
| 2021 | $11,269 +1.3% | $686,208 +1% |
| 2020 | $11,120 +2.4% | $679,173 +2% |
| 2019 | $10,863 +4.7% | $665,856 +2% |
| 2018 | $10,377 +1.5% | $652,800 +2% |
| 2017 | $10,228 | $640,000 +40.5% |
| 2016 | $10,228 +26.2% | $455,631 +1.5% |
| 2015 | $8,102 +0.2% | $448,790 +2% |
| 2014 | $8,089 | $440,000 +15.9% |
| 2013 | -- | $379,746 +2% |
| 2012 | -- | $372,300 +2% |
| 2011 | -- | $365,000 -57% |
| 2010 | -- | $848,880 -0.2% |
| 2009 | -- | $850,898 +2% |
| 2008 | -- | $834,214 +7.1% |
| 2007 | -- | $778,642 |
Find assessor info on the county website
Monthly payment
Est. payment
Payment breakdown
Explore the cost of this home by adjusting the details. Changes won't be saved.Climate risks
Neighborhood: El Sobrante
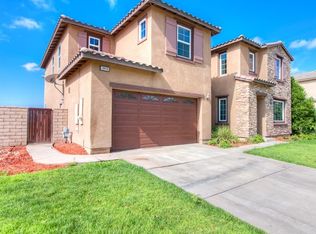
- $1,010,6004 bd3 ba3.6k sqft18450 Lakepointe Dr, Riverside, CA 92503Off Market
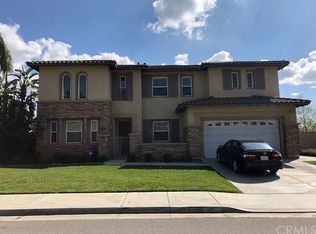
- $1,294,1006 bd5 ba4.8k sqft18442 Lakepointe Dr, Riverside, CA 92503Off Market
- $1,479,6005 bd5 ba5.3k sqft18434 Lakepointe Dr, Riverside, CA 92503Off Market
- $1,257,1006 bd4 ba5.3k sqft16933 Ridge Cliff Dr, Riverside, CA 92503Off Market
Similar homes
- $1,299,9995 bd3 ba3.8k sqft16511 Key Lime Blvd, Riverside, CA 92503For Sale
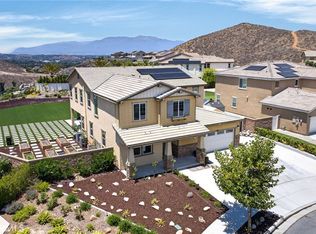 MLS ID #IV26129608, COLLEEN GRIGGS, COMPASS. CRMLS
 - $979,0004 bd3 ba3.6k sqft17213 Noble View Cir, Riverside, CA 92503For Sale
 MLS ID #IV26155318, JUSTIN KING, NEST REAL ESTATE. CRMLS
 - $995,0004 bd5 ba3.7k sqft17307 Blue Ridge Ct, Riverside, CA 92503For Sale
 MLS ID #PW26192392, Jody Barnett, Barnett Real Estate. CRMLS
 - $1,599,9995 bd5 ba4.4k sqft12213 Cortona Pl, Riverside, CA 92503For Sale
 MLS ID #IG26130512, Janelle Haggett, Navigate Real Estate, Inc.. CRMLS
Local buyer's agents are ready to help
