Welcome to this beautifully maintained 3,266 sq. ft. home offering 5 bedrooms, 3 bathrooms, and spacious living inside and out. Situated on a generous corner lot in a desirable neighborhood, this property offers an outdoor oasis with scenic views and beautiful landscaping. The backyard features two spacious decks, low-maintenance turf, mature trees, and lush greenery, perfect for relaxing and entertaining. Inside, the eat-in kitchen offers granite countertops, double ovens, abundant cabinetry, and ample counter space, with direct access to the outdoor deck for seamless indoor-outdoor living. The home features spacious living and family areas, plus a formal dining room. Upstairs are three bedrooms, including the primary suite, and two full bathrooms. Downstairs, a large bonus room opens to another spacious deck and backyard, ideal for BBQs, outdoor dining, and gatherings. Additional storage adds convenience. Interior details include crown molding, plantation shutters, oversized baseboards, fresh paint, and updated cabinet hardware. With its flexible layout, beautiful landscaping, exceptional curb appeal, and peaceful surroundings, this home offers comfort and space both inside and out.
For sale
$1,520,000
4020 Rhoda Way, Concord, CA 94518
5beds
3,266sqft
Single Family Residence, Residential
Built in 1988
0.28 Acres Lot
$-- Zestimate®
$465/sqft
$-- HOA
What's special
- 20 days
- 841
- 35
Zillow last checked:
Listing updated:
Listed by:
Eric Quach 02241112 408-658-8138,
KW Silicon City 408-755-5972
Source: MLSListings Inc,MLS#: ML82063108
Facts & features
Interior
Bedrooms & bathrooms
- Bedrooms: 5
- Bathrooms: 3
- Full bathrooms: 3
Dining room
- Features: DiningArea
Family room
- Features: SeparateFamilyRoom
Heating
- Forced Air
Cooling
- Ceiling Fan(s), Central Air
Appliances
- Included: Electric Cooktop, Microwave, Double Oven
Features
- Number of fireplaces: 1
- Fireplace features: Family Room
Interior area
- Total structure area: 3,266
- Total interior livable area: 3,266 sqft
Property
Parking
- Total spaces: 2
- Parking features: Attached, On Street
- Attached garage spaces: 2
Features
- Stories: 2
Lot
- Size: 0.28 Acres
Details
- Parcel number: 1301500367
- Zoning: RS12
- Special conditions: Standard
Construction
Type & style
- Home type: SingleFamily
- Property subtype: Single Family Residence, Residential
Materials
- Foundation: Crawl Space
- Roof: Shingle
Condition
- New construction: No
- Year built: 1988
Utilities & green energy
- Gas: NaturalGas
- Sewer: Public Sewer
- Water: Public
- Utilities for property: Natural Gas Available, Water Public
Community & HOA
Location
- Region: Concord
Financial & listing details
- Price per square foot: $465/sqft
- Tax assessed value: $1,326,510
- Date on market: 10/8/2026
- Listing agreement: ExclusiveRightToSell
Estimated market value
Not available
Estimated sales range
Not available
Not available
Price history
| Date | Event | Price |
|---|---|---|
| 10/8/2026 | Listed for sale | $1,520,000+19.2%$465/sqft |
Source:  MLSListings Inc #ML82063108 Report a problem | ||
| 2/5/2024 | Sold | $1,275,000-4.1%$390/sqft |
Source:  CCAR #41045155 Report a problem | ||
| 1/16/2024 | Pending sale | $1,330,000$407/sqft |
Source:  bridgeMLS/CCAR/Bay East AOR #41045155 Report a problem | ||
| 11/30/2023 | Listed for sale | $1,330,000$407/sqft |
Source: bridgeMLS/CCAR/Bay East AOR #41045155 Report a problem | ||
| 11/28/2023 | Listing removed | -- |
Source: bridgeMLS/CCAR/Bay East AOR #41042022 Report a problem | ||
| 10/16/2023 | Listed for sale | $1,330,000$407/sqft |
Source: bridgeMLS/CCAR/Bay East AOR #41042022 Report a problem | ||
Public tax history
| Year | Property taxes | Tax assessment |
|---|---|---|
| 2026 | -- | $1,326,510 +2% |
| 2025 | $15,282 -14.5% | $1,300,500 +175.1% |
| 2024 | $17,875 +199.7% | $472,747 +2% |
| 2023 | $5,964 +1.5% | $463,478 +2% |
| 2022 | $5,876 +2.6% | $454,392 +2% |
| 2021 | $5,725 +0.8% | $445,483 +1% |
| 2020 | $5,679 +1.2% | $440,916 +2% |
| 2019 | $5,609 +4% | $432,272 +2% |
| 2018 | $5,391 +3.6% | $423,797 +2% |
| 2017 | $5,206 +3% | $415,488 +2% |
| 2016 | $5,055 +3.3% | $407,342 +1.5% |
| 2015 | $4,894 | $401,225 +2% |
| 2014 | $4,894 | $393,367 +0.5% |
| 2013 | -- | $391,590 +2% |
| 2012 | -- | $383,912 +2% |
| 2011 | -- | $376,385 +0.8% |
| 2010 | -- | $373,573 -0.2% |
| 2009 | -- | $374,461 +2% |
| 2008 | -- | $367,120 +2% |
| 2007 | -- | $359,923 +2% |
| 2006 | -- | $352,867 +2% |
| 2005 | -- | $345,949 +2% |
| 2004 | -- | $339,167 +1.9% |
| 2003 | -- | $332,952 +2% |
| 2002 | -- | $326,425 +2% |
| 2001 | -- | $320,026 |
Find assessor info on the county website
Monthly payment
Est. payment
Payment breakdown
Explore the cost of this home by adjusting the details. Changes won't be saved.Climate risks
Neighborhood: Lime Ridge
Nearby schools
Schools provided by the listing agent
- District: MtDiabloUnified
Source: MLSListings Inc. This data may not be complete. We recommend contacting the local school district to confirm school assignments for this home.

Similar homes
- $1,249,9997 bd3 ba2.9k sqft4210 Cuneo Dr, Concord, CA 94518For Sale
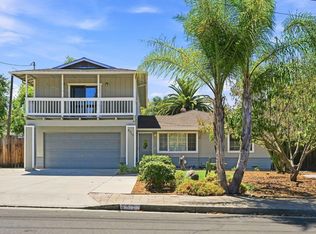 MLS ID #226116072, Kelly Brown. MetroList Services of CA
- $1,100,0003 bd3 ba2k sqft3789 Northridge Dr, Concord, CA 94518For Sale
 MLS ID #226118043, Anokeen Varani. MetroList Services of CA
- $928,0003 bd3 ba2.3k sqft4082 Treat Blvd, Concord, CA 94518For Sale
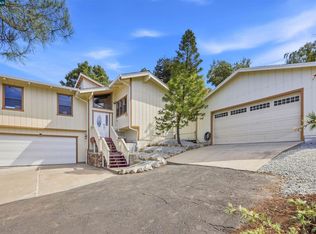 MLS ID #41148532, Rosalind Chin. CCAR
- $1,650,0005 bd5 ba3.5k sqft5279 S Montecito Dr, Concord, CA 94521For Sale
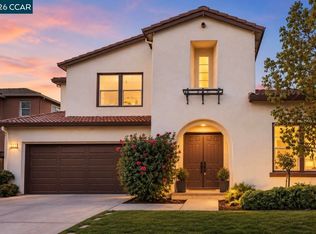 MLS ID #41149069, Angela Clay. CCAR
