Welcome to 1553 Turkey Roost Road in the Elizabeth community of Fort Mill-better than new, barely lived in, and ready now without the wait for new construction. Built in 2024, this beautifully maintained home offers 4 bedrooms, 3.5 baths and 2,052 square feet, along with a fenced backyard already in place. The Bradley floor plan offers a standout configuration for a home of this size. All four bedrooms are located upstairs along with three full bathrooms, providing exceptional flexibility for guests, a home office, hobby space or additional privacy. A convenient half bath on the main level completes this thoughtfully designed layout. The open-concept main level seamlessly connects the kitchen, breakfast area and family room, creating an inviting space for everyday living and entertaining. The kitchen features quartz countertops, a 5-burner gas range, single-bowl sink, pantry and generous workspace. Luxury vinyl plank flooring extends throughout the main level and stair treads for a clean, cohesive look. Step outside to a wrought iron fenced backyard with a patio offering space for grilling, outdoor dining or simply relaxing at home. An attached two-car garage provides additional parking and storage. Living in Elizabeth means having an impressive collection of amenities just beyond your front door. Enjoy the clubhouse, fitness center, swimming pool, sport courts, playground, sidewalks, streetlights and walking trails-offering plenty of opportunities to stay active, spend time outdoors and enjoy the community. Convenient to Fort Mill shopping, dining, recreation and everyday necessities, this home also offers access to the Fort Mill School District. Why wait to build? This 2024 home is barely lived in, beautifully maintained and offers the newer construction buyers want-without the construction timeline. With 4 bedrooms, 3.5 baths, a fenced yard and community amenities already in place, 1553 Turkey Roost Road is ready for its next owner to move in and start enjoying Fort Mill living. SELLER IS MOTIVATED to SELL! Room dimensions not available.
New
$525,000
1553 Turkey Roost Rd, Fort Mill, SC 29715
4beds
2,103sqft
Single Family Residence
Built in 2024
6,534 Square Feet Lot
$-- Zestimate®
$250/sqft
$107/mo HOA
What's special
Open-concept main levelAttached two-car garageFenced backyardWrought iron fenced backyardSingle-bowl sink
- --
- 85
- views
- 9
- saves
Likely to sell faster than
Zillow last checked:
Listing updated:
Listed by:
Kim Hamrick (803)389-3136,
Compass
Source: MRED as distributed by MLS GRID,MLS#: 12763628
Facts & features
Interior
Bedrooms & bathrooms
- Bedrooms: 4
- Bathrooms: 4
- Full bathrooms: 3
- 1/2 bathrooms: 1
Rooms
- Room types: No additional rooms
Primary bedroom
- Features: Bathroom (Full)
- Level: Second
- Area: 1 Square Feet
- Dimensions: 1X1
Bedroom 2
- Level: Second
- Area: 1 Square Feet
- Dimensions: 1X1
Bedroom 3
- Level: Second
- Area: 1 Square Feet
- Dimensions: 1X1
Bedroom 4
- Level: Second
- Area: 1 Square Feet
- Dimensions: 1X1
Dining room
- Level: Main
- Area: 1 Square Feet
- Dimensions: 1X1
Kitchen
- Level: Main
- Area: 1 Square Feet
- Dimensions: 1X1
Living room
- Level: Main
- Area: 1 Square Feet
- Dimensions: 1X1
Heating
- Natural Gas
Cooling
- Central Air
Features
- Basement: None
Interior area
- Total structure area: 0
- Total interior livable area: 2,103 sqft
Property
Parking
- Total spaces: 2
- Parking features: Yes, Attached, Garage
- Attached garage spaces: 2
Accessibility
- Accessibility features: No Disability Access
Features
- Stories: 2
Lot
- Size: 6,534 Square Feet
Details
- Parcel number: TAX ID 0202001322
- Special conditions: None
Construction
Type & style
- Home type: SingleFamily
- Property subtype: Single Family Residence
Materials
- Frame
Condition
- New construction: No
- Year built: 2024
Utilities & green energy
- Sewer: Public Sewer
- Water: Public
Community & HOA
HOA
- Has HOA: Yes
- Services included: Other
- HOA fee: $107 monthly
Location
- Region: Fort Mill
Financial & listing details
- Price per square foot: $250/sqft
- Tax assessed value: $430,900
- Annual tax amount: $14,835
- Date on market: 9/18/2026
- Ownership: Fee Simple w/ HO Assn.
Estimated market value
Not available
Estimated sales range
Not available
Not available
Price history
| Date | Event | Price |
|---|---|---|
| 10/23/2024 | Sold | $455,000-0.7%$216/sqft |
Source: Public Record Report a problem | ||
| 9/11/2024 | Price change | $457,999-1.5%$218/sqft |
Source:  Lennar Homes Report a problem Lennar Homes Report a problem | ||
| 8/24/2024 | Price change | $464,999-3.3%$221/sqft |
Source: Lennar Homes Report a problem | ||
| 8/8/2024 | Price change | $480,999-2.4%$229/sqft |
Source: Lennar Homes Report a problem | ||
| 8/2/2024 | Price change | $492,999+0.6%$234/sqft |
Source: Lennar Homes Report a problem | ||
| 7/23/2024 | Listed for sale | $489,999$233/sqft |
Source: Lennar Homes Report a problem | ||
Public tax history
| Year | Property taxes | Tax assessment |
|---|---|---|
| 2025 | $4,088 +35.9% | $25,854 +378.8% |
| 2024 | $3,008 | $5,400 |
Find assessor info on the county website
Monthly payment
Est. payment
Payment breakdown
Explore the cost of this home by adjusting the details. Changes won't be saved.Climate risks
Neighborhood: 29715
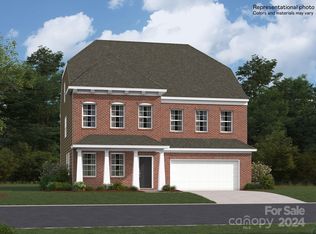
Similar homes
- $529,9004 bd4 ba2.6k sqft2726 Monument Point Cir, Fort Mill, SC 29715For Sale
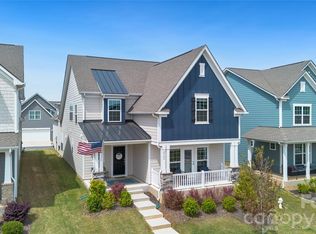
 MLS ID #4367204, Karen Parsons, RE/MAX Executive. Canopy MLS as distributed by MLS GRID
 - $449,5003 bd2 ba1.5k sqft1417 Turkey Roost Rd, Fort Mill, SC 29715For Sale
 MLS ID #4389421, Shalimar Rose, Your House Pros. Canopy MLS as distributed by MLS GRID
 - $540,0004 bd3 ba2.1k sqft724 Balboa Ct, Fort Mill, SC 29715For Sale
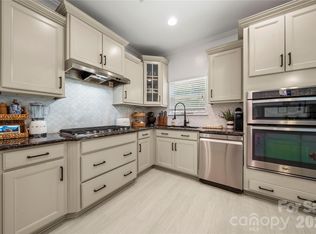 MLS ID #4396406, Isha Benton, Carolina Homes Connection, LLC. Canopy MLS as distributed by MLS GRID
 - $615,0004 bd2 ba2.1k sqft1916 Felts Pkwy, Fort Mill, SC 29715For Sale
 MLS ID #4408551, Laura Edmonds, Southern Nest Realty Inc. Canopy MLS as distributed by MLS GRID
 - $445,0003 bd3 ba2k sqft188 Ravensara Ave, Fort Mill, SC 29715For SaleMLS ID #4421206, Kathleen McDonald, Keller Williams Connected. Canopy MLS as distributed by MLS GRID
- $499,6263 bd2 ba1.9k sqft1386 Yellow Springs Dr, Indian Land, SC 29707For SaleMLS ID #4410005, Jon Widdifield, EXP Realty LLC Ballantyne. Canopy MLS as distributed by MLS GRID
- $519,9004 bd3 ba2.7k sqftAvondale, Indian Land, SC 29707For SaleMLS ID #4420245, Kemika Alloway, KAI Realty Group. Canopy MLS as distributed by MLS GRID
- $540,0005 bd4 ba3k sqft1845 Caprington Dr, Indian Land, SC 29707For SaleMLS ID #4414177, Kelly Lawler, Howard Hanna Allen Tate Charlotte South. Canopy MLS as distributed by MLS GRID
- $449,0003 bd3 ba2.1k sqft314 Hyssop Ct #109, Fort Mill, SC 29715For SaleMLS ID #4368800, Amit Thawait, Kalagara Realty. Canopy MLS as distributed by MLS GRID
- $659,0003 bd3 ba2.3k sqft1210 Therns Ferry Dr, Fort Mill, SC 29708For SaleMLS ID #4381419, Kimberly Hedrick, COMPASS. Canopy MLS as distributed by MLS GRID
- $425,0004 bd3 ba2.1k sqft12866 Canterbury Castle Dr, Charlotte, NC 28273For SaleMLS ID #4422409, Adam Jupiter, Keller Williams South Park. Canopy MLS as distributed by MLS GRID
- $520,0004 bd3 ba3.1k sqft16033 Fieldstone Trce, Charlotte, NC 28278For SaleMLS ID #4389592, Robert Davis, The Finer Homes Group. Canopy MLS as distributed by MLS GRID
- $435,9993 bd3 ba2k sqft613 Cedar Knoll Cir, Pineville, NC 28134For SaleMLS ID #4424721, Debbie Levine, NorthGroup Real Estate LLC. Canopy MLS as distributed by MLS GRID
- $350,0003 bd3 ba1.6k sqft347 Kennebel Pl, Fort Mill, SC 29715For SaleMLS ID #4402744, Amy Barrow, Premier South. Canopy MLS as distributed by MLS GRID
- $599,0005 bd4 ba2.7k sqft4849 Tacoma Dr, Indian Land, SC 29707For SaleMLS ID #4404585, Kaih Igle, Realty One Group Revolution. Canopy MLS as distributed by MLS GRID
- $599,9005 bd3 ba3k sqft3074 Ballester Rd, Indian Land, SC 29707For SaleMLS ID #4388309, Stacey Sauls, Keller Williams Ballantyne Area. Canopy MLS as distributed by MLS GRID
- $455,0004 bd3 ba2.1k sqft15308 Lake Ridge Rd, Charlotte, NC 28278For SaleMLS ID #4402264, Josh Kelly, Keller Williams Ballantyne Area. Canopy MLS as distributed by MLS GRID
- $590,1673 bd3 ba3k sqft287 Luray Way #450, Rock Hill, SC 29730New ConstructionCanopy MLS as distributed by MLS GRID
- $450,0004 bd3 ba2.2k sqft12710 Hamilton Rd, Charlotte, NC 28273New ConstructionMLS ID #4404221, Jake Meinberg, Costello Real Estate and Investments LLC. Canopy MLS as distributed by MLS GRID
- $385,0003 bd3 ba1.8k sqft6029 Chelsea Oaks Rdg, Fort Mill, SC 29708For SaleMLS ID #4426051, Gopal Kasarla, Prime Real Estate Advisors LLC. Canopy MLS as distributed by MLS GRID
