What's Special: Multi-Gen Suite | Close to Amenities | 1st Floor Guest Suite. New Construction - November Completion! America's Most Trusted Home Builder. Welcome to the Plan 1 at 4021 Doyle Road in Larkspur at Francis Ranch! Just beyond the front porch of this new home, a welcoming foyer opens into an open-concept layout where the great room flows into the casual dining area and kitchen with an island that makes hosting feel effortless. Off the main living area, a covered outdoor room connects to a thoughtfully designed ADU suite featuring a kitchenette, en-suite bathroom, and laundry closet, creating even more ways to use the space. Near the front of the home, you will find a private secondary bedroom suite with its own en-suite bathroom, offering a comfortable space for guests or everyday flexibility. Upstairs, a spacious loft leads to two secondary bedrooms, a shared bathroom, a laundry room, and a serene primary suite with a spa-like en-suite bathroom and expansive walk-in closet. This community puts the best of the Bay Area within easy reach freeways, BART, shopping, and local adventures. Additional Highlights Include: Luxe upgrade at ADU with full bath and covered outdoor room, sink at laundry room, and door at primary bed to bath. MLS#ML82040139
Pending
$2,450,997
4021 Doyle Rd, Dublin, CA 94568
5beds
3,556sqft
Single Family Residence, Residential
Built in 2026
7,020 Square Feet Lot
$2,364,900 Zestimate®
$689/sqft
$115/mo HOA
What's special
- 67 days
- 20
- 0
Zillow last checked:
Listing updated:
Listed by:
Veronica Roberson 00968975 855-571-8014,
Taylor Morrison Services Inc 925-983-4691
Source: MLSListings Inc,MLS#: ML82040139
Facts & features
Interior
Bedrooms & bathrooms
- Bedrooms: 5
- Bathrooms: 5
- Full bathrooms: 4
- 1/2 bathrooms: 1
Rooms
- Room types: Great Room, Laundry, Loft
Bedroom
- Features: GroundFloorBedroom, WalkinCloset, BedroomonGroundFloor2plus
Bathroom
- Features: DoubleSinks, PrimaryStallShowers, ShoweroverTub1, Tile, FullonGroundFloor
Dining room
- Features: DiningFamilyCombo
Family room
- Features: KitchenFamilyRoomCombo
Kitchen
- Features: ExhaustFan, IslandwithSink, Pantry
Heating
- Central Forced Air
Cooling
- Central Air
Appliances
- Included: Dishwasher, Exhaust Fan, Disposal, Microwave, Electric Oven/Range
- Laundry: Inside
Features
- High Ceilings, Walk-In Closet(s)
- Flooring: Hardwood, Tile
Interior area
- Total structure area: 3,556
- Total interior livable area: 3,556 sqft
Property
Parking
- Total spaces: 2
- Parking features: Attached
- Attached garage spaces: 2
Features
- Stories: 2
- Patio & porch: Balcony/Patio
Lot
- Size: 7,020 Square Feet
Details
- Parcel number: NA4021DoyleRoad
- Zoning: Residential
- Special conditions: NewSubdivision
Construction
Type & style
- Home type: SingleFamily
- Architectural style: Traditional
- Property subtype: Single Family Residence, Residential
Materials
- Foundation: Slab
- Roof: Shingle
Condition
- New construction: Yes
- Year built: 2026
Utilities & green energy
- Gas: PublicUtilities
- Sewer: Public Sewer
- Water: Public
- Utilities for property: Public Utilities, Water Public
Community & HOA
HOA
- Has HOA: Yes
- Amenities included: Barbecue Area, Game Court Outdoor, Garden Greenbelt Trails, Playground
- HOA fee: $115 monthly
Location
- Region: Dublin
Financial & listing details
- Price per square foot: $689/sqft
- Date on market: 3/25/2026
- Listing agreement: ExclusiveRightToSell
- Listing terms: FHA, VALoan, CashorConventionalLoan
Estimated market value
$2,364,900
$2.25M - $2.48M
$6,598/mo
Price history
| Date | Event | Price |
|---|---|---|
| 8/19/2026 | Pending sale | $2,450,997$689/sqft |
Source:  MLSListings Inc #ML82040139 Report a problem MLSListings Inc #ML82040139 Report a problem | ||
| 6/25/2026 | Listing removed | $2,450,997$689/sqft |
Source:  Taylor Morrison Report a problem Taylor Morrison Report a problem | ||
| 6/1/2026 | Price change | $2,450,997+1.1%$689/sqft |
Source: MLSListings Inc #ML82040139 Report a problem | ||
| 3/25/2026 | Listed for sale | $2,425,000$682/sqft |
Source: MLSListings Inc #ML82040139 Report a problem | ||
Public tax history
Tax history is unavailable.
Monthly payment
Est. payment
Payment breakdown
Explore the cost of this home by adjusting the details. Changes won't be saved.Climate risks
Neighborhood: 94568
Nearby schools
Similar homes
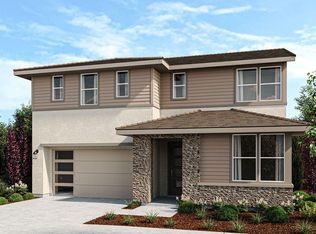
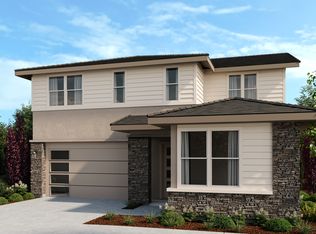
- from $2,250,0004 bd4 ba3.5k sqftPlan 2 Plan, Larkspur at Francis Ranch, Dublin, CA 94568New Construction
 Taylor Morrison
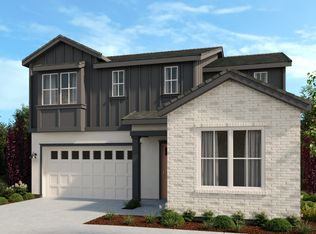
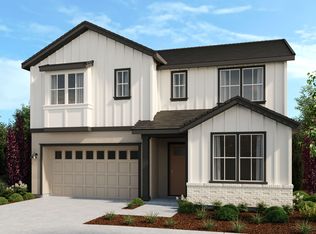
 - from $2,400,6704 bd5 ba3.5k sqftPlan 1 Plan, Larkspur at Francis Ranch, Dublin, CA 94568New Construction
 Taylor Morrison
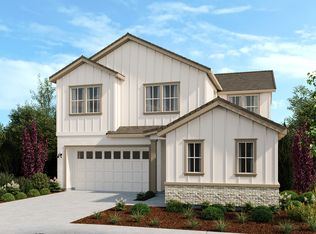
 - $2,200,0004 bd4 ba3.5k sqft1607 Walsh Ave, Dublin, CA 94568New Construction
 Taylor Morrison
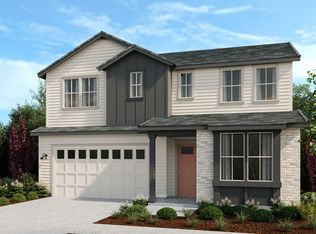
 - from $2,275,0004 bd3 ba2.7k sqftPlan 2 Plan, Primrose at Francis Ranch, Dublin, CA 94568New Construction
 Taylor Morrison
Local buyer's agents are ready to help
