What's Special: Flat Lot | High Ceilings | Highly Rated School District. New Construction - December Completion! Built by America's Most Trusted Home Builder. Welcome to the Plan 1 at 4024 Doyle Road in Larkspur at Francis Ranch! This warm and inviting two-story home is thoughtfully designed for comfort, connection, and flexibility. The open-concept kitchen, dining, and great room create a bright space for gathering, while the covered outdoor room extends everyday living outdoors. A private first-floor bedroom suite is perfect for guests, and the detached ADU offers endless possibilities for multigenerational living, a home office, or creative retreat. Upstairs, the spacious primary suite features a relaxing bath and oversized walk-in closet, complemented by two secondary bedrooms, a versatile loft, and convenient laundry room. Every detail is crafted to make home feel welcoming, functional, and effortlessly beautiful. This community puts the best of the Bay Area within easy reach freeways, BART, shopping, parks, and endless local adventures. Additional Highlights Include: Upper cabinets at laundry, LED under cabinet lighting package at kitchen, pendant lights over kitchen island, interior door at primary bed to bath, sink at laundry. MLS#ML82062833
New construction
$2,400,670
4024 Doyle Rd, Dublin, CA 94568
4beds
3,556sqft
Single Family Residence, Residential
Built in 2026
6,050 Square Feet Lot
$-- Zestimate®
$675/sqft
$115/mo HOA
What's special
- 4 hours
- 64
- 4
Zillow last checked:
Listing updated:
Listed by:
Veronica Roberson 00968975 855-571-8014,
Taylor Morrison Services Inc 925-983-4691
Source: MLSListings Inc,MLS#: ML82062833
Facts & features
Interior
Bedrooms & bathrooms
- Bedrooms: 4
- Bathrooms: 5
- Full bathrooms: 4
- 1/2 bathrooms: 1
Rooms
- Room types: Loft
Bedroom
- Features: GroundFloorBedroom, WalkinCloset
Bathroom
- Features: DoubleSinks, PrimaryStallShowers, Tile, FullonGroundFloor, PrimaryOversizedTub, HalfonGroundFloor
Dining room
- Features: DiningFamilyCombo
Family room
- Features: KitchenFamilyRoomCombo
Kitchen
- Features: Hookups_IceMaker, IslandwithSink
Heating
- Central Forced Air
Cooling
- Central Air
Appliances
- Included: Electric Cooktop, Disposal, Range Hood, Microwave, Electric Oven
- Laundry: Tub/Sink, Upper Floor, In Utility Room
Features
- High Ceilings, Walk-In Closet(s)
- Flooring: Tile, Wood
Interior area
- Total structure area: 3,556
- Total interior livable area: 3,556 sqft
Property
Parking
- Total spaces: 2
- Parking features: Attached
- Attached garage spaces: 2
Features
- Stories: 2
- Exterior features: Back Yard
Lot
- Size: 6,050 Square Feet
Details
- Parcel number: NA4024DoyleRoad
- Zoning: Residential
- Special conditions: NewSubdivision
Construction
Type & style
- Home type: SingleFamily
- Architectural style: Contemporary
- Property subtype: Single Family Residence, Residential
Materials
- Foundation: Slab
- Roof: Composition
Condition
- New construction: Yes
- Year built: 2026
Utilities & green energy
- Gas: PublicUtilities
- Sewer: Public Sewer
- Water: Public
- Utilities for property: Public Utilities, Water Public
Community & HOA
HOA
- Has HOA: Yes
- Amenities included: Barbecue Area, Game Court Outdoor, Garden Greenbelt Trails, Playground
- HOA fee: $115 monthly
Location
- Region: Dublin
Financial & listing details
- Price per square foot: $675/sqft
- Date on market: 9/28/2026
- Listing agreement: ExclusiveRightToSell
- Listing terms: FHA, VALoan, CashorConventionalLoan
Estimated market value
Not available
Estimated sales range
Not available
Not available
Price history
| Date | Event | Price |
|---|---|---|
| 9/28/2026 | Listed for sale | $2,400,670$675/sqft |
Source:  MLSListings Inc #ML82062833 Report a problem MLSListings Inc #ML82062833 Report a problem | ||
Public tax history
Tax history is unavailable.
Monthly payment
Est. payment
Payment breakdown
Explore the cost of this home by adjusting the details. Changes won't be saved.Climate risks
Neighborhood: 94568
Nearby schools
Schools provided by the listing agent
- District: DublinUnified
Source: MLSListings Inc. This data may not be complete. We recommend contacting the local school district to confirm school assignments for this home.
Similar homes
- $1,898,0005 bd4 ba3.2k sqft5892 Beechwood Loop, Dublin, CA 94568For Sale
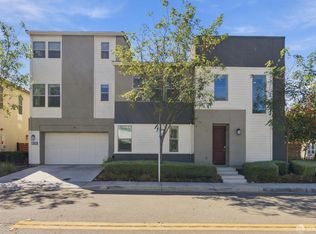 MLS ID #426165530, Jason S. Tam DRE #01992165, eXp Realty of California, Inc. SFAR
 - $1,745,9004 bd4 ba2.8k sqft4986 Larkfield St, Dublin, CA 94568New Construction
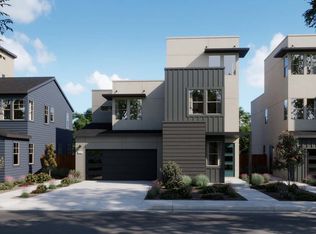 Risewell Homes
 - $2,599,0005 bd3 ba3.3k sqft8257 Brittany Dr, Dublin, CA 94568For Sale
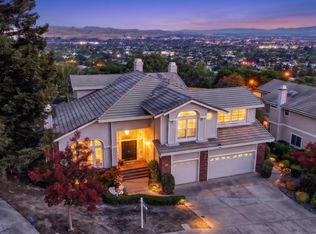 MLS ID #41146897, Michael Garcia. Bay East AOR
 - $2,495,0006 bd6 ba3.8k sqft3743 Ferncroft Way, Dublin, CA 94568For Sale
 MLS ID #41146770, Xochitl Padilla. Bay East AOR
