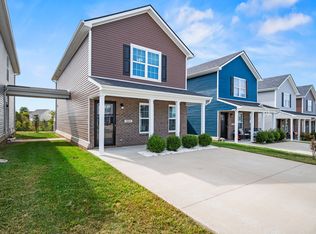
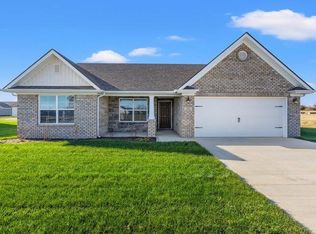
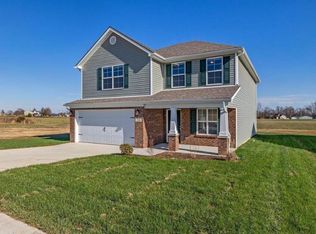
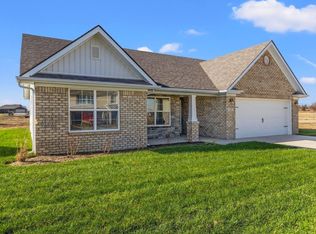
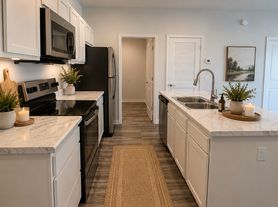
AVAILABLE now! GET PRE-APPROVED ONLINE, ask for instructions ASAP before this wonderful property gets rented! Beautiful 3 bedroom/2.5 bath townhome in Ash Park. Stainless steel appliances, large kitchen island w/granite, luxury vinyl plank flooring throughout and spacious bedrooms. *Photos are of a different address with same plan. Owner requires minimum 3 times the rent in monthly income, no felonies no evictions and no restricted breeds. Owner does not participate in Section 8 Program. App fee $21 per adult.
Townhouse for rent
Townhouse
Available now
Cats, dogs OK
Air conditioner, electric, heat pump
Electric dryer hookup laundry
Open parking parking
Electric, heat pump
What's special
Stainless steel appliancesSpacious bedrooms
- 109 days |
- -- |
- -- |
Zillow last checked:
Listing updated:
Travel times

Let’s turn your rent into credit progress
Build credit history with every on-time payment and get credit for the payment you’re already making.
Facts & features
Interior
Bedrooms & bathrooms
- Bedrooms: 3
- Bathrooms: 3
- Full bathrooms: 2
- 1/2 bathrooms: 1
Heating
- Electric, Heat Pump
Cooling
- Air Conditioner, Electric, Heat Pump
Appliances
- Included: Dishwasher, Garbage Disposal, Microwave Oven, Range, Refrigerator
- Laundry: Electric Dryer Hookup, Hookups, Washer Hookup
Features
- Bar, Breakfast Bar, Eat-in Kitchen
- Flooring: Luxury Vinyl
Interior area
- Total interior livable area: 1,600 sqft
Property
Parking
- Parking features: Driveway, Off Street, Open
- Has uncovered spaces: Yes
- Details: Contact manager
Construction
Type & style
- Home type: Townhouse
- Architectural style: Contemporary
- Property subtype: Townhouse
Materials
- Roof: Dimensional Style,Shake Shingle
Condition
- Year built: 2022
Building
Management
- Pets allowed: Yes
Community & HOA
Location
- Region: Richmond
Financial & listing details
- Lease term: 12 Months
Nearby apartments for rent
Price history
| Date | Event | Price |
|---|---|---|
| 7/16/2026 | Price change | $1,575-1.5%$1/sqft |
Source: Imagine MLS #26015836 Report a problem | ||
| 7/2/2026 | Listed for rent | $1,599-5.9%$1/sqft |
Source: Imagine MLS #26015836 Report a problem | ||
| 2/4/2025 | Listing removed | $1,699$1/sqft |
Source: Imagine MLS #24022060 Report a problem | ||
| 2/3/2025 | Price change | $1,699+6.3%$1/sqft |
Source: Imagine MLS #24022060 Report a problem | ||
| 2/1/2025 | Listed for rent | $1,599$1/sqft |
Source: Imagine MLS #24022060 Report a problem | ||
| 1/3/2025 | Listing removed | $1,599$1/sqft |
Source: Imagine MLS #24022060 Report a problem | ||
| 12/9/2024 | Price change | $1,599-3.1%$1/sqft |
Source: Imagine MLS #24022060 Report a problem | ||
| 12/4/2024 | Price change | $1,650-2.7%$1/sqft |
Source: Imagine MLS #24022060 Report a problem | ||
| 10/19/2024 | Listed for rent | $1,695$1/sqft |
Source: Imagine MLS #24022060 Report a problem | ||