Skip main navigation
For sale
  • C$1,249,000

    40233 Forks Rd, Wainfleet, ON L0S 1V0

    3beds
    1,350sqft
    Agriculture, Farm
    Built in 1977
    52.81 Acres Lot
    $-- Zestimate®
    C$925/sqft
    C$-- HOA

    What's special

    Eat-in kitchenOversized family roomWett-certified wood-burning fireplaceTwo drivewaysHay dropFeed room
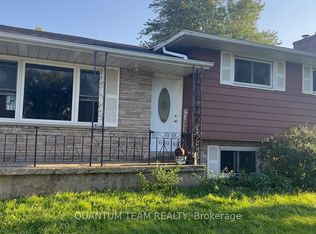
    Welcome to 40233 Forks Road in the beautiful Township of Wainfleet. This exceptional 50-acre farm property offers the perfect blend of rural charm, functionality, and investment potential. Featuring approximately 48 acres of workable farmland currently planted with soy crops, this property is ideal for hobby farmers, equestrian enthusiasts, or those seeking country living with income potential. The well-maintained 3-bedroom, 2-bathroom, 4-level sidesplit home showcases pride of ownership throughout. The main level features a cozy living area and an eat-in kitchen, while the lower level offers an oversized family room complete with a WETT-certified wood-burning fireplace and a 4-piece bathroom with an air-jet soaker tub. The property includes two driveways and approximately 700 feet of frontage on Highway 24/23. Outbuildings include a large barn featuring a 14-foot door suitable for transport truck access, generous storage areas, hay drop, feed room, and capacity to store up to 60 4x5 hay bales. Equestrian and livestock facilities include 9 horse stalls (including 3 oversized stalls), a 15 x 20 chicken coop with exterior access, and 3 paddocks with the option for a 4th paddock. Additional updates include a new septic tank (appx 2 yr old). Conveniently located within approximately 20 minutes of St. Catharines, Welland, Dunnville, and Port Colborne, and just a short drive to Lake Erie beaches. A rare opportunity to own a versatile farm property in a highly desirable rural setting. Book your private showing today!
    1 day
    |
    2
    |
    0
    |

    Zillow last checked:

    Listing updated:

    Listed by:

    Nav Takkar, Broker,

    Re/Max President Realty

    Source: ITSO,MLS®#: 40834368Originating MLS®#: Cornerstone Association of REALTORS®

      Facts & features

      Interior

      Bedrooms & bathrooms
      • Bedrooms: 3
      • Bathrooms: 2
      • Full bathrooms: 2
      • Main level bathrooms: 1
      Other
      • Level: Upper
      Bedroom
      • Level: Upper
      Bedroom
      • Level: Upper
      Bathroom
      • Features: 4-Piece
      • Level: Main
      Bathroom
      • Features: 4-Piece
      • Level: Lower
      Family room
      • Features: Fireplace
      • Level: Lower
      Kitchen
      • Level: Main
      Living room
      • Level: Main
      Recreation room
      • Features: 4-Piece
      • Level: Basement
      Heating
      • Natural Gas
      Cooling
      • Central Air
      Appliances
      • Included: Water Purifier, Dishwasher, Dryer, Freezer, Refrigerator, Washer
      Features
      • Central Vacuum
      • Basement: Full,Finished
      • Has fireplace: No
      Interior area
      • Total structure area: 1,350
      • Total interior livable area: 1,350 sqft
      • Finished area above ground: 1,350

      Property

      Parking
      • Total spaces: 6
      • Parking features: Detached Garage, Private Drive Triple+ Wide
      • Garage spaces: 1
      • Uncovered spaces: 5
      Features
      • Frontage type: West
      • Frontage length: 687.84
      Lot
      • Size: 52.81 Acres
      • Dimensions: 687.84 x 3344.67
      • Features: Hobby Farm, Ravine, Trails
      Details
      • Additional structures: Barn(s), Shed(s), Storage
      • Parcel number: 640230042
      • Zoning: A2

      Construction

      Type & style
      • Home type: SingleFamily
      • Architectural style: Sidesplit
      • Property subtype: Agriculture, Farm
      Materials
      • Aluminum Siding, Brick
      • Foundation: Block
      • Roof: Asphalt Shing
      Condition
      • 31-50 Years
      • New construction: No
      • Year built: 1977

      Utilities & green energy

      • Sewer: Septic Tank
      • Water: Cistern

      Community & HOA

      Location
      • Region: Wainfleet

      Financial & listing details

      • Price per square foot: C$925/sqft
      • Annual tax amount: C$2,700
      • Date on market: 5/28/2026
      • Inclusions: Central Vac, Dishwasher, Dryer, Freezer, Refrigerator, Washer
      Nav Takkar, Broker

      Nav Takkar, Broker

      (905) 488-2100

      By pressing Contact Agent, you agree that the real estate professional identified above may call/text you about your search, which may involve use of automated means and pre-recorded/artificial voices. You don't need to consent as a condition of buying any property, goods, or services. Message/data rates may apply. You also agree to our Terms of Use. Zillow does not endorse any real estate professionals. We may share information about your recent and future site activity with your agent to help them understand what you're looking for in a home.

        Price history

        DateEventPrice
        5/28/2026Listed for saleC$1,249,000C$925/sqft
        Source: ITSO #40834368 Report a problem

        Public tax history

        Tax history is unavailable.

        Climate risks

        Neighborhood: L0S

        Getting around

        0 / 100
        Car-Dependent
        27 / 100
        Somewhat Bikeable

        Nearby schools

        GreatSchools rating

        Similar homes

        Skip to the end of the carouselSkip to the beginning of the carousel