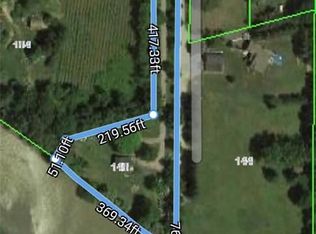
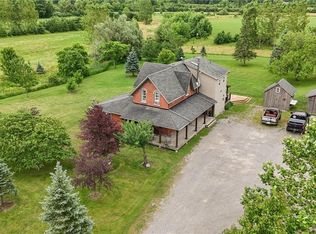
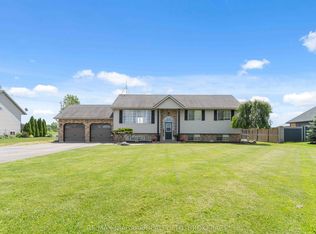
Welcome to this exceptional bungalow set on a private, 4.6-acre partly treed lot with no front or rear neighbours. Designed for both comfortable family living and entertaining, this spacious home features vaulted ceilings and an open-concept main living area that seamlessly connects the living room and kitchen. The main floor offers a spacious primary bedroom with a 5-piece ensuite and patio doors leading directly to the rear deck, creating a wonderful connection to the outdoor living space. Main-floor laundry, additional bedroom, office/den and a 3-piece bathroom provide convenient one-level living. The fully finished basement adds even more living and entertaining space, featuring two additional bedrooms, a family room and games room with plenty of room for gatherings, recreation, or relaxation. Step outside to play pickle ball on your own court or enjoy the expansive rear deck complete with two gazebos overlooking the pool, creating the perfect setting for summer fun and relaxation. The attached 3-car garage includes a specially reinforced floor area designed to accommodate a vehicle hoist, making it ideal for automotive enthusiasts, hobbyists, or those needing additional workshop space. With its generous acreage, mature trees, exceptional privacy, extensive outdoor amenities, and versatile living spaces, this property offers a rare combination of country living, recreation, and convenience. High speed fibre internet available!
For sale
C$1,049,000
50480 Phillips Rd, Wainfleet, ON L0S 1V0
4beds
3baths
Single Family Residence
Built in ----
4.66 Acres Lot
$-- Zestimate®
C$--/sqft
C$-- HOA
What's special
Vaulted ceilingsMature treesExtensive outdoor amenitiesVersatile living spaces
- 24 days
- 49
- 2
Zillow last checked:
Listing updated:
Listed by:
ROYAL LEPAGE NRC REALTY
Source: TRREB,MLS®#: X13716786 Originating MLS®#: Niagara Association of REALTORS
Originating MLS®#: Niagara Association of REALTORSFacts & features
Interior
Bedrooms & bathrooms
- Bedrooms: 4
- Bathrooms: 3
Bedroom
- Level: Main
- Dimensions: 5.22 x 3.31
Bedroom 2
- Level: Main
- Dimensions: 3.47 x 3.22
Bedroom 3
- Level: Lower
- Dimensions: 3.82 x 3.88
Bedroom 4
- Level: Lower
- Dimensions: 3.82 x 3.73
Bathroom
- Level: Main
- Dimensions: 2.51 x 1.96
Bathroom
- Level: Lower
- Dimensions: 2.42 x 2.3
Bathroom
- Level: Main
- Dimensions: 4.13 x 2.42
Den
- Level: Main
- Dimensions: 3.33 x 2.97
Dining room
- Level: Main
- Dimensions: 3.25 x 3.05
Family room
- Level: Lower
- Dimensions: 7.94 x 4.28
Kitchen
- Level: Main
- Dimensions: 3.57 x 3.05
Laundry
- Level: Main
- Dimensions: 3.45 x 1.68
Living room
- Level: Main
- Dimensions: 7.77 x 5.55
Recreation
- Level: Lower
- Dimensions: 8.59 x 4.74
Heating
- Forced Air, Propane
Cooling
- Central Air
Features
- Basement: Full
- Has fireplace: No
Interior area
- Living area range: 1500-2000 null
Video & virtual tour
Property
Parking
- Total spaces: 11
- Parking features: Front Yard Parking
- Has garage: Yes
Features
- Patio & porch: Porch, Deck
- Has private pool: Yes
- Pool features: Above Ground
- Has view: Yes
- View description: Pond, Trees/Woods
- Has water view: Yes
- Water view: Pond
- Waterfront features: None
Lot
- Size: 4.66 Acres
- Features: Wooded/Treed, Rectangular Lot
Details
- Parcel number: 640260335
- Other equipment: Sump Pump
Construction
Type & style
- Home type: SingleFamily
- Architectural style: Bungalow
- Property subtype: Single Family Residence
Materials
- Stone, Vinyl Siding
- Foundation: Poured Concrete
- Roof: Asphalt Shingle
Utilities & green energy
- Sewer: Septic
- Water: Cistern
Community & HOA
Location
- Region: Wainfleet
Financial & listing details
- Annual tax amount: C$8,834
- Date on market: 8/27/2026
Price history
Price history is unavailable.
Public tax history
Tax history is unavailable.
Climate risks
Neighborhood: L0S

Similar homes
- C$1,199,9006 bd3 ba-- sqft12312 Lakeshore Rd, Wainfleet, ON L0S 1V0For Sale
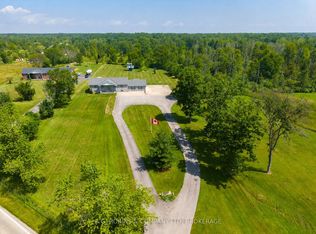 MLS ID #X13532236, A.G. ROBINS & COMPANY LTD, BROKERAGE. TRREB
 - C$1,050,0004 bd4 ba-- sqft75 Yates St, Saint Catharines, ON L2R 5R7For Sale
 MLS ID #X13798144, ROYAL LEPAGE NRC REALTY. TRREB
 - C$1,297,7004 bd3 ba-- sqft239 Colbeck Dr, Welland, ON L3C 7M3For Sale
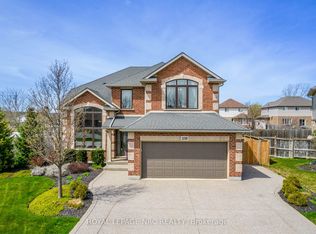 MLS ID #X13800334, ROYAL LEPAGE NRC REALTY. TRREB
 - C$1,199,9994 bd2 ba-- sqft661 Carl Rd, Welland, ON L0S 1K0For Sale
 MLS ID #X13454338, RE/MAX NIAGARA REALTY LTD, BROKERAGE. TRREB
