Stunning new construction on 5 acres by Red Dirt Homes, located just minutes from FM-41, Ropesville, and a short drive to Lubbock. This 2,338 sq ft home offers the perfect blend of quality construction, comfort, and wide-open West Texas living. Featuring 4 bedrooms, 2.5 bathrooms, and an office; the home showcases thoughtful design and craftsmanship throughout. The exterior offers classic brick construction, a welcoming front porch with natural wood accents, and expansive views of surrounding farmland. Inside, you'll find an open-concept layout with abundant natural light. The spacious living area flows seamlessly into the kitchen, complete with custom cabinetry, a large island, and ample space for both everyday living and entertaining. The isolated primary suite provides a private retreat with a well-appointed bath and generous walk-in closet. The three additional bedrooms offer flexibility for guests or family needs. The 5-acre tract provides room to expand and enjoy—ideal for horses, a shop or barn, or simply taking in the quiet surroundings. Convenient access to paved roads and nearby amenities offers the benefit of country living without sacrificing accessibility. Come see this one today!
New construction
$474,900
4024 Hawk Rd, Ropesville, TX 79358
4beds
2,338sqft
Single Family Residence, Residential
Built in 2026
5 Acres Lot
$-- Zestimate®
$203/sqft
$-- HOA
What's special
Classic brick constructionAbundant natural lightGenerous walk-in closetQuiet surroundingsWell-appointed bathLarge islandThree additional bedrooms
- 7 days
- 168
- 18
Likely to sell faster than
Zillow last checked:
Listing updated:
Listed by:
Dane Hensley TREC #0764863 806-317-5427,
Panhandle Realty Group,
Samantha Ewing TREC #0836321 806-559-1126,
Panhandle Realty Group
Source: LBMLS,MLS#: 202613334
Facts & features
Interior
Bedrooms & bathrooms
- Bedrooms: 4
- Bathrooms: 3
- Full bathrooms: 2
- 1/2 bathrooms: 1
Heating
- Central, Electric, ENERGY STAR Qualified Equipment, Fireplace(s)
Cooling
- Ceiling Fan(s), Central Air, Electric
Appliances
- Included: Cooktop, Dishwasher, Disposal, Electric Oven, Microwave
- Laundry: Electric Dryer Hookup, Laundry Room, Washer Hookup
Features
- Built-in Features, Cathedral Ceiling(s), Ceiling Fan(s), Double Vanity, Entrance Foyer, High Ceilings, Kitchen Island, Open Floorplan, Pantry, Quartz Counters, Recessed Lighting, Soaking Tub, Storage, Walk-In Closet(s)
- Flooring: Carpet, Luxury Vinyl, Tile
- Doors: ENERGY STAR Qualified Doors
- Windows: ENERGY STAR Qualified Windows
- Number of fireplaces: 1
- Fireplace features: Wood Burning
Interior area
- Total structure area: 2,338
- Total interior livable area: 2,338 sqft
- Finished area above ground: 2,338
Property
Parking
- Total spaces: 2
- Parking features: Attached, Driveway, Garage
- Attached garage spaces: 2
- Has uncovered spaces: Yes
Features
- Patio & porch: Front Porch, Rear Porch
- Exterior features: Lighting
Lot
- Size: 5 Acres
- Features: Agricultural, Corners Marked
Details
- Parcel number: tbd
- Horses can be raised: Yes
Construction
Type & style
- Home type: SingleFamily
- Architectural style: Farmhouse,Ranch
- Property subtype: Single Family Residence, Residential
Materials
- Batts Insulation, Blown-In Insulation, Brick, Concrete, Glass, Masonite
- Foundation: Slab
- Roof: Composition
Condition
- New Construction
- New construction: Yes
- Year built: 2026
Utilities & green energy
- Sewer: Private Sewer, Septic Tank
- Water: Private, Well
- Utilities for property: Electricity Connected, Sewer Connected, Water Connected
Community & HOA
Community
- Security: Carbon Monoxide Detector(s), Smoke Detector(s)
Location
- Region: Ropesville
Financial & listing details
- Price per square foot: $203/sqft
- Annual tax amount: $7,500
- Date on market: 9/27/2026
- Cumulative days on market: 76 days
- Listing terms: Cash,Conventional,FHA,USDA Loan,VA Loan
- Electric utility on property: Yes
- Road surface type: All Weather
Estimated market value
Not available
Estimated sales range
Not available
Not available
Price history
| Date | Event | Price |
|---|---|---|
| 9/27/2026 | Listed for sale | $474,900$203/sqft |
Source:  LBMLS #202613334 Report a problem LBMLS #202613334 Report a problem | ||
Public tax history
Tax history is unavailable.
Monthly payment
Est. payment
Payment breakdown
Explore the cost of this home by adjusting the details. Changes won't be saved.Climate risks
Neighborhood: 79358

Similar homes
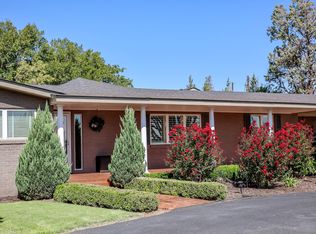
- $500,0004 bd3 ba2.7k sqft6846 Filly Rd, Lubbock, TX 79407For Sale
 MLS ID #202613187, Eleazar Bengoa, Keller Williams Realty. LBMLS
 - $440,0004 bd2 ba2.3k sqft12010 Fm 179, Wolfforth, TX 79382For Sale
 MLS ID #202613335, Wendy Jones, Keller Williams Realty. LBMLS
 - $549,9003 bd2 ba2k sqft10025 Woodrow Rd, Ropesville, TX 79358For Sale
 MLS ID #202608720, Denise Stout, WestMark Companies. LBMLS
 - $489,0004 bd3 ba3.4k sqft3148 S Highway 385, Levelland, TX 79336For Sale
 MLS ID #202611720, Anna Purdue, Lubbock Real Estate Company. LBMLS
