Better than new! Welcome home to a desirable floor plan that offers over 2500 sq ft, 4 beds, and 2.5 baths with the primary bedroom downstairs. The first floor offers formal and informal dining areas, breakfast nook bump out, a beautiful kitchen with lots of 42" cabinets, a large island with quartz countertops, family room, and the primary suite with a tray ceiling, walk in closet and bathroom with separate tub and shower. On the second floor, you'll find three large bedrooms with walk-in closets, a full bath and a large loft. Luxury Vinyl Plank Flooring throughout the first floor, including the primary suite, matte black finishes/fixtures. This home has all the builder upgrades-crown molding, wainscoting, recessed lights, soft close cabinets and drawers, stainless steel appliances, and much more!
Active
Price cut: $11K (9/20)
$549,000
4024 Rampart Way, Spring Hill, TN 37174
4beds
2,563sqft
Single Family Residence, Residential
Built in 2025
8,712 Square Feet Lot
$-- Zestimate®
$214/sqft
$28/mo HOA
What's special
Walk-in closetLarge loftStainless steel appliancesPrimary bedroom downstairsBeautiful kitchenBreakfast nook bump outFamily room
- 40 days
- 234
- 17
Zillow last checked:
Listing updated:
Listed by:
Karen Mclean 201-794-2019,
Reliant Realty ERA Powered 615-859-7150
Source: RealTracs MLS as distributed by MLS GRID,MLS#: 3520781
Facts & features
Interior
Bedrooms & bathrooms
- Bedrooms: 4
- Bathrooms: 3
- Full bathrooms: 2
- 1/2 bathrooms: 1
- Main level bedrooms: 1
Bedroom 1
- Features: Extra Large Closet
- Level: Extra Large Closet
- Area: 240 Square Feet
- Dimensions: 15x16
Bedroom 2
- Features: Walk-In Closet(s)
- Level: Walk-In Closet(s)
- Area: 132 Square Feet
- Dimensions: 12x11
Bedroom 3
- Features: Walk-In Closet(s)
- Level: Walk-In Closet(s)
- Area: 144 Square Feet
- Dimensions: 12x12
Bedroom 4
- Features: Walk-In Closet(s)
- Level: Walk-In Closet(s)
- Area: 144 Square Feet
- Dimensions: 12x12
Primary bathroom
- Features: Double Vanity
- Level: Double Vanity
Dining room
- Features: Formal
- Level: Formal
- Area: 168 Square Feet
- Dimensions: 12x14
Kitchen
- Features: Eat-in Kitchen
- Level: Eat-in Kitchen
- Area: 330 Square Feet
- Dimensions: 11x30
Living room
- Features: Great Room
- Level: Great Room
- Area: 300 Square Feet
- Dimensions: 15x20
Heating
- Electric, Heat Pump
Cooling
- Central Air, Electric
Appliances
- Included: Electric Oven, Electric Range, Dishwasher, Disposal, Dryer, Ice Maker, Microwave, Refrigerator, Stainless Steel Appliance(s), Washer
- Laundry: Electric Dryer Hookup, Washer Hookup
Features
- High Speed Internet
- Flooring: Carpet, Tile, Vinyl
- Basement: None
- Common walls with other units/homes: End Unit
Interior area
- Total structure area: 2,563
- Total interior livable area: 2,563 sqft
- Finished area above ground: 2,563
Property
Parking
- Total spaces: 4
- Parking features: Garage Door Opener, Garage Faces Front, Driveway
- Attached garage spaces: 2
- Uncovered spaces: 2
Features
- Levels: One
- Stories: 2
Lot
- Size: 8,712 Square Feet
- Dimensions: 71.50 x 120
Details
- Parcel number: 028F B 01200 000
- Special conditions: Standard
Construction
Type & style
- Home type: SingleFamily
- Property subtype: Single Family Residence, Residential
- Attached to another structure: Yes
Materials
- Brick, Vinyl Siding
Condition
- New construction: No
- Year built: 2025
Utilities & green energy
- Sewer: Public Sewer
- Water: Public
- Utilities for property: Electricity Available, Water Available, Cable Connected, Underground Utilities
Community & HOA
Community
- Security: Carbon Monoxide Detector(s), Smoke Detector(s)
- Subdivision: Hardin S Landing Sec 4b
HOA
- Has HOA: Yes
- Amenities included: Playground, Underground Utilities
- Services included: Maintenance Grounds
- HOA fee: $28 monthly
- Second HOA fee: $350 one time
Location
- Region: Spring Hill
Financial & listing details
- Price per square foot: $214/sqft
- Tax assessed value: $251,100
- Annual tax amount: $1,663
- Date on market: 8/28/2026
- Electric utility on property: Yes
Estimated market value
Not available
Estimated sales range
Not available
Not available
Price history
| Date | Event | Price |
|---|---|---|
| 9/20/2026 | Price change | $549,000-2%$214/sqft |
Source:  RealTracs MLS as distributed by MLS GRID #3520781 Report a problem RealTracs MLS as distributed by MLS GRID #3520781 Report a problem | ||
| 8/28/2026 | Listed for sale | $559,990+6.5%$218/sqft |
Source: RealTracs MLS as distributed by MLS GRID #3520781 Report a problem | ||
| 7/29/2025 | Sold | $525,900-4.4%$205/sqft |
Source: Public Record Report a problem | ||
| 7/18/2025 | Pending sale | $549,990$215/sqft |
Source:  West Homes Report a problem West Homes Report a problem | ||
| 6/12/2025 | Price change | $549,990-1.8%$215/sqft |
Source: West Homes Report a problem | ||
| 4/15/2025 | Listed for sale | $559,990$218/sqft |
Source: West Homes Report a problem | ||
Public tax history
| Year | Property taxes | Tax assessment |
|---|---|---|
| 2025 | $1,663 +402.2% | $62,775 +402.2% |
| 2024 | $331 | $12,500 |
| 2023 | $331 | $12,500 |
Find assessor info on the county website
Monthly payment
Est. payment
Payment breakdown
Explore the cost of this home by adjusting the details. Changes won't be saved.Climate risks
Neighborhood: 37174
Nearby schools
Schools provided by the listing agent
- Elementary: Marvin Wright Elementary School
- Middle: Spring Hill Middle School
- High: Spring Hill High School
Source: RealTracs MLS as distributed by MLS GRID. This data may not be complete. We recommend contacting the local school district to confirm school assignments for this home.
Similar homes
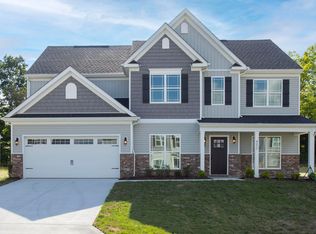
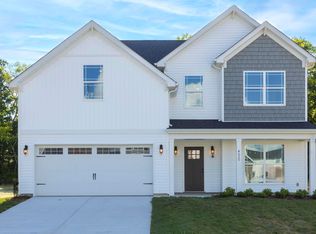
- $548,0004 bd3 ba3.1k sqft5016 Salient Dr, Spring Hill, TN 37174New Construction
 West Homes
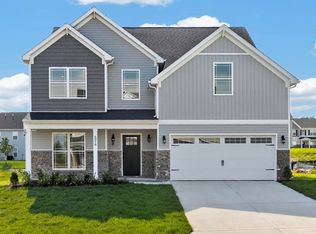
 - $519,9004 bd3 ba2.4k sqft148 Harvest Point Blvd, Spring Hill, TN 37174For Sale
 MLS ID #3251161, Brian Sissons. RealTracs MLS as distributed by MLS GRID
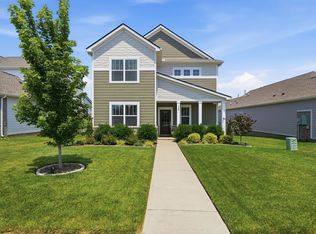
 - $549,9003 bd2 ba1.4k sqft1405 Cannon Ln, Spring Hill, TN 37174For Sale
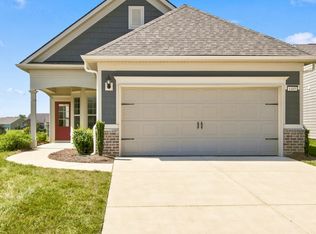 MLS ID #3519165, Paul Nail MBA, ABR, SRES, e-Pro. RealTracs MLS as distributed by MLS GRID
 - $499,9003 bd3 ba2.2k sqft1624 Witt Hill Dr, Spring Hill, TN 37174For Sale
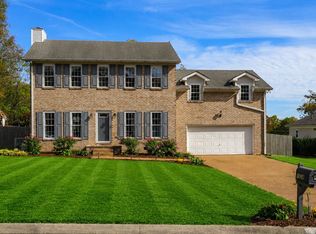 MLS ID #3260016, Jack Gaughan. RealTracs MLS as distributed by MLS GRID
 - $559,9903 bd3 ba2.6k sqft613 Green Farm Way, Spring Hill, TN 37174For SaleMLS ID #3259875, David Alan Fountain, ABR®, CNE®, CRS®, SRS®, CLE®. RealTracs MLS as distributed by MLS GRID
- $574,9904 bd3 ba2.3k sqft5005 Wild Oat Cir, Spring Hill, TN 37174New ConstructionMLS ID #3596116, Michael D. Williams. RealTracs MLS as distributed by MLS GRID
- $669,9004 bd3 ba2.7k sqft7008 San Gilberto Ct, Spring Hill, TN 37174For SaleMLS ID #3599122, Lori Dawn Garner, ABR, SRES. RealTracs MLS as distributed by MLS GRID
- $525,0005 bd4 ba2.7k sqft802 Jenaben Ct, Spring Hill, TN 37174For SaleMLS ID #3527306, Andrea Moskal. RealTracs MLS as distributed by MLS GRID
- $474,9004 bd3 ba2.3k sqft660 Trevino Way, Spring Hill, TN 37174For SaleMLS ID #3592836, Heather Fuller. RealTracs MLS as distributed by MLS GRID
- $625,0004 bd3 ba2.9k sqft2923 Burtonwood Dr, Spring Hill, TN 37174For SaleMLS ID #3247037, Kelly Harrell. RealTracs MLS as distributed by MLS GRID
- $564,9003 bd3 ba1.9k sqft1052 Gadwall Ln, Spring Hill, TN 37174For SaleMLS ID #3542980, Michelle Haggard. RealTracs MLS as distributed by MLS GRID
- $639,0004 bd4 ba2.6k sqft459 Rangeland Rd, Spring Hill, TN 37174For SaleMLS ID #3544436, Sandy McCollum. RealTracs MLS as distributed by MLS GRID
- $644,9904 bd3 ba2.8k sqft617 Green Farm Way, Spring Hill, TN 37174For SaleMLS ID #3230073, Rachael Nieves. RealTracs MLS as distributed by MLS GRID
- $675,0003 bd3 ba2.5k sqft1706 Sorrell Park Dr, Spring Hill, TN 37174For SaleMLS ID #3279240, Kelsey Henry ABR©, CHLMS™. RealTracs MLS as distributed by MLS GRID
- $649,5005 bd3 ba2.9k sqft1018 Aenon Cir, Spring Hill, TN 37174For SaleMLS ID #3592074, Matt Kirkegaard. RealTracs MLS as distributed by MLS GRID
- $547,5333 bd3 ba2.1k sqft6415 Waymeet Dr, Spring Hill, TN 37174New ConstructionRealTracs MLS as distributed by MLS GRID
- $789,9004 bd4 ba3k sqft202 Phillips Bnd Lot 1117, Spring Hill, TN 37174New ConstructionMLS ID #3611227, Holly Shelton. RealTracs MLS as distributed by MLS GRID
- $661,0002 bd2 ba1.9k sqft701 Clay Ct, Spring Hill, TN 37174For SaleMLS ID #3542917, Theodore White. RealTracs MLS as distributed by MLS GRID
- $499,9903 bd2 ba1.6k sqft5047 Wild Oat Cir, Spring Hill, TN 37174New ConstructionMLS ID #3596114, Michael D. Williams. RealTracs MLS as distributed by MLS GRID
