Welcome to 3324 Sutton Rd, a beautifully designed 2024-built home offering modern comfort, thoughtful finishes, and plenty of room to enjoy on over an acre of land. This spacious 4-bedroom, 2.5-bath home features an inviting open-concept layout with a stylish kitchen complete with granite countertops, classic subway tile backsplash, recessed lighting, and ample workspace. Conveniently located just off the kitchen, the main floor laundry and half bath add everyday functionality. Four generously sized bedrooms provide plenty of space, including a comfortable primary suite with a private ensuite bath. Outside, the property combines attractive curb appeal with practical features designed to make life easier. A 2-car garage, convenient driveway turnaround, gutter pop-up drainage system, and expansive acreage add to the home's functionality. The backyard is ready for relaxing or entertaining with a gazebo, concrete landing, and walkway.
Active
$339,900
3324 Sutton Rd, Adrian, MI 49221
4beds
1,830sqft
Single Family Residence
Built in 2024
1.07 Acres Lot
$336,900 Zestimate®
$186/sqft
$-- HOA
What's special
- 23 hours |
- 75 |
- 5 |
Zillow last checked:
Listing updated:
Listed by:
KAYLA DOMINIQUE 517-960-4583,
Howard Hanna Real Estate Services 517-787-9800
Source: MichRIC,MLS#: 26044452
Facts & features
Interior
Bedrooms & bathrooms
- Bedrooms: 4
- Bathrooms: 3
- Full bathrooms: 2
- 1/2 bathrooms: 1
Primary bedroom
- Level: Upper
- Area: 165
- Dimensions: 11.00 x 15.00
Bedroom 2
- Level: Upper
- Area: 110
- Dimensions: 11.00 x 10.00
Bedroom 3
- Level: Upper
- Area: 99
- Dimensions: 9.00 x 11.00
Bedroom 4
- Level: Upper
- Area: 108
- Dimensions: 9.00 x 12.00
Primary bathroom
- Level: Upper
- Area: 45
- Dimensions: 5.00 x 9.00
Bathroom 1
- Level: Upper
- Area: 45
- Dimensions: 5.00 x 9.00
Kitchen
- Level: Main
- Area: 240
- Dimensions: 15.00 x 16.00
Other
- Description: lav
- Level: Main
- Area: 25
- Dimensions: 5.00 x 5.00
Heating
- Forced Air
Cooling
- Central Air
Appliances
- Included: Dishwasher, Microwave, Range
- Laundry: Laundry Room
Features
- Windows: Low-Emissivity Windows, Screens, Insulated Windows
- Basement: Full
- Has fireplace: No
Interior area
- Total structure area: 1,830
- Total interior livable area: 1,830 sqft
- Finished area below ground: 0
Property
Parking
- Total spaces: 2
- Parking features: Attached, Garage Door Opener
- Garage spaces: 2
Features
- Stories: 2
Lot
- Size: 1.07 Acres
- Dimensions: 150 x 311
- Features: Level
Details
- Parcel number: RA0116366000
Construction
Type & style
- Home type: SingleFamily
- Architectural style: Colonial
- Property subtype: Single Family Residence
Materials
- Vinyl Siding
- Roof: Composition
Condition
- New construction: No
- Year built: 2024
Details
- Warranty included: Yes
Utilities & green energy
- Sewer: Septic Tank
- Water: Well
Community & HOA
Location
- Region: Adrian
Financial & listing details
- Price per square foot: $186/sqft
- Tax assessed value: $154,000
- Annual tax amount: $4,444
- Date on market: 8/22/2026
- Listing terms: Cash,Conventional
- Road surface type: Paved
Estimated market value
$336,900
$320,000 - $354,000
$2,427/mo
Price history
| Date | Event | Price |
|---|---|---|
| 8/22/2026 | Listed for sale | $339,900$186/sqft |
Source:  MichRIC #26044452 Report a problem MichRIC #26044452 Report a problem | ||
| 7/27/2026 | Listing removed | $339,900$186/sqft |
Source:  Realcomp II #56050199775 Report a problem Realcomp II #56050199775 Report a problem | ||
| 2/21/2026 | Contingent | $339,900$186/sqft |
Source:  MiRealSource #50199775 Report a problem MiRealSource #50199775 Report a problem | ||
| 2/19/2026 | Listed for sale | $339,900+6.9%$186/sqft |
Source: MiRealSource #50199775 Report a problem | ||
| 7/26/2024 | Sold | $317,900$174/sqft |
Source: MichRIC #24038594 Report a problem | ||
Public tax history
Tax history is unavailable.
Monthly payment
Est. payment
Payment breakdown
Explore the cost of this home by adjusting the details. Changes won't be saved.Climate risks
Neighborhood: 49221
Nearby schools
GreatSchools rating
- 6/10Tecumseh South Early Learning CenterGrades: PK-3Distance: 0.5 mi
- NATecumseh Options InstituteGrades: 6-12Distance: 4 mi
- 8/10Tecumseh High SchoolGrades: 9-12Distance: 4.2 mi
- $328,0004 bd3 ba1.9k sqft3284 Sutton Rd, Adrian, MI 49221Sold

- $236,200-- bd2 ba980 sqft3222 Sutton Rd, Adrian, MI 49221Off Market
- $321,9003 bd2 ba2.3k sqft3202 Sutton Rd, Adrian, MI 49221Sold
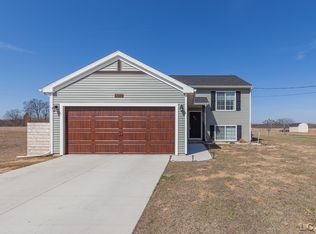
- $212,4003 bd1 ba1.2k sqft3801 Sutton Rd, Tecumseh, MI 49286Off Market
- $184,100-- bd-- ba-- sqft3000 Sutton Rd, Tecumseh, MI 49286Off Market
- $290,2003 bd2 ba1.6k sqft3185 Sutton Rd, Adrian, MI 49221Off Market
- $364,600-- bd2 ba6.8k sqft4034 Green Hwy, Tecumseh, MI 49286Off Market
- $270,100-- bd1 ba2k sqft4048 Green Hwy, Tecumseh, MI 49286Off Market
A local agent can set up tours, give advice and negotiate with sellers.
Similar homes
- from $339,0004 bd2 ba1.4k sqftThe Vernon Plan, Gady Pines, Adrian, MI 49221New Construction
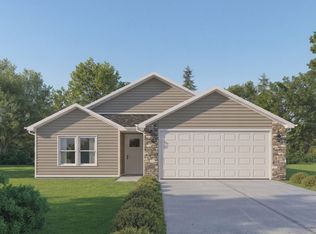 DJW Homes
 - $333,4003 bd2 ba1.3k sqft2815 Gady Pines Dr, Adrian, MI 49221New Construction
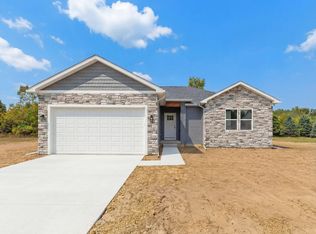
 MichRIC
 - $379,9003 bd3 ba2.2k sqft4018 McKenna Dr, Adrian, MI 49221For Sale
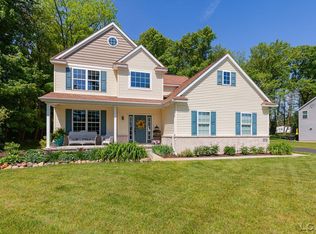
 MLS ID #50209910, Danielle Stepp, Foundation Realty, LLC-Tecumseh. MiRealSource
 - $320,3003 bd3 ba1.6k sqft2018 Green Acres Dr, Adrian, MI 49221New Construction
 MichRIC
 - $364,8753 bd3 ba1.6k sqft3427 Leeomi Dr, Britton, MI 49229For SaleMLS ID #26022427, Janis Montalvo, Living In Lenawee Realty LLC. MichRIC
- $324,9004 bd3 ba1.6k sqft4802 Forrister Rd, Adrian, MI 49221For SaleMLS ID #26035399, Jeffrey Rising, Cornerstone Real Estate. MichRIC
- from $349,8003 bd3 ba1.6k sqftThe Westport Plan, Gady Pines, Adrian, MI 49221New ConstructionDJW Homes
- $302,3003 bd2 ba1.2k sqft2827 Gady Pines Dr, Adrian, MI 49221New ConstructionMichRIC
- from $323,4003 bd2 ba1.3k sqftThe Milton Plan, Gady Pines, Adrian, MI 49221New ConstructionDJW Homes
- $293,9003 bd2 ba1.3k sqft2010 Green Acres Dr, Adrian, MI 49221New ConstructionMichRIC
- from $320,3003 bd3 ba1.6k sqftThe Westport Plan, Green Acres, Adrian, MI 49221New ConstructionDJW Homes
- $300,8003 bd2 ba1.2k sqft2022 Green Acres Dr, Adrian, MI 49221New ConstructionMichRIC
- $349,9004 bd2 ba2.2k sqft3015 Dennison Rd, Dundee, MI 48131For SaleMLS ID #26040384, Danielle Grostick, Real Estate One Inc. MichRIC
- $275,0004 bd2 ba1.9k sqft5910 Lyons Hwy, Adrian, MI 49221For SaleMLS ID #26017994, Amber Soss-Southward, Xsell Realty. MichRIC
- from $293,9003 bd2 ba1.3k sqftThe Milton Plan, Green Acres, Adrian, MI 49221New ConstructionDJW Homes
- $308,9004 bd2 ba2.5k sqft119 Redman Rd, Milan, MI 48160For SaleMLS ID #50218842, Tara Standifer, Century 21 Allstar Real Estate Team, Inc. MiRealSource
- $389,9004 bd2 ba2.7k sqft807 Conklin Dr, Tecumseh, MI 49286For SaleMLS ID #50211006, Dallas Heidbreder, Howard Hanna Real Estate Services-Tecumseh. MiRealSource
- $445,0003 bd3 ba2.5k sqft3326 Pender Ct, Adrian, MI 49221New ConstructionMLS ID #50218009, Mark Baker, Foundation Realty, LLC. MiRealSource
- $325,0005 bd3 ba2.3k sqft438 South St, Blissfield, MI 49228For SaleMLS ID #26033946, Darlene McLane Dresch, Keller Williams Ann Arbor Mrkt. MichRIC
- $340,0003 bd2 ba1.6k sqft9161 Austin Rd, Saline, MI 48176For SaleMLS ID #26042077, Jonathan Robbins, Brookstone, REALTORS®. MichRIC
