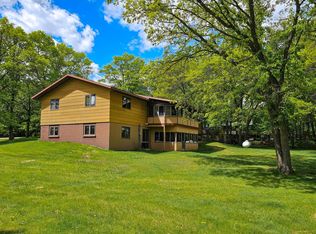
PRIVATE LAKEFRONT RETREAT ON DEVILS LAKE! Set along a quiet Dead-End Road, this Remarkable Property offers a Beautifully Wooded 0.95-Acre Lot with 153 ft. of Sugar-Sand Beach & Hard-Sand Bottom Shoreline on the Crystal-Clear Waters of Devils Lake. Mature Trees provide Natural Shade & Privacy, while over 1,800 SqFt of Wrap-Around Deck creates an exceptional space to entertain, unwind, and take in Sweeping Lake Views.
Inside, the Open Floorplan offers 3 Beds, 3 Baths, and a sprawling 2,976 SqFt across Two Finished Levels. The Main Level features an Owner’s Suite with an Ensuite Bath, a dedicated Home Office, and a spacious Sunken Living Room highlighted by a Masonry Wood-Burning Fireplace.
Downstairs, the Fully Finished Walk-Out Basement adds a Kitchenette, Full Bath, Additional Sleeping Space, and a second Sunken Living Room. With separate gathering areas on both levels, the layout offers excellent flexibility for hosting guests and family while giving everyone room to spread out.
Move-In Ready for immediate enjoyment, the home’s Spacious Floorplan & Generous Lot Size also offer an exciting opportunity for anyone envisioning a Luxury Renovation. Whether you’re searching for a peaceful place to retire or a lake retreat to make your own, this property brings together the Space, Privacy, and Potential to bring your vision to life.
Active
$675,000
40257 Aerovilla Rd, Perham, MN 56573
3beds
2,976sqft
Single Family
Built in 1977
0.95 Acres Lot
$-- Zestimate®
$227/sqft
$-- HOA
What's special
Masonry wood-burning fireplaceOpen floorplanFully finished walk-out basementAdditional sleeping spaceDedicated home officeQuiet dead-end road
- 4 days
- 731
- 24
Likely to sell faster than
Zillow last checked:
Listing updated:
Listed by:
Jason Witzke 218-234-1904,
Jack Chivers Realty,
Trevin Konley 218-298-2582
Source: NorthstarMLS as distributed by MLS GRID,MLS#: 7145956
Facts & features
Interior
Bedrooms & bathrooms
- Bedrooms: 3
- Bathrooms: 3
- Full bathrooms: 1
- 3/4 bathrooms: 2
Bedroom
- Level: Main
Bedroom 2
- Level: Main
Bedroom 3
- Level: Lower
Primary bathroom
- Level: Main
Bathroom
- Level: Main
Bathroom
- Level: Lower
Bonus room
- Level: Lower
Deck
- Level: Main
Deck
- Level: Lower
Deck
- Level: Main
Dining room
- Level: Lower
Family room
- Level: Lower
Foyer
- Level: Main
Garage
- Level: Main
Informal dining room
- Level: Main
Kitchen
- Level: Main
Kitchen 2nd
- Level: Lower
Laundry
- Level: Lower
Living room
- Level: Main
Office
- Level: Main
Other
- Level: Lower
Patio
- Level: Lower
Storage
- Level: Lower
Utility room
- Level: Lower
Heating
- Baseboard, Dual Fuel/Off Peak, Forced Air, Fireplace(s), Heat Pump, Wood Stove
Cooling
- Central Air
Appliances
- Included: Dryer, Electric Water Heater, Water Filtration System, Microwave, Range, Refrigerator, Washer, Water Softener Owned
- Laundry: Lower Level, Laundry Room, Sink
Features
- Basement: Daylight,Egress Window(s),Finished,Full,Storage Space,Walk-Out Access
- Number of fireplaces: 1
- Fireplace features: Masonry, Living Room, Wood Burning
Interior area
- Total structure area: 2,976
- Total interior livable area: 2,976 sqft
- Finished area above ground: 1,488
- Finished area below ground: 1,488
Property
Parking
- Total spaces: 2
- Parking features: Attached, Asphalt, Storage
- Attached garage spaces: 2
- Details: Garage Dimensions (24 x 30)
Accessibility
- Accessibility features: Other
Features
- Levels: One
- Stories: 1
- Patio & porch: Deck, Front Porch, Patio, Porch, Side Porch, Wrap Around
- Has view: Yes
- View description: Lake, North
- Has water view: Yes
- Water view: Lake
- Waterfront features: Lake Front, Lake View, Lake Bottom(Excellent Sand)
- Frontage length: Water Frontage: 153
Lot
- Size: 0.95 Acres
- Dimensions: 150 x 291 x 153 x 262
- Features: Accessible Shoreline
- Topography: High Ground,Level,Wooded
Details
- Additional structures: Storage Shed
- Foundation area: 1488
- Additional parcels included: 51000990309900
- Parcel number: 51000990309001
- Zoning description: Shoreline,Residential-Single Family
- Other equipment: Fuel Tank - Rented
- Wooded area: 21780
Construction
Type & style
- Home type: SingleFamily
- Property subtype: Single Family
Materials
- Brick, Concrete, Frame
- Roof: Age 8 Years or Less,Asphalt
Condition
- New construction: No
- Year built: 1977
Utilities & green energy
- Electric: 200+ Amp Service, Power Company: Lake Region Electric Co-op
- Gas: Electric, Propane, Wood
- Sewer: Private Sewer, Septic System Compliant - Yes, Tank with Drainage Field
- Water: Drilled, Private, Well
Community & HOA
Community
- Subdivision: Aerovilla
HOA
- Has HOA: No
Location
- Region: Perham
Financial & listing details
- Price per square foot: $227/sqft
- Tax assessed value: $527,200
- Annual tax amount: $4,350
- Date on market: 10/13/2026
- Road surface type: Paved
Estimated market value
Not available
Estimated sales range
Not available
Not available
Price history
| Date | Event | Price |
|---|---|---|
| 10/13/2026 | Listed for sale | $675,000+171.1%$227/sqft |
Source:  NorthstarMLS as distributed by MLS GRID #7145956 Report a problem NorthstarMLS as distributed by MLS GRID #7145956 Report a problem | ||
| 10/16/2014 | Listing removed | $249,000$84/sqft |
Source: Real Estate RESULTS #20-7865 Report a problem | ||
| 7/13/2012 | Price change | $249,000-10.8%$84/sqft |
Source: Real Estate RESULTS #20-7865 Report a problem | ||
| 2/24/2012 | Listed for sale | $279,000$94/sqft |
Source: Real Estate RESULTS Report a problem | ||
Public tax history
| Year | Property taxes | Tax assessment |
|---|---|---|
| 2025 | $3,642 +18.4% | $527,200 +2% |
| 2024 | $3,075 +3.4% | $516,700 +31.8% |
| 2023 | $2,973 -20.5% | $391,900 +25.4% |
| 2022 | $3,738 +42.1% | $312,500 |
| 2021 | $2,630 +0.3% | -- |
| 2020 | $2,622 +3.9% | $286,400 +5.8% |
| 2018 | $2,524 -27.3% | $270,700 +2.4% |
| 2017 | $3,470 +17.4% | $264,400 +6.8% |
| 2016 | $2,956 | $247,500 |
| 2015 | $2,956 +13.8% | -- |
| 2014 | $2,598 | $245,400 |
| 2013 | -- | -- |
| 2012 | -- | -- |
| 2011 | $1,674 +5.8% | -- |
| 2010 | $1,582 | -- |
Find assessor info on the county website
Monthly payment
Est. payment
Payment breakdown
Explore the cost of this home by adjusting the details. Changes won't be saved.Climate risks
Neighborhood: 56573
Similar homes
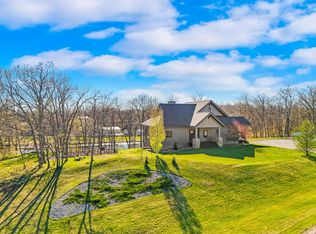
- $665,0003 bd3 ba3.6k sqft47069 425th Ave, Perham, MN 56573For Sale
 MLS ID #7062285, Jason Witzke, Jack Chivers Realty. NorthstarMLS as distributed by MLS GRID
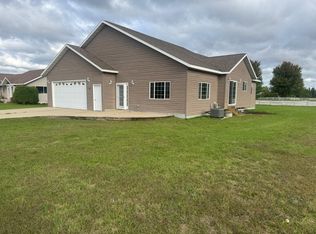
 - $349,0004 bd3 ba2.7k sqft520 12th St NW, Perham, MN 56573For Sale
 MLS ID #7159206, Julie Bormann, Coldwell Banker Preferred Partners. NorthstarMLS as distributed by MLS GRID
 - $639,0003 bd3 ba2.4k sqft38246 County Highway 35, Dent, MN 56528For Sale
 MLS ID #7151834, Jason Witzke, Jack Chivers Realty. NorthstarMLS as distributed by MLS GRID
 - $649,0003 bd2 ba1.8k sqft45257 Jack Pine Dr, Perham, MN 56573For Sale
 MLS ID #7043899, Jason Witzke, Jack Chivers Realty. NorthstarMLS as distributed by MLS GRID
 - $365,0004 bd2 ba2k sqft41485 429th St, Perham, MN 56573For SaleMLS ID #7155897, Christine Albrecht, Epic Realty Lake Country, Inc.. NorthstarMLS as distributed by MLS GRID
- $698,0003 bd2 ba1.8k sqft38834 Railroad Dr, Richville, MN 56576For SaleMLS ID #7138834, Trevin Konley, Jack Chivers Realty. NorthstarMLS as distributed by MLS GRID
- $449,0004 bd3 ba2.7k sqft44011 W Paul Lake Dr, Perham, MN 56573For SaleMLS ID #7134684, Christine Albrecht, Epic Realty Lake Country, Inc.. NorthstarMLS as distributed by MLS GRID
- $459,0003 bd3 ba3.4k sqft350 6th St NE, Perham, MN 56573For SaleMLS ID #7153857, Rachel Hagge, Grimes Realty. NorthstarMLS as distributed by MLS GRID
- $849,0004 bd3 ba2.8k sqft50791 E Lake Seven Rd, Frazee, MN 56544For SaleMLS ID #7159046, Vaun Bruhn, New Horizons Realty Of Perham. NorthstarMLS as distributed by MLS GRID
- $525,0004 bd3 ba3.3k sqft41803 397th St, Perham, MN 56573For SaleMLS ID #7116925, Jason Witzke, Jack Chivers Realty. NorthstarMLS as distributed by MLS GRID
- $540,0003 bd3 ba3.2k sqft49684 440th St, Perham, MN 56573For SaleMLS ID #7136649, John Demuth, Trilogy Real Estate. NorthstarMLS as distributed by MLS GRID
- $384,9003 bd2 ba2.6k sqft44547 451st St, Perham, MN 56573For SaleMLS ID #7124826, Trisha Satter, Trilogy Real Estate. NorthstarMLS as distributed by MLS GRID
- $579,0003 bd2 ba1.7k sqft48957 428th St, Perham, MN 56573For SaleMLS ID #7109370, Emily L Poulson, Keller Williams Realty Profess. NorthstarMLS as distributed by MLS GRID
- $724,9002 bd3 ba1.6k sqft46251 Birch Grove Dr, Pelican Rapids, MN 56572For SaleMLS ID #7160962, Roger Hahn, eXp Realty. NorthstarMLS as distributed by MLS GRID
- $559,0004 bd2 ba2.2k sqft48410 Squaw Point Trl, Perham, MN 56573For SaleMLS ID #7088381, Jason Witzke, Jack Chivers Realty. NorthstarMLS as distributed by MLS GRID
- $645,0003 bd2 ba3.7k sqft34399 Engstrom Beach Ln, Dent, MN 56528For SaleMLS ID #7122676, Chadwick Anderson, New Horizons Realty Of Perham. NorthstarMLS as distributed by MLS GRID
- $410,0004 bd3 ba2.5k sqft600 14th St NW, Perham, MN 56573For SaleMLS ID #7132515, Vaun Bruhn, New Horizons Realty Of Perham. NorthstarMLS as distributed by MLS GRID
- $689,0003 bd2 ba1.7k sqft44629 Crystal Hills Dr, Pelican Rapids, MN 56572For SaleMLS ID #7152998, Ryan Hanson, Keller Williams Realty Professionals. NorthstarMLS as distributed by MLS GRID
- $344,5005 bd4 ba3k sqft608 Pinetree Dr, Perham, MN 56573For SaleMLS ID #7076181, Vaun Bruhn, New Horizons Realty Of Perham. NorthstarMLS as distributed by MLS GRID
- $369,9004 bd2 ba2.1k sqft1214 6th Ave NW, Perham, MN 56573For SaleMLS ID #7135832, Trisha Satter, Trilogy Real Estate. NorthstarMLS as distributed by MLS GRID
