BEAUTIFUL LAKE SEVEN RETREAT WITH 150' OF SHORELINE! Enjoy lake living at it's finest in this 4 bedroom 3 bath home on the east side. Set on over an acre , this property offers incredible lake views, stunning sunsets and plenty of room to relax and entertain. The kitchen features granite countertops, large island and stainless steel appliances while the inviting living/dining area showcases two electric fireplaces, vaulted wood ceiling and plenty of lakeside glass. Two of the bedrooms offer private baths for added comfort and privacy. Step outside to the lakeside deck, complete with a gazebo and hot tub and take in those unforgettable sunsets. Additional amenities include a seasonable bunkhouse (bedroom #5) with bathroom, carport, heated two-stall garage/game room and a lakeside water toy shed. Enjoy the swimming and fishing with a "Pier Pleasure" dock system and cedar platform lakeside Whether you are looking for a year-round home, a lake getaway or a property with potential for VRBO or Airbnb rental income, this exceptional property offers a wonderful opportunity to enjoy lake life!
Active
$849,000
50791 E Lake Seven Rd, Frazee, MN 56544
4beds
2,806sqft
Single Family
Built in 1970
1.19 Acres Lot
$-- Zestimate®
$303/sqft
$-- HOA
What's special
Cedar platform lakesideLakeside water toy shedHot tubLarge islandPlenty of lakeside glassIncredible lake viewsVaulted wood ceiling
- 9 days
- 607
- 29
Likely to sell faster than
Zillow last checked:
Listing updated:
Listed by:
Vaun Bruhn 218-371-7213,
New Horizons Realty Of Perham
Source: NorthstarMLS as distributed by MLS GRID,MLS#: 7159046
Facts & features
Interior
Bedrooms & bathrooms
- Bedrooms: 4
- Bathrooms: 3
- Full bathrooms: 1
- 3/4 bathrooms: 1
- 1/2 bathrooms: 1
Bedroom
- Level: Main
- Area: 210 Square Feet
- Dimensions: 14'x15'
Bedroom 2
- Level: Upper
- Area: 213.33 Square Feet
- Dimensions: 13'4x16'
Bedroom 3
- Level: Upper
- Area: 184 Square Feet
- Dimensions: 16'x11'6
Bedroom 4
- Level: Upper
- Area: 138 Square Feet
- Dimensions: 12'x11'6
Primary bathroom
- Level: Main
- Area: 71.25 Square Feet
- Dimensions: 5'x14'3
Bathroom
- Level: Main
- Area: 18 Square Feet
- Dimensions: 4'x4'6
Bathroom
- Level: Upper
- Area: 133 Square Feet
- Dimensions: 14'x9'6
Dining room
- Level: Main
- Area: 339.25 Square Feet
- Dimensions: 23'x14'9
Foyer
- Level: Main
Kitchen
- Level: Main
- Area: 216 Square Feet
- Dimensions: 16'x13'6
Laundry
- Level: Main
Living room
- Level: Main
- Area: 391 Square Feet
- Dimensions: 23'x17'
Heating
- Baseboard, Boiler, Ductless Mini-Split, Forced Air, Fireplace(s), In-Floor Heating
Cooling
- Ductless Mini-Split
Appliances
- Included: Cooktop, Dishwasher, Dryer, Electric Water Heater, Microwave, Range, Refrigerator, Stainless Steel Appliance(s), Trash Compactor, Washer, Water Softener Owned, Wine Cooler
- Laundry: In Hall, Laundry Closet, Main Level
Features
- Basement: None
- Number of fireplaces: 3
- Fireplace features: Electric
Interior area
- Total structure area: 2,806
- Total interior livable area: 2,806 sqft
- Finished area above ground: 2,806
- Finished area below ground: 0
Property
Parking
- Total spaces: 3
- Parking features: Carport, Detached Garage, Asphalt
- Garage spaces: 2
- Carport spaces: 1
- Details: Garage Dimensions (26x32), Garage Door Height (7), Garage Door Width (16)
Accessibility
- Accessibility features: None
Features
- Levels: Two
- Stories: 2
- Patio & porch: Deck, Patio
- Has spa: Yes
- Spa features: Hot Tub
- Has view: Yes
- View description: Lake, West
- Has water view: Yes
- Water view: Lake
- Waterfront features: Lake Front, Lake Bottom(Hard, Sand)
- Frontage length: Water Frontage: 150
Lot
- Size: 1.19 Acres
- Dimensions: 150 x 388 x 150 x 333
- Features: Tree Coverage - Medium
Details
- Additional structures: Bunk House, Gazebo, Storage Shed
- Foundation area: 1894
- Parcel number: 32000990542000
- Zoning description: Shoreline
- Other equipment: Fuel Tank - Rented
Construction
Type & style
- Home type: SingleFamily
- Property subtype: Single Family
Materials
- Frame
- Roof: Metal
Condition
- New construction: No
- Year built: 1970
Utilities & green energy
- Electric: Circuit Breakers
- Gas: Electric, Propane
- Sewer: Private Sewer, Septic System Compliant - Yes, Tank with Drainage Field
- Water: 4-Inch Submersible, Drilled, Private
Community & HOA
Community
- Subdivision: Jerry-Marg Beach 5th Add
HOA
- Has HOA: No
Location
- Region: Frazee
Financial & listing details
- Price per square foot: $303/sqft
- Tax assessed value: $802,000
- Annual tax amount: $6,765
- Date on market: 10/16/2026
- Road surface type: Unimproved
Estimated market value
Not available
Estimated sales range
Not available
Not available
Price history
| Date | Event | Price |
|---|---|---|
| 10/16/2026 | Listed for sale | $849,000+17.9%$303/sqft |
Source:  NorthstarMLS as distributed by MLS GRID #7159046 Report a problem | ||
| 3/6/2024 | Sold | $719,900-2.1%$257/sqft |
Source: NorthstarMLS as distributed by MLS GRID #6339078 Report a problem | ||
| 2/8/2024 | Pending sale | $735,000$262/sqft |
Source: NorthstarMLS as distributed by MLS GRID #6339078 Report a problem | ||
| 2/1/2024 | Contingent | $735,000$262/sqft |
Source:  HomeSmart #6339078 Report a problem | ||
| 1/10/2024 | Listed for sale | $735,000$262/sqft |
Source: NorthstarMLS as distributed by MLS GRID #6339078 Report a problem | ||
| 12/19/2023 | Listing removed | -- |
Source:  FMARMLS #23-921 Report a problem | ||
| 8/17/2023 | Price change | $735,000-2%$262/sqft |
Source: NorthstarMLS as distributed by MLS GRID #6339078 Report a problem | ||
| 5/31/2023 | Price change | $749,900-3.2%$267/sqft |
Source: NorthstarMLS as distributed by MLS GRID #6339078 Report a problem | ||
| 5/4/2023 | Price change | $775,000-2.6%$276/sqft |
Source: FMARMLS #23-921 Report a problem | ||
| 4/17/2023 | Price change | $795,900-4%$284/sqft |
Source: NorthstarMLS as distributed by MLS GRID #6339078 Report a problem | ||
| 3/17/2023 | Listed for sale | $829,000-5.3%$295/sqft |
Source: NorthstarMLS as distributed by MLS GRID #6339078 Report a problem | ||
| 9/27/2022 | Listing removed | -- |
Source: NorthstarMLS as distributed by MLS GRID #6170012 Report a problem | ||
| 3/25/2022 | Listed for sale | $875,000+45.8%$312/sqft |
Source:  MWMMLS #20-35578 Report a problem | ||
| 9/21/2018 | Sold | $600,000-4.6%$214/sqft |
Source: MWMMLS #20-21549 Report a problem | ||
| 9/21/2018 | Listed for sale | $629,000$224/sqft |
Source: Keller Williams Realty Professionals #20-21549 Report a problem | ||
| 7/30/2018 | Pending sale | $629,000$224/sqft |
Source: Keller Williams Realty Professionals #20-21549 Report a problem | ||
| 10/2/2017 | Price change | $629,000-3.1%$224/sqft |
Source: Berkshire Hathaway HomeServices Premier Properties #17-3564 Report a problem | ||
| 9/1/2017 | Listed for sale | $649,000-3.7%$231/sqft |
Source: Berkshire Hathaway HomeServices Premier Properties #17-3564 Report a problem | ||
| 2/28/2017 | Price change | $674,000-0.3%$240/sqft |
Source: Bender Realty, Inc #17-1038 Report a problem | ||
| 2/27/2017 | Listed for sale | $676,000$241/sqft |
Source: Bender Realty, Inc #17-1038 Report a problem | ||
| 12/14/2016 | Listing removed | $676,000$241/sqft |
Source: Hatch Realty #72-7811 Report a problem | ||
| 7/26/2016 | Listed for sale | $676,000-1.9%$241/sqft |
Source: Hatch Realty #16-3830 Report a problem | ||
| 1/20/2016 | Listing removed | $689,000$246/sqft |
Source: Jack Chivers Realty #20-3191 Report a problem | ||
| 4/27/2015 | Listed for sale | $689,000-10.4%$246/sqft |
Source: Jack Chivers Realty Detroit Lakes, Llc #20-3191 Report a problem | ||
| 8/27/2012 | Listing removed | $769,000$274/sqft |
Source: ERA Northland Realty Co. #50-7169 Report a problem | ||
Public tax history
| Year | Property taxes | Tax assessment |
|---|---|---|
| 2025 | $5,167 -4% | $802,000 +8.7% |
| 2024 | $5,384 -3.7% | $738,000 +6.3% |
| 2023 | $5,590 +5.1% | $694,400 +21% |
| 2022 | $5,320 +13.2% | $574,000 |
| 2021 | $4,698 -0.8% | -- |
| 2020 | $4,738 -3.2% | $560,800 +6.4% |
| 2018 | $4,893 +3.8% | $527,300 +0.1% |
| 2017 | $4,716 +4.3% | $526,900 +10.9% |
| 2016 | $4,522 | $475,100 |
| 2015 | $4,522 -0.6% | -- |
| 2014 | $4,548 | $467,600 |
| 2013 | -- | -- |
| 2012 | -- | -- |
| 2011 | $4,778 -0.7% | -- |
| 2010 | $4,812 | -- |
Find assessor info on the county website
Monthly payment
Est. payment
Payment breakdown
Explore the cost of this home by adjusting the details. Changes won't be saved.Climate risks
Neighborhood: 56544
- $1,222,2006 bd4 ba1.2k sqft50771 E Lake Seven Rd, Frazee, MN 56544Off Market
- $879,7004 bd5 ba3.1k sqft50807 E Lake Seven Rd, Frazee, MN 56544Off Market

- $813,8003 bd3 ba3.4k sqft50753 E Lake Seven Rd, Frazee, MN 56544Off Market

- $437,800-- bd-- ba1.2k sqft50851 E Lake Seven Rd, Frazee, MN 56544Off Market
Similar homes
- $853,7004 bd3 ba3.9k sqft50771 Good Oak Loop, Frazee, MN 56544For Sale

 MLS ID #7125736, Chad R Bryniarski, Gallery of Homes. NorthstarMLS as distributed by MLS GRID
- $775,0004 bd4 ba2.6k sqft35515 State Highway 87, Frazee, MN 56544For Sale
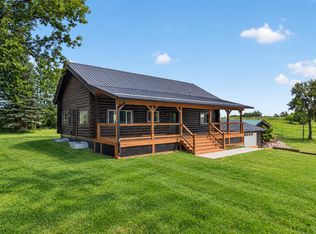 MLS ID #7124177, Chad R Bryniarski, Gallery of Homes. NorthstarMLS as distributed by MLS GRID
- $599,9004 bd2 ba2.8k sqft31265 Eagle Lake Rd, Frazee, MN 56544For SaleMLS ID #7082784, Kayla Smith, Coldwell Banker Preferred Partners. NorthstarMLS as distributed by MLS GRID
- $475,0004 bd2 ba2.7k sqft12980 Carow Cir, Frazee, MN 56544For Sale
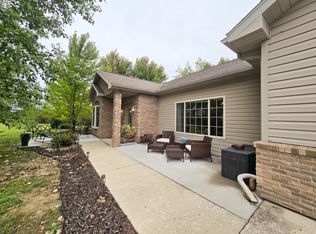 MLS ID #7147346, Joy Summers, REMAX Lakes Region. NorthstarMLS as distributed by MLS GRID
- $579,9004 bd2 ba3.3k sqft29592 130th St, Frazee, MN 56544For SaleMLS ID #7079346, Lief Rogstad, Action Realty of Detroit Lakes. NorthstarMLS as distributed by MLS GRID
- $1,198,0003 bd4 ba2.9k sqft45140 W Little McDonald Dr, Frazee, MN 56544For SaleMLS ID #7157792, Trevin Konley, Jack Chivers Realty. NorthstarMLS as distributed by MLS GRID
- $775,0004 bd4 ba3.3k sqft46136 Little Pine Loop, Perham, MN 56573For SaleMLS ID #7163624, Ryan Hanson, Keller Williams Realty Professionals. NorthstarMLS as distributed by MLS GRID
- $479,0005 bd3 ba3.6k sqft12590 Carow Cir, Frazee, MN 56544For SaleMLS ID #7144138, Lisa Piche, Better Homes and Gardens Real. NorthstarMLS as distributed by MLS GRID
- $899,0004 bd2 ba2.1k sqft43537 Inlet Beach Rd, Pelican Rapids, MN 56572For SaleMLS ID #7156414, Karissa L. Haugen, RE/MAX Advantage Plus. NorthstarMLS as distributed by MLS GRID
- $839,9003 bd4 ba3.7k sqft46174 County Highway 35, Vergas, MN 56587For SaleMLS ID #7150201, Melissa Watson, The Real Estate Company of Detroit Lakes. NorthstarMLS as distributed by MLS GRID
- $799,0004 bd3 ba2.8k sqft25627 Muskrat Lake Dr, Detroit Lakes, MN 56501For SaleMLS ID #7057320, Christopher Howard Nord, The Real Estate Company of Detroit Lakes. NorthstarMLS as distributed by MLS GRID
- $845,0005 bd4 ba3.3k sqft26536 Lake Hills Rd, Detroit Lakes, MN 56501For SaleMLS ID #7128027, Jay Schurman, REMAX Lakes Region. NorthstarMLS as distributed by MLS GRID
- $850,0003 bd3 ba2.2k sqft46696 Otter Shores Rd, Vergas, MN 56587For SaleMLS ID #6804493, Jennifer M Carlson, RE/MAX Advantage Plus. NorthstarMLS as distributed by MLS GRID
- $849,9004 bd3 ba2.8k sqft25190 E Cozy Cove Rd, Detroit Lakes, MN 56501For SaleMLS ID #7094662, Moe Mossa, Savvy Avenue, LLC. NorthstarMLS as distributed by MLS GRID
- $840,0004 bd3 ba3.2k sqft32360 SW Pickerel Lake Rd, Detroit Lakes, MN 56501New ConstructionMLS ID #7020052, Tricia Bellefeuille, Counselor Realty Detroit Lakes. NorthstarMLS as distributed by MLS GRID
- $675,0003 bd3 ba2.9k sqft40257 Aerovilla Rd, Perham, MN 56573For SaleMLS ID #7145956, Jason Witzke, Jack Chivers Realty. NorthstarMLS as distributed by MLS GRID
- $935,0003 bd4 ba3k sqft32331 Loon Dr, Vergas, MN 56587For SaleMLS ID #7043985, LaRae Danielson, Coldwell Banker At The Lakes. NorthstarMLS as distributed by MLS GRID
- $995,0004 bd4 ba3.5k sqft24047 Sandy Beach Dr, Detroit Lakes, MN 56501For SaleMLS ID #7115997, Scott Breidenbach, Beyond Realty. NorthstarMLS as distributed by MLS GRID
- $639,0003 bd3 ba2.4k sqft38246 County Highway 35, Dent, MN 56528For SaleMLS ID #7151834, Jason Witzke, Jack Chivers Realty. NorthstarMLS as distributed by MLS GRID
- $899,9005 bd3 ba3.5k sqft40861 Acorn Dr, Dent, MN 56528For SaleMLS ID #7032970, Brandon Lambert, Keller Williams Realty Professionals. NorthstarMLS as distributed by MLS GRID
